***BACK ON THE MARKET, don't miss this one a second time! Welcome home to this solid, ranch style home on one of Oakland's most convenient streets. Built in 1954, this 3-bedroom, 2-bath home delivers 1,520 sq ft of comfortable living, plus a partially finished full basement ready for your vision, whether that's a rec room, home office, or extra storage. The metal roof means peace of mind for years to come, and the outbuilding out back is a serious bonus, ideal as a workshop, hobby space, or additional storage. A paved driveway offers easy access and plenty of room for guests. Inside, the layout flows naturally with carpet and ceramic tile underfoot. The kitchen is fully equipped with refrigerator, electric oven/range, and dishwasher, and the main-floor laundry means one less trip up and down the stairs. It's a home that just works. Step outside your door and find shopping, parks, medical services, and local businesses all within easy reach and the outdoor recreation and natural beauty of the Deep Creek Lake area just a short drive away. This is the kind of neighborhood where people put down roots. Whether you're buying your first home, rightsizing, or anything in between, this one deserves a look. Schedule your showing today. (Note: Due to sudden change of Seller's circumstances, this will be a short sale.)
Pending
$234,000
1021 E High St, Oakland, MD 21550
3beds
1,520sqft
Single Family Residence
Built in 1954
0.36 Acres Lot
$225,800 Zestimate®
$154/sqft
$-- HOA
What's special
Ranch-style homeWell-kept yardMetal roofCeramic tile flooringPlush carpetingCozy layout
- 288 days
- 30
- 0
Zillow last checked:
Listing updated:
Listed by:
Jeremy Cunningham 301-501-0822,
Railey Realty, Inc. 301-387-2000
Source: Bright MLS,MLS#: MDGA2010932
Facts & features
Interior
Bedrooms & bathrooms
- Bedrooms: 3
- Bathrooms: 2
- Full bathrooms: 2
- Main level bathrooms: 2
- Main level bedrooms: 3
Rooms
- Room types: Living Room, Bedroom 2, Bedroom 3, Kitchen, Basement, Bedroom 1, Bathroom 1, Bathroom 2
Bedroom 1
- Level: Main
Bedroom 2
- Level: Main
Bedroom 3
- Level: Main
Bathroom 1
- Level: Main
Bathroom 2
- Level: Main
Basement
- Level: Lower
Kitchen
- Level: Main
Living room
- Level: Main
Heating
- Baseboard, Natural Gas
Cooling
- Ceiling Fan(s), Electric
Appliances
- Included: Dishwasher, Dryer, Refrigerator, Oven/Range - Gas, Electric Water Heater
- Laundry: Main Level
Features
- Dry Wall
- Flooring: Carpet, Ceramic Tile
- Windows: Replacement
- Basement: Full,Partially Finished
- Has fireplace: No
Interior area
- Total structure area: 1,520
- Total interior livable area: 1,520 sqft
- Finished area above ground: 1,520
Property
Parking
- Parking features: Paved, Driveway
- Has uncovered spaces: Yes
Accessibility
- Accessibility features: None
Features
- Levels: Two
- Stories: 2
- Pool features: None
Lot
- Size: 0.36 Acres
Details
- Additional structures: Above Grade, Outbuilding
- Parcel number: 1207005326
- Zoning: R
- Zoning description: This home is not within town limits of Oakland or Mt. Lake Park
- Special conditions: Short Sale
Construction
Type & style
- Home type: SingleFamily
- Architectural style: Ranch/Rambler
- Property subtype: Single Family Residence
Materials
- Frame
- Foundation: Block
- Roof: Metal
Condition
- Very Good
- New construction: No
- Year built: 1954
Utilities & green energy
- Sewer: Public Sewer
- Water: Public
- Utilities for property: Electricity Available, Natural Gas Available, Sewer Available, Water Available
Community & HOA
Community
- Subdivision: High Street
HOA
- Has HOA: No
Location
- Region: Oakland
Financial & listing details
- Price per square foot: $154/sqft
- Tax assessed value: $136,400
- Annual tax amount: $1,544
- Date on market: 12/29/2025
- Listing agreement: Exclusive Right To Sell
- Listing terms: Cash,Conventional,Other
- Inclusions: Appliances
- Ownership: Fee Simple
- Road surface type: Black Top
Estimated market value
$225,800
$215,000 - $237,000
$1,802/mo
Price history
| Date | Event | Price |
|---|---|---|
| 9/3/2026 | Pending sale | $234,000$154/sqft |
Source:  Bright MLS #MDGA2010932 Report a problem Bright MLS #MDGA2010932 Report a problem | ||
| 6/23/2026 | Contingent | $234,000$154/sqft |
Source: Bright MLS #MDGA2010932 Report a problem | ||
| 6/3/2026 | Listed for sale | $234,000$154/sqft |
Source: Bright MLS #MDGA2010932 Report a problem | ||
| 2/5/2026 | Contingent | $234,000$154/sqft |
Source: Bright MLS #MDGA2010932 Report a problem | ||
| 1/20/2026 | Price change | $234,000-6%$154/sqft |
Source: Bright MLS #MDGA2010932 Report a problem | ||
| 1/8/2026 | Listed for sale | $249,000$164/sqft |
Source: Bright MLS #MDGA2010932 Report a problem | ||
| 12/31/2025 | Contingent | $249,000$164/sqft |
Source: Bright MLS #MDGA2010932 Report a problem | ||
| 12/29/2025 | Listed for sale | $249,000-2.4%$164/sqft |
Source: Bright MLS #MDGA2010932 Report a problem | ||
| 10/21/2024 | Sold | $255,000+2%$168/sqft |
Source: Bright MLS #MDGA2007782 Report a problem | ||
| 9/4/2024 | Contingent | $249,900$164/sqft |
Source: Bright MLS #MDGA2007782 Report a problem | ||
| 7/28/2024 | Listed for sale | $249,900$164/sqft |
Source: Bright MLS #MDGA2007782 Report a problem | ||
Public tax history
| Year | Property taxes | Tax assessment |
|---|---|---|
| 2026 | $1,927 +24.8% | $173,333 +27.1% |
| 2025 | $1,544 +3% | $136,400 +6.3% |
| 2024 | $1,499 +6.7% | $128,333 +6.7% |
| 2023 | $1,405 +7.2% | $120,267 +7.2% |
| 2022 | $1,311 +0.2% | $112,200 +0.2% |
| 2021 | $1,308 +0.2% | $111,967 +0.2% |
| 2020 | $1,305 +0.2% | $111,733 +0.2% |
| 2019 | $1,302 +6% | $111,500 |
| 2018 | $1,229 -30% | $111,500 |
| 2017 | $1,755 | $111,500 |
| 2016 | -- | $111,500 |
| 2015 | -- | $111,500 |
| 2014 | -- | $111,500 -0.7% |
| 2013 | -- | $112,300 |
| 2012 | -- | $112,300 |
| 2011 | -- | $112,300 -2.9% |
| 2010 | -- | $115,690 +12.1% |
| 2009 | -- | $103,202 +13.8% |
| 2008 | -- | $90,716 +16% |
| 2007 | -- | $78,230 +3.9% |
| 2006 | -- | $75,276 +4.1% |
| 2005 | -- | $72,323 +4.3% |
| 2004 | -- | $69,370 +1.9% |
| 2003 | -- | $68,060 +2% |
| 2002 | -- | $66,750 +2% |
| 2001 | -- | $65,440 |
Find assessor info on the county website
Monthly payment
Est. payment
Payment breakdown
Explore the cost of this home by adjusting the details. Changes won't be saved.Climate risks
Neighborhood: 21550
Nearby schools
Schools provided by the listing agent
- District: Garrett County Public Schools
Source: Bright MLS. This data may not be complete. We recommend contacting the local school district to confirm school assignments for this home.

Similar homes
- $229,0003 bd2 ba1.6k sqft139 S Oakhall Dr, Oakland, MD 21550For Sale
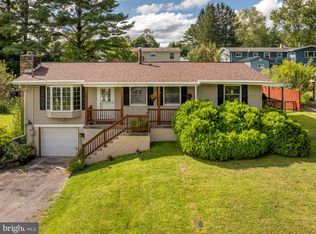
 MLS ID #MDGA2012746, Laura Newhall, Taylor-Made Deep Creek Real Estate, LLC. Bright MLS
 - $264,5003 bd2 ba1.6k sqft315 Coolidge Ave, Oakland, MD 21550For Sale
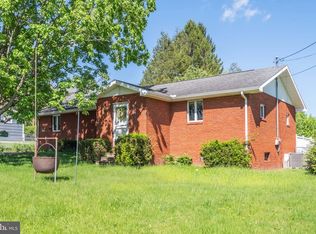 MLS ID #MDGA2009614, Betsy Spiker Holcomb, Taylor-Made Deep Creek Real Estate, LLC. Bright MLS
 - $229,0003 bd1 ba1.2k sqft210 Seneca Ave, Oakland, MD 21550For Sale
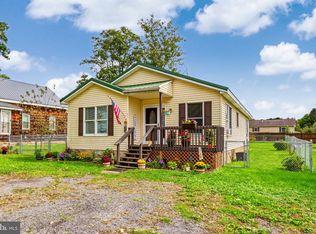 MLS ID #MDGA2012886, Dan Shockey, Taylor-Made Deep Creek Real Estate, LLC. Bright MLS
 - $249,0004 bd1 ba1.4k sqft106G Mountain Rd, Oakland, MD 21550For Sale
 MLS ID #MDGA2012192, Kelsey Meyers, Railey Realty, Inc.. Bright MLS
 - $279,0003 bd3 ba2.2k sqft163 Mitchell Dr, Oakland, MD 21550For SaleMLS ID #MDGA2011294, Andrew Eiswert, Railey Realty, Inc.. Bright MLS
- $259,9003 bd2 ba1.9k sqft102 N 3rd St, Oakland, MD 21550For SaleMLS ID #MDGA2012246, Kevin Liller, Railey Realty, Inc.. Bright MLS
- $235,0002 bd2 ba1.1k sqft1959 Birchwood Dr, Oakland, MD 21550For SaleMLS ID #MDGA2012770, Laura Newhall, Taylor-Made Deep Creek Real Estate, LLC. Bright MLS
- $219,0001 bd2 ba912 sqft141 Montana Ln, Oakland, MD 21550For SaleMLS ID #MDGA2011248, Larry Smith, Railey Realty, Inc.. Bright MLS
- $159,0003 bd1 ba1.5k sqft40 Sunshine Ln, Oakland, MD 21550For SaleMLS ID #MDGA2012436, Danielle Luscombe, Taylor-Made Deep Creek Real Estate, LLC. Bright MLS
- $349,0002 bd3 ba1.9k sqft1167 Tall Oaks Dr, Oakland, MD 21550For SaleMLS ID #MDGA2011356, Kellyann Green, Railey Realty, Inc.. Bright MLS
- $289,0004 bd2 ba2.2k sqft586 Bray School Rd, Oakland, MD 21550For SaleMLS ID #MDGA2012712, Julie Mead, The KW Collective. Bright MLS
- $149,0002 bd1 ba2k sqft206 W Liberty St, Oakland, MD 21550For SaleMLS ID #MDGA2012412, Nicole Jackson, Railey Realty, Inc.. Bright MLS
- $325,0005 bd3 ba2.1k sqft112 E Pennington St, Oakland, MD 21550For SaleMLS ID #MDGA2012308, Sheila Howell, Lake Homes Realty, LLC. Bright MLS
- $260,0003 bd2 ba1.2k sqft797 Noah Frazee Rd, Friendsville, MD 21531For SaleMLS ID #MDGA2012048, Kathy Gibson, Railey Realty, Inc.. Bright MLS
- $172,0001 bd2 ba1.5k sqft619 Hotel Rd, Deer Park, MD 21550For SaleMLS ID #MDGA2012706, Andrew Eiswert, Railey Realty, Inc.. Bright MLS
- $350,0005 bd2 ba1.5k sqft511 Main St, Deer Park, MD 21550For SaleMLS ID #MDGA2008298, Dan Duggan, 1 Real Estate Source LLC. Bright MLS
