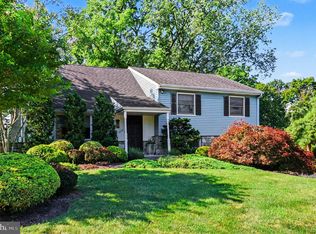
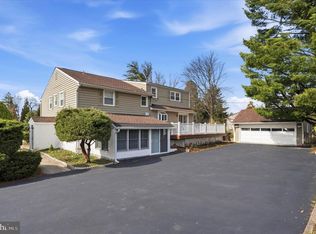
Welcome to this well maintained Blue Bell Colonial single home located in the highly sought-after Canterbury Park within the award-winning Wissahickon School District. This spacious residence offers 4 bedrooms, 2.5 bathrooms, and a thoughtfully designed floor plan ideal for both everyday living and entertaining. The main level features a welcoming living room, a formal dining room for special gatherings, and a comfortable family room with a fireplace. A bright sunroom with a dramatic wall of windows fills the home with natural light and provides the perfect space to relax while enjoying views of the backyard. A second fireplace in the living room adds warmth and character to the home. Hardwood flooring extends throughout the living areas and bedrooms, creating a timeless and elegant appeal. The upgraded kitchen features abundant cabinets, dual sinks, granite countertop, tile backsplash and access to the rear deck, which offers a perfect for entertaining, outdoor grilling, or simply enjoying the peaceful surroundings. There is a storage shed for all your gardening tools and the personal miniature vegetation garden in the flat backyard. On the second floor, a master suite with ensuite bath and three spacious bedrooms with a shared hall full bath. The finished basement provides additional flexible living space, ideal for a recreation room, home office, fitness area, or media room. Recent mechanical upgrades include a tankless water heater with an integrated heating system for improved energy efficiency and comfort. Completing the home is an attached two-car garage, a long driveway and a desirable location close to shopping, dining, parks, major roadways, and all that Blue Bell has to offer. Don't miss this exceptional opportunity to own a classic Colonial in one of Montgomery County's most desirable communities.
Under contract
$739,900
1021 Laurence Dr, Blue Bell, PA 19422
4beds
2,852sqft
:
Get pre-qualified$4,816/mo
Single Family Residence
Built in 1960
0.6 Acres Lot
$768,100 Zestimate®
$259/sqft
$-- HOA
What's special
Flat backyardThoughtfully designed floor planViews of the backyardAttached two-car garageNatural lightLong drivewayTile backsplash
- 14 days |
- 2,667 |
- 206 |
Likely to sell faster than
Zillow last checked:
Listing updated:
Listed by:
Brian Kang 267-476-7117,
RE/MAX Services 2156412500
Source: Bright MLS,MLS#: PAMC2187674
Facts & features
Interior
Bedrooms & bathrooms
- Bedrooms: 4
- Bathrooms: 3
- Full bathrooms: 2
- 1/2 bathrooms: 1
- Main level bathrooms: 1
Basement
- Area: 0
Heating
- Baseboard, Natural Gas
Cooling
- Central Air, Electric
Appliances
- Included: Refrigerator, Oven/Range - Electric, Dishwasher, Disposal, Microwave, Gas Water Heater, Tankless Water Heater
Features
- Floor Plan - Traditional, Kitchen - Gourmet, Upgraded Countertops, Breakfast Area, Formal/Separate Dining Room, Recessed Lighting, Bathroom - Stall Shower, Bathroom - Tub Shower
- Flooring: Hardwood, Ceramic Tile
- Basement: Finished,Interior Entry
- Number of fireplaces: 2
Interior area
- Total structure area: 2,852
- Total interior livable area: 2,852 sqft
- Finished area above ground: 2,852
- Finished area below ground: 0
Property
Parking
- Total spaces: 8
- Parking features: Garage Faces Side, Asphalt, Attached, Driveway
- Attached garage spaces: 2
- Uncovered spaces: 6
Accessibility
- Accessibility features: None
Features
- Levels: Two
- Stories: 2
- Pool features: None
Lot
- Size: 0.6 Acres
- Dimensions: 160.00 x 0.00
Details
- Additional structures: Above Grade, Below Grade
- Parcel number: 660003229008
- Zoning: RESIDENTIAL
- Special conditions: Standard
Construction
Type & style
- Home type: SingleFamily
- Architectural style: Colonial
- Property subtype: Single Family Residence
Materials
- Vinyl Siding
- Foundation: Block
Condition
- Very Good
- New construction: No
- Year built: 1960
Utilities & green energy
- Sewer: Public Sewer
- Water: Public
Community & HOA
Community
- Subdivision: Canterbury Park
HOA
- Has HOA: No
Location
- Region: Blue Bell
- Municipality: WHITPAIN TWP
Financial & listing details
- Price per square foot: $259/sqft
- Tax assessed value: $232,110
- Annual tax amount: $8,252
- Date on market: 7/16/2026
- Listing agreement: Exclusive Right To Sell
- Listing terms: Cash,Conventional,FHA,VA Loan
- Inclusions: Refrigerator In As-is Condition With No Monetary Value.
- Ownership: Fee Simple
Estimated market value
$768,100
$730,000 - $807,000
$5,081/mo
Price history
| Date | Event | Price |
|---|---|---|
| 7/22/2026 | Contingent | $739,900$259/sqft |
Source:  Bright MLS #PAMC2187674 Report a problem Bright MLS #PAMC2187674 Report a problem | ||
| 7/16/2026 | Listed for sale | $739,900+216.2%$259/sqft |
Source: Bright MLS #PAMC2187674 Report a problem | ||
| 10/26/1988 | Sold | $234,000$82/sqft |
Source: Agent Provided Report a problem | ||
Public tax history
| Year | Property taxes | Tax assessment |
|---|---|---|
| 2025 | $7,590 +8% | $232,110 |
| 2024 | $7,028 | $232,110 |
| 2023 | $7,028 +3.6% | $232,110 |
| 2022 | $6,785 +3.1% | $232,110 |
| 2021 | $6,579 +2.5% | $232,110 |
| 2020 | $6,416 +2.1% | $232,110 |
| 2019 | $6,284 +2.2% | $232,110 |
| 2018 | $6,149 +4.1% | $232,110 |
| 2017 | $5,907 +2.1% | $232,110 |
| 2016 | $5,785 +2.6% | $232,110 |
| 2015 | $5,637 +0% | $232,110 |
| 2014 | $5,636 | $232,110 |
| 2013 | $5,636 | $232,110 |
| 2012 | $5,636 +3.1% | $232,110 |
| 2011 | $5,466 +4.8% | $232,110 |
| 2010 | $5,215 -0.2% | $232,110 |
| 2009 | $5,226 +3% | $232,110 |
| 2008 | $5,073 +1.9% | -- |
| 2007 | $4,979 -0.4% | -- |
| 2006 | $5,001 +4.1% | -- |
| 2005 | $4,803 +4.1% | -- |
| 2004 | $4,613 +10% | -- |
| 2003 | $4,193 +3.9% | -- |
| 2002 | $4,035 +4.6% | -- |
| 2000 | $3,859 -1.2% | -- |
| 1999 | $3,907 | -- |
Find assessor info on the county website
Monthly payment
Est. payment
Payment breakdown
Explore the cost of this home by adjusting the details. Changes won't be saved.Climate risks
Neighborhood: 19422
Nearby schools
GreatSchools rating
- 8/10Blue Bell El SchoolGrades: K-5Distance: 0.5 mi
- 8/10Wissahickon Middle SchoolGrades: 6-8Distance: 2.7 mi
- 9/10Wissahickon Senior High SchoolGrades: 9-12Distance: 2.8 mi
Schools provided by the listing agent
- District: Wissahickon
Source: Bright MLS. This data may not be complete. We recommend contacting the local school district to confirm school assignments for this home.
- $779,1004 bd2 ba2.4k sqft1020 Rosemarie Ln, Blue Bell, PA 19422Off Market
- $856,3004 bd3 ba2.7k sqft1001 Laurence Dr, Blue Bell, PA 19422Off Market
- $745,4004 bd2 ba2.4k sqft1035 Laurence Dr, Blue Bell, PA 19422Off Market
- $884,6004 bd2 ba2.7k sqft1020 Laurence Dr, Blue Bell, PA 19422Off Market
- $822,1004 bd2 ba2.7k sqft1036 Laurence Dr, Blue Bell, PA 19422Off Market
- $790,7004 bd2 ba2.9k sqft1036 Rosemarie Ln, Blue Bell, PA 19422Off Market
- $816,6004 bd3 ba2.4k sqft718 Midway Ln, Blue Bell, PA 19422Off Market
- $795,4006 bd3 ba3.4k sqft1052 Laurence Dr, Blue Bell, PA 19422Off Market
A local agent can set up tours, give advice and negotiate with sellers.
A local lender can help you make sure your offer is ready when you are.
Similar homes
- $775,0004 bd3 ba2.2k sqft1229 Hoffman Rd, Ambler, PA 19002For Sale
 MLS ID #PAMC2188266, Michael Maerten, Keller Williams Real Estate-Blue Bell. Bright MLS
 - $920,0004 bd5 ba3.4k sqft898 Crestline Dr, Blue Bell, PA 19422For Sale
 MLS ID #PAMC2170886, Hak Kim, RE/MAX Services. Bright MLS
 - $679,0004 bd3 ba2.2k sqft5038 Butler Pike, Plymouth Meeting, PA 19462For Sale
 MLS ID #PAMC2183080, Kristen Shemesh, BHHS Fox & Roach-Center City Walnut. Bright MLS
 - $649,9004 bd3 ba2.1k sqft1116 Hagues Mill Rd, Ambler, PA 19002For Sale
 MLS ID #PAMC2185330, Lisa Denberry, BHHS Fox & Roach-Chestnut Hill. Bright MLS
 - $799,9994 bd3 ba2.2k sqft414 Ellerslie Ave, Ambler, PA 19002For SaleMLS ID #PAMC2176188, Jill Barbera, EXP Realty, LLC. Bright MLS
- $849,9004 bd2 ba3.4k sqft713 Alene Rd, Ambler, PA 19002For SaleMLS ID #PAMC2182324, Laurie Condello, BHHS Fox & Roach-Blue Bell. Bright MLS
- $749,9004 bd2 ba2.3k sqft112 Marple Rd, Haverford, PA 19041For SaleMLS ID #PADE2116744, Sarah Siah, Coldwell Banker Realty. Bright MLS
- $775,0004 bd3 ba2.8k sqft1532 Anne Dr, West Chester, PA 19380For SaleMLS ID #PACT2131536, Tracy Gordon, Coldwell Banker Realty. Bright MLS
- $699,0004 bd2 ba3.4k sqft645 Mininger Rd, Souderton, PA 18964For SaleMLS ID #PAMC2187090, Earl Caffrey, Innovate Real Estate. Bright MLS
- $820,0005 bd4 ba3.6k sqft1132 Lindsay Ln, Jenkintown, PA 19046For SaleMLS ID #PAMC2187558, PAUL DICICCO, Roc Hous Real Estate LLC. Bright MLS
- $689,9994 bd4 ba3.2k sqft826 Pardee Ln, Wyncote, PA 19095For SaleMLS ID #PAMC2186918, Ehmed Ahmad, 20/20 Real Estate - Bensalem. Bright MLS
- $835,0005 bd4 ba3.3k sqft1162 Dewitt Rd, Wayne, PA 19087For SaleMLS ID #PAMC2188786, Erica McDonald, Howard Hanna Real Estate Services. Bright MLS
- $799,9004 bd4 ba2.9k sqft2741 Hillview Rd, Broomall, PA 19008For SaleMLS ID #PADE2118536, Alison Faga, RE/MAX Preferred - Newtown Square. Bright MLS
- $649,0004 bd3 ba1.9k sqft326 Glen Ridge Rd, Havertown, PA 19083For SaleMLS ID #PADE2120736, Benjamin Hill, Premier Property Sales & Rentals. Bright MLS
- $849,9004 bd3 ba3.5k sqft345 Reinert Rd, Hatfield, PA 19440For SaleMLS ID #PAMC2186856, Liz Alexander, Quinn & Wilson, Inc.. Bright MLS
- $725,0004 bd4 ba2.3k sqft1409 Edgevale Rd, Wynnewood, PA 19096For SaleMLS ID #PAMC2187168, Lori Rufo, Keller Williams Main Line. Bright MLS
- $889,9995 bd4 ba3.4k sqft1919 Cobden Rd, Glenside, PA 19038For SaleMLS ID #PAMC2183972, Jared Noel, Keller Williams Main Line. Bright MLS
- $549,9004 bd3 ba1.9k sqft68 Iroquois Ave, New Britain, PA 18901For SaleMLS ID #PABU2127118, Pam Vollrath, RE/MAX Centre Realtors. Bright MLS
- $799,8003 bd3 ba2.6k sqft3694 Marc Ln, Huntingdon Valley, PA 19006For SaleMLS ID #PAMC2185978, Anthony DiCicco, Keller Williams Real Estate - Newtown. Bright MLS
- $824,9004 bd3 ba3.1k sqft2461 Pine Cone Rd, Warrington, PA 18976For SaleMLS ID #PABU2123112, Wendy Dong, HI Realty Inc. Bright MLS
