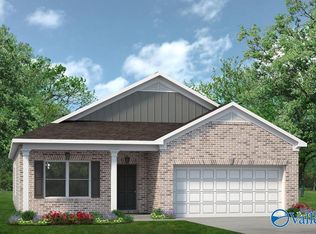
Welcome to this 3 bedroom 2 bathroom home in Lantern Pointe Subdivision. The no longer offered Pruitt Plan, is open, airy, and spacious! With an open kitchen, dining, and living area you are sure to have the space you're looking for. This home offers a nice sized Primary bedroom and bathroom and 2 other spacious bedrooms as well. All bedrooms have brand new carpet. Fresh paint throughout. Buyer to verify all info. Call for a showing today!
For sale
$309,000
1021 Thornton Br, Harvest, AL 35749
3beds
1,679sqft
Single Family Residence
Built in 2022
0.31 Acres Lot
$306,800 Zestimate®
$184/sqft
$29/mo HOA
What's special
Fresh paint throughoutOpen airy and spacious
- 5 days
- 117
- 0
Likely to sell faster than
Zillow last checked:
Listing updated:
Listed by:
Elisabeth Foust 256-366-0494,
Modern Market Real Estate
Source: Strategic MLS Alliance,MLS#: 531547
Facts & features
Interior
Bedrooms & bathrooms
- Bedrooms: 3
- Bathrooms: 2
- Full bathrooms: 2
- Main level bedrooms: 3
Basement
- Area: 0
Heating
- Central, Electric
Cooling
- Central Air, Electric
Appliances
- Included: Dishwasher, Electric Range, Microwave, Refrigerator
Features
- Flooring: Carpet
- Has basement: No
- Attic: Pull Down Stairs
- Has fireplace: No
Interior area
- Total structure area: 1,679
- Total interior livable area: 1,679 sqft
- Finished area above ground: 1,679
- Finished area below ground: 0
Property
Parking
- Total spaces: 2
- Parking features: Driveway, Attached, Garage Faces Front
- Garage spaces: 2
- Has uncovered spaces: Yes
Features
- Levels: One
- Stories: 1
Lot
- Size: 0.31 Acres
Details
- Parcel number: 1503072000002014
Construction
Type & style
- Home type: SingleFamily
- Architectural style: Ranch
- Property subtype: Single Family Residence
Materials
- Brick, Vinyl Siding
- Foundation: Slab
Condition
- Standard
- Year built: 2022
Utilities & green energy
- Sewer: Public Sewer
- Water: Public
- Utilities for property: Electricity Connected, Water Connected
Community & HOA
Community
- Subdivision: Other See Remarks
HOA
- Has HOA: Yes
- Amenities included: Other
- HOA fee: $350 annually
- HOA name: Lantern Pointe
Location
- Region: Harvest
Financial & listing details
- Price per square foot: $184/sqft
- Tax assessed value: $276,200
- Annual tax amount: $1,589
- Price range: $309K - $309K
- Date on market: 9/30/2026
- Electric utility on property: Yes
Estimated market value
$306,800
$291,000 - $322,000
$1,898/mo
Price history
| Date | Event | Price |
|---|---|---|
| 9/30/2026 | Listed for sale | $309,000+10.4%$184/sqft |
Source: Strategic MLS Alliance #531547 Report a problem | ||
| 6/26/2024 | Sold | $280,000+1.8%$167/sqft |
Source:  ValleyMLS #21861555 Report a problem ValleyMLS #21861555 Report a problem | ||
| 5/27/2024 | Pending sale | $275,000$164/sqft |
Source: ValleyMLS #21861555 Report a problem | ||
| 5/24/2024 | Listed for sale | $275,000+3.9%$164/sqft |
Source: ValleyMLS #21861555 Report a problem | ||
| 5/31/2022 | Sold | $264,725$158/sqft |
Source: ValleyMLS #1782508 Report a problem | ||
| 6/2/2021 | Pending sale | $264,725$158/sqft |
Source: ValleyMLS #1782508 Report a problem | ||
Public tax history
| Year | Property taxes | Tax assessment |
|---|---|---|
| 2025 | $1,555 -0.1% | $27,640 +6.1% |
| 2024 | $1,557 -48.4% | $26,040 -50% |
| 2023 | $3,019 +251.1% | $52,060 +265.1% |
| 2022 | $860 | $14,260 |
Find assessor info on the county website
Monthly payment
Est. payment
Payment breakdown
Explore the cost of this home by adjusting the details. Changes won't be saved.Climate risks
Neighborhood: 35749

Similar homes
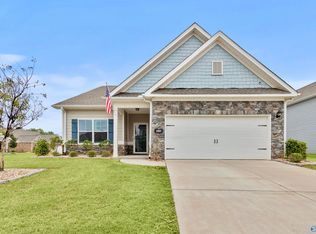

- $329,9004 bd3 ba2.1k sqft134 Sunlit Grove Dr, Harvest, AL 35749For Sale
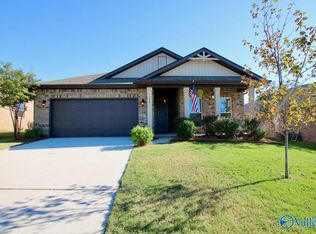 MLS ID #21930672, Blake Cantrell. ValleyMLS
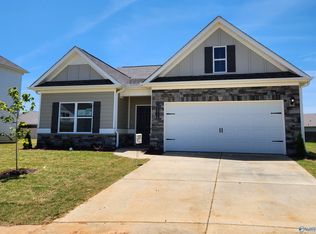
 - $295,0003 bd2 ba1.7k sqft29669 Sarabella Ln, Harvest, AL 35749For Sale
 MLS ID #21930573, Erin Elydia. ValleyMLS
 - $318,4673 bd2 ba1.7k sqft15564 Mizewell Ln NW, Harvest, AL 35749New Construction
 ValleyMLS
 - $275,0003 bd2 ba1.3k sqft117 Suddith Ln, Harvest, AL 35749For Sale
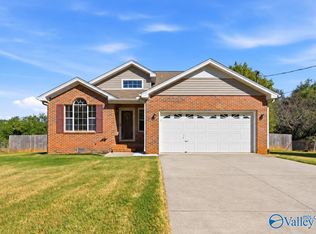 MLS ID #21930599, Caitlin Lisenbee. ValleyMLS
