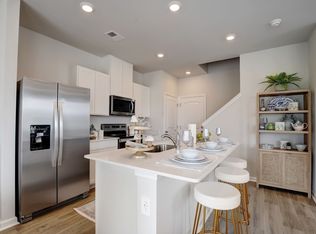
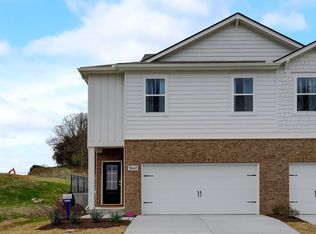
Welcome to Woodbridge Glen! The OWEN townhome is our most popular plan here in Woodbridge Glen and is rare to come on the market. This spacious townhome features large bedrooms upstairs and a sitting room off the primary bedroom. There is a guest bedroom and full bathroom downstairs. The kitchen features white cabinets and SS appliances. Woodbridge Glen is a quiet beauty with rolling hills and lots of green space but also conveniently located just 1 mile from I-40 and halfway between both Mt. Juliet and Lebanon. The neighborhood features a beautiful pool, 2 spacious dog parks, playground, and a trail to the natural duck pond and pavilion. Call today to schedule your tour!
Under contract - not showing
$379,000
1021 Woodbridge Gln, Lebanon, TN 37090
4beds
1,929sqft
:
Get pre-qualified$2,401/mo
Townhouse, Residential, Condominium
Built in 2024
-- sqft lot
$-- Zestimate®
$196/sqft
$157/mo HOA
What's special
- 257 days |
- 14 |
- 0 |
Zillow last checked:
Listing updated:
Listed by:
Tony Muniz 615-601-9554,
D.R. Horton 629-205-9240,
Jameson Leasure 629-300-6846,
D.R. Horton
Source: RealTracs MLS as distributed by MLS GRID,MLS#: 3043141
Facts & features
Interior
Bedrooms & bathrooms
- Bedrooms: 4
- Bathrooms: 3
- Full bathrooms: 3
- Main level bedrooms: 1
Bedroom 1
- Features: Suite
- Level: Suite
- Area: 192 Square Feet
- Dimensions: 16x12
Bedroom 2
- Features: Walk-In Closet(s)
- Level: Walk-In Closet(s)
- Area: 154 Square Feet
- Dimensions: 11x14
Bedroom 3
- Area: 121 Square Feet
- Dimensions: 11x11
Bedroom 4
- Features: Walk-In Closet(s)
- Level: Walk-In Closet(s)
- Area: 120 Square Feet
- Dimensions: 12x10
Primary bathroom
- Features: Double Vanity
- Level: Double Vanity
Dining room
- Area: 150 Square Feet
- Dimensions: 15x10
Kitchen
- Area: 132 Square Feet
- Dimensions: 11x12
Living room
- Area: 210 Square Feet
- Dimensions: 15x14
Other
- Area: 99 Square Feet
- Dimensions: 9x11
Heating
- Natural Gas
Cooling
- Central Air, Electric
Appliances
- Included: Dishwasher, Disposal, Gas Oven, Gas Range
- Laundry: Electric Dryer Hookup, Washer Hookup
Features
- Pantry, Smart Light(s), Smart Thermostat, Walk-In Closet(s)
- Flooring: Carpet, Laminate, Vinyl
- Basement: None
- Has fireplace: No
- Common walls with other units/homes: End Unit
Interior area
- Total structure area: 1,929
- Total interior livable area: 1,929 sqft
- Finished area above ground: 1,929
Property
Parking
- Total spaces: 1
- Parking features: Garage Door Opener, Garage Faces Front
- Attached garage spaces: 1
Features
- Levels: Two
- Stories: 2
- Patio & porch: Patio, Porch
- Exterior features: Smart Lock(s)
- Pool features: Association
Details
- Special conditions: Standard
Construction
Type & style
- Home type: Townhouse
- Architectural style: Traditional
- Property subtype: Townhouse, Residential, Condominium
- Attached to another structure: Yes
Materials
- Fiber Cement
- Roof: Shingle
Condition
- New construction: Yes
- Year built: 2024
Utilities & green energy
- Sewer: Public Sewer
- Water: Public
- Utilities for property: Electricity Available, Natural Gas Available, Water Available, Underground Utilities
Community & HOA
Community
- Security: Carbon Monoxide Detector(s), Smoke Detector(s)
- Subdivision: Woodbridge Glen
HOA
- Has HOA: Yes
- Amenities included: Park, Playground, Pool, Underground Utilities
- Services included: Insurance
- HOA fee: $157 monthly
Location
- Region: Lebanon
Financial & listing details
- Price per square foot: $196/sqft
- Date on market: 11/10/2025
- Date available: 10/29/2025
- Electric utility on property: Yes
Estimated market value
Not available
Estimated sales range
Not available
Not available
Price history
| Date | Event | Price |
|---|---|---|
| 11/10/2025 | Pending sale | $379,000$196/sqft |
Source:  RealTracs MLS as distributed by MLS GRID #3043141 Report a problem RealTracs MLS as distributed by MLS GRID #3043141 Report a problem | ||
Public tax history
Tax history is unavailable.
Monthly payment
Est. payment
Payment breakdown
Explore the cost of this home by adjusting the details. Changes won't be saved.Climate risks
Neighborhood: 37090
Nearby schools
GreatSchools rating
- 7/10Southside Elementary SchoolGrades: PK-8Distance: 5.3 mi
- 7/10Wilson Central High SchoolGrades: 9-12Distance: 2.1 mi
- 9/10Gladeville Middle SchoolGrades: 6-8Distance: 3.8 mi
Schools provided by the listing agent
- Elementary: Southside Elementary
- Middle: Southside Elementary
- High: Wilson Central High School
Source: RealTracs MLS as distributed by MLS GRID. This data may not be complete. We recommend contacting the local school district to confirm school assignments for this home.
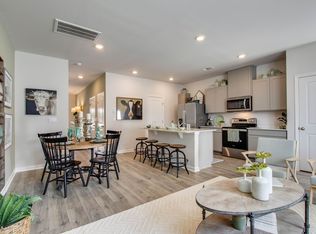
- $319,9903 bd3 ba1.4k sqft1023 Woodbridge Blvd, Lebanon, TN 37090Sold
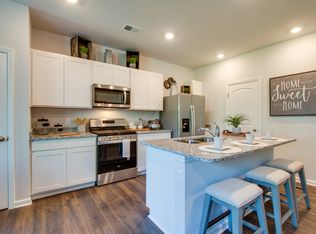
- $321,9903 bd3 ba1.4k sqft641 Longtail Ln LOT 202, Lebanon, TN 37090Sold
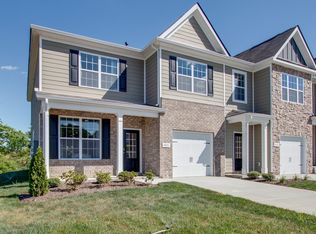
- $370,8204 bd3 ba1.9k sqft637 Longtail Ln, Lebanon, TN 37090Sold
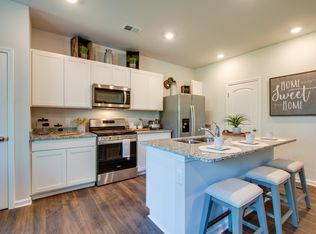
- $332,6803 bd3 ba1.4k sqft639 Longtail Ln, Lebanon, TN 37090Sold
- $322,6803 bd3 ba1.4k sqft643 Longtail Ln LOT 203, Lebanon, TN 37090Sold
- $369,9904 bd3 ba1.9k sqft647 Longtail Ln, Lebanon, TN 37090Sold
- $378,6374 bd3 ba1.9k sqft650 Longtail Ln, Lebanon, TN 37090Sold
- $302,0003 bd3 ba1.4k sqft648 Longtail Ln, Lebanon, TN 37090Sold
- $326,9903 bd3 ba1.4k sqft642 Longtail Ln, Lebanon, TN 37090Sold
A local agent can set up tours, give advice and negotiate with sellers.
A local lender can help you make sure your offer is ready when you are.
Similar homes
- $349,9904 bd3 ba1.8k sqft2252 Harlequin Point, Lebanon, TN 37090New Construction
 MLS ID #3255131, Brandon Parker. RealTracs MLS as distributed by MLS GRID
 - from $349,9904 bd3 ba1.8k sqftPORTSMOUTH Plan, Addison Park, Lebanon, TN 37090New Construction
 DR Horton
 - $339,9904 bd3 ba1.8k sqft2242 Harlequin Point, Lebanon, TN 37090New Construction
 MLS ID #3230634, Tony Muniz. RealTracs MLS as distributed by MLS GRID
 - $298,9903 bd3 ba1.4k sqft215 Redhead Ln, Lebanon, TN 37090New Construction
 RealTracs MLS as distributed by MLS GRID
 - $308,9903 bd3 ba1.4k sqft2260 Harlequin Point, Lebanon, TN 37090New ConstructionMLS ID #3230629, Tony Muniz. RealTracs MLS as distributed by MLS GRID
- $309,9903 bd3 ba1.4k sqft2244 Harlequin Point, Lebanon, TN 37090New ConstructionMLS ID #3230639, Tony Muniz. RealTracs MLS as distributed by MLS GRID
- $274,9903 bd3 ba1.4k sqft2032 Widgeon Point, Lebanon, TN 37090New ConstructionRealTracs MLS as distributed by MLS GRID
- $274,9903 bd3 ba1.4k sqft2030 Widgeon Point, Lebanon, TN 37090New ConstructionRealTracs MLS as distributed by MLS GRID
- $500,0003 bd3 ba2.1k sqft3039 Mallard Dr, Lebanon, TN 37090For SaleMLS ID #3269738, Dedra Sledd. RealTracs MLS as distributed by MLS GRID
- $519,9004 bd4 ba2.3k sqft1314 Ruddy Way Lot 279, Lebanon, TN 37090New ConstructionMLS ID #3242433, Patrick Thornton, CRS. RealTracs MLS as distributed by MLS GRID
- $346,1604 bd4 ba1.8k sqft146 Rosebush Ln N Lot 45, Lebanon, TN 37087New ConstructionRealTracs MLS as distributed by MLS GRID
- $465,0003 bd3 ba2.1k sqft867 Meadowcrest Way, Lebanon, TN 37090For SaleMLS ID #3216546, Ashley Russo. RealTracs MLS as distributed by MLS GRID
- $365,0003 bd3 ba1.9k sqft504 Millwood Ln, Mount Juliet, TN 37122For SaleMLS ID #3193786, Amanda Polzel. RealTracs MLS as distributed by MLS GRID
- $375,0003 bd3 ba1.7k sqft150 Jackson Alan Dr, Murfreesboro, TN 37130For SaleMLS ID #3120422, Jo Reimer. RealTracs MLS as distributed by MLS GRID
- $345,0003 bd3 ba1.8k sqft1734 Tahoma Dr, Lebanon, TN 37087For SaleMLS ID #3217623, Chelsea Bell Bailey. RealTracs MLS as distributed by MLS GRID
- $399,9004 bd2 ba1.7k sqft5051 Hunters Village Dr, Lebanon, TN 37087For SaleMLS ID #3270597, Edward (Eddie) Rockensock. RealTracs MLS as distributed by MLS GRID
- $435,0003 bd3 ba1.9k sqft515 Forsberg Ct, Lebanon, TN 37087For SaleMLS ID #3282378, Kenny Sallis. RealTracs MLS as distributed by MLS GRID
- $495,0003 bd3 ba2.1k sqft1467 Autumn Leaf Ln, Mount Juliet, TN 37122For SaleMLS ID #3169695, Kelly Kormos. RealTracs MLS as distributed by MLS GRID
- from $416,9904 bd3 ba2.3k sqftThe McGinnis Plan, Stratford Station, Lebanon, TN 37087New ConstructionSmith Douglas Homes
- $320,4303 bd3 ba1.8k sqft143 Rosebush Ln Lot 14, Lebanon, TN 37087New ConstructionRealTracs MLS as distributed by MLS GRID
