Welcome home to this awesome rambler in Kellogg Village! Move-in ready, this 3 bedroom, 1 3/4 bath rambler offers 1,206 square feet of smart, single-level living, no stairs, no wasted space, just easy living from day one. The kitchen is a standout, with stainless steel appliances, a built-in microwave, and a gas range, all flowing into a bright dining space made for hosting. The spacious family room, warmed by a cozy gas fireplace, is the kind of space that instantly feels like home. The primary suite delivers real privacy with its own attached bath, a rare find at this price point. Here's the bonus: the 2 car attached garage has been thoughtfully converted to add a finished workspace up front, perfect for a home office, gym, or hobby room, plus a workbench on the other half for projects, tools, or storage. That's flexible square footage most homes in this range simply don't offer. Outside, the level, fully fenced backyard is ready for pets, play, gardening, or weekend get-togethers, low-maintenance and full of possibility.
Pending
Listed by: KW North Sound • Anton Stetner
$520,000
10210 59th Drive NE, Marysville, WA 98270
3beds
1,206sqft
Single Family Residence
Built in 2000
3,920 Square Feet Lot
$518,600 Zestimate®
$431/sqft
$14/mo HOA
What's special
Cozy gas fireplaceSpacious family roomBuilt-in microwaveLevel fully fenced backyardGas range
- 42 days |
- 128 |
- 5 |
Likely to sell faster than
Zillow last checked:
Listing updated:
Listed by:
Anton Stetner,
KW North Sound,
Ricky McCaig,
KW North Sound
Source: NWMLS as distributed by MLS GRID,MLS#: 2553757
Facts & features
Interior
Bedrooms & bathrooms
- Bedrooms: 3
- Bathrooms: 2
- Full bathrooms: 1
- 3/4 bathrooms: 1
- Main level bathrooms: 2
- Main level bedrooms: 3
Primary bedroom
- Level: Main
Bedroom
- Level: Main
Bedroom
- Level: Main
Bathroom full
- Level: Main
Bathroom three quarter
- Level: Main
Dining room
- Level: Main
Entry hall
- Level: Main
Family room
- Level: Main
Utility room
- Level: Main
Heating
- Fireplace, Forced Air, Natural Gas
Cooling
- None
Appliances
- Included: Dishwasher, Disposal, Microwave, Refrigerator, Stove(s)/Range(s), Dishwasher(s), Garbage Disposal, Microwave(s), Refrigerator(s)
Features
- Bath Off Primary
- Flooring: Vinyl, Carpet
- Basement: None
- Number of fireplaces: 1
- Fireplace features: Gas, Main Level: 1, Fireplace
Interior area
- Total structure area: 1,206
- Total interior livable area: 1,206 sqft
Property
Parking
- Total spaces: 2
- Parking features: Driveway, Attached Garage
- Has attached garage: Yes
- Covered spaces: 2
Features
- Levels: One
- Stories: 1
- Entry location: Main
- Patio & porch: Bath Off Primary, Fireplace
Lot
- Size: 3,920 Square Feet
- Features: Corner Lot, Paved, Sidewalk, Cable TV, Fenced-Fully, Gas Available
- Topography: Level
Details
- Parcel number: 00891500000100
- Special conditions: Standard
Construction
Type & style
- Home type: SingleFamily
- Architectural style: 1 Story
- Property subtype: Single Family Residence
Materials
- Cement/Concrete
- Foundation: Poured Concrete
- Roof: Composition
Condition
- Year built: 2000
Utilities & green energy
- Sewer: Sewer Connected
- Water: Public
Community & HOA
Community
- Subdivision: Marysville
HOA
- HOA fee: $170 annually
Location
- Region: Marysville
Financial & listing details
- Price per square foot: $431/sqft
- Tax assessed value: $478,800
- Annual tax amount: $3,700
- Date on market: 7/14/2026
- Cumulative days on market: 41 days
- Listing terms: Conventional,FHA,VA Loan
- Inclusions: Dishwasher(s), Garbage Disposal, Microwave(s), Refrigerator(s), Stove(s)/Range(s)
Estimated market value
$518,600
$493,000 - $545,000
$2,625/mo
Price history
| Date | Event | Price |
|---|---|---|
| 7/29/2026 | Pending sale | $520,000$431/sqft |
Source:  NWMLS as distributed by MLS GRID #2553757 Report a problem NWMLS as distributed by MLS GRID #2553757 Report a problem | ||
| 7/13/2026 | Listed for sale | $520,000+121.3%$431/sqft |
Source: NWMLS as distributed by MLS GRID #2553757 Report a problem | ||
| 10/27/2015 | Sold | $235,000$195/sqft |
Source: NWMLS as distributed by MLS GRID #841852 Report a problem | ||
| 9/3/2015 | Listed for sale | $235,000+52.7%$195/sqft |
Source: Keller Williams - Marysville #841852 Report a problem | ||
| 3/29/2002 | Sold | $153,917+10%$128/sqft |
Source: Public Record Report a problem | ||
| 10/8/1999 | Sold | $139,900$116/sqft |
Source: Public Record Report a problem | ||
Public tax history
| Year | Property taxes | Tax assessment |
|---|---|---|
| 2024 | $3,772 +9.5% | $478,800 +10.9% |
| 2023 | $3,444 +26.7% | $431,800 -4.8% |
| 2022 | $2,717 -23.7% | $453,800 +29.1% |
| 2021 | $3,560 +6% | $351,600 +14.6% |
| 2020 | $3,359 +2.9% | $306,700 +4.6% |
| 2019 | $3,265 | $293,300 +9.5% |
| 2018 | -- | $267,900 +23.2% |
| 2017 | $2,822 +26.5% | $217,400 +10% |
| 2016 | $2,230 | $197,600 +13% |
| 2015 | $2,230 +23.8% | $174,800 +30.4% |
| 2013 | $1,802 | $134,100 |
| 2012 | -- | -- |
| 2011 | -- | -- |
| 2010 | -- | -- |
| 2009 | -- | -- |
| 2008 | -- | -- |
| 2007 | -- | -- |
| 2002 | -- | -- |
| 2001 | $1,850 | $139,400 |
Find assessor info on the county website
Monthly payment
Est. payment
Payment breakdown
Explore the cost of this home by adjusting the details. Changes won't be saved.Climate risks
Neighborhood: 98270
Nearby schools
GreatSchools rating
- 5/10Cascade Elementary SchoolGrades: K-5Distance: 0.5 mi
- 3/10Marysville Middle SchoolGrades: 6-8Distance: 2 mi
- 1/10Marysville Pilchuck High SchoolGrades: 9-12Distance: 0.5 mi
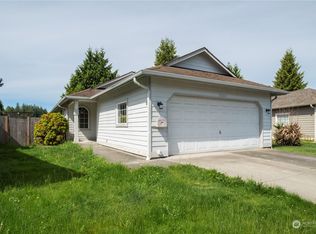
- $545,0003 bd2 ba1.2k sqft10218 59th Dr NE, Marysville, WA 98270Sold
- $516,0003 bd2 ba1.1k sqft10207 59th Dr NE, Marysville, WA 98270Sold

- $575,0003 bd2 ba1.5k sqft6006 101st Pl NE, Marysville, WA 98270Sold

- $280,0004 bd2 ba1.4k sqft5711 100th St NE UNIT 85, Marysville, WA 98270Sold
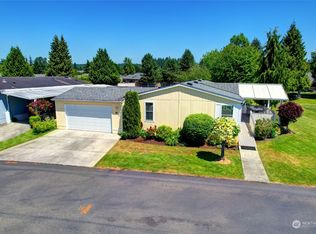
- $599,0003 bd2 ba1.2k sqft10311 59th Dr NE, Marysville, WA 98270Sold
- $599,0003 bd2 ba1.3k sqft6013 102nd St NE, Marysville, WA 98270Sold
- $530,0003 bd2 ba1.1k sqft10324 59th Dr NE, Marysville, WA 98270Sold
- $216,0003 bd2 ba1.5k sqft5711 100th St NE UNIT 42, Marysville, WA 98270Sold
A local agent can set up tours, give advice and negotiate with sellers.
Similar homes
- $549,9993 bd2 ba1.1k sqft10506 63rd Drive NE, Marysville, WA 98270Active
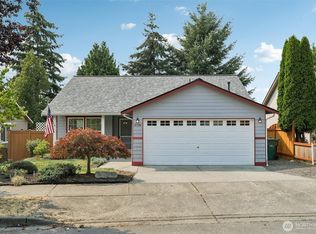 MLS ID #2569221, Marie H Hartung. NWMLS as distributed by MLS GRID
 - $539,0003 bd2 ba1.2k sqft4307 80th Street NE, Marysville, WA 98270Active
 MLS ID #2571424, Vicki J Ellen. NWMLS as distributed by MLS GRID
 - $529,0003 bd2 ba1.2k sqft6419 107th Place NE, Marysville, WA 98270Active
 MLS ID #2566268, Vanessa Leimback. NWMLS as distributed by MLS GRID
 - $--3 bd2 ba1k sqft5318 101st Pl NE, Marysville, WA 98270Auction
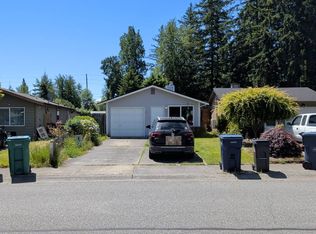 Auction.com 2
 - $575,0003 bd2 ba1k sqft6618 98th Place NE, Marysville, WA 98270ActiveMLS ID #2568491, Vanessa Leimback. NWMLS as distributed by MLS GRID
- $574,0003 bd2 ba1.4k sqftCrest View, Marysville, WA 98270ActiveMLS ID #2570960, Mary A. Sincavage. NWMLS as distributed by MLS GRID
- $525,0003 bd2 ba1.4k sqft6426 56th Place NE, Marysville, WA 98270ActiveMLS ID #2571245, Sandy Eagon. NWMLS as distributed by MLS GRID
- $--3 bd1 ba1.1k sqft6128 60th Pl NE, Marysville, WA 98270AuctionAuction.com 1
- $597,5003 bd2 ba1.1k sqftKellogg Village Division 1, Marysville, WA 98270ActiveMLS ID #2566526, Lynette Gamm. NWMLS as distributed by MLS GRID
- $--3 bd2 ba1.4k sqft5904 Grove St, Marysville, WA 98270AuctionAuction.com 2
- $545,0003 bd2 ba1.1k sqft4823 103rd Place NE, Marysville, WA 98270ActiveMLS ID #2551304, Darci Engen. NWMLS as distributed by MLS GRID
- $560,0003 bd2 ba1.3k sqft5907 88th St Ne, Marysville, WA 98270ActiveMLS ID #2561170, Brady Roberts. NWMLS as distributed by MLS GRID
- $--3 bd2 ba1.2k sqft6806 63rd Pl NE, Marysville, WA 98270AuctionAuction.com 2
- $565,0004 bd3 ba1.5k sqftKellogg Village, Marysville, WA 98270ActiveMLS ID #2495099, Ann Casey. NWMLS as distributed by MLS GRID
- $560,0003 bd2 ba1.1k sqft7026 66th Avenue NE, Marysville, WA 98270ActiveMLS ID #2562083, Betty J Swain. NWMLS as distributed by MLS GRID
- $599,9993 bd2 ba1.2k sqft6326 107th Place NE, Marysville, WA 98270ActiveMLS ID #2538536, Jacob Tedeschi. NWMLS as distributed by MLS GRID
- $485,0003 bd3 ba1.4k sqftAshley Place, Marysville, WA 98270ActiveMLS ID #2568900, Karmin Pincus. NWMLS as distributed by MLS GRID
- $589,0004 bd3 ba1.5k sqft8304 65th Place NE, Marysville, WA 98270ActiveMLS ID #2572440, Anton Stetner. NWMLS as distributed by MLS GRID
- $595,0003 bd2 ba1.4k sqft8215 49th Avenue NE, Marysville, WA 98270ActiveMLS ID #2569613, Aaron Haack. NWMLS as distributed by MLS GRID
- $--2 bd2 ba1.3k sqft11624 46th Ave NE #C, Marysville, WA 98271AuctionAuction.com 2
