Nestled behind the exclusive gates of Lago Pointe on a sprawling, private 0.51-acre cul-de-sac lot, this magnificent 4,930 sq. ft. custom estate is the epitome of luxury and sophisticated design. Offered at $999,990, this breathtaking residence seamlessly blends grand-scale entertaining with effortless everyday comfort. Featuring six generously proportioned bedrooms and five and a half pristine bathrooms, the thoughtfully designed floor plan offers the ultimate convenience of both a luxurious main suite and a private guest suite on the main floor.
Step inside to discover striking architectural details, highlighted by a breathtaking sunken living room seamlessly integrated right into the resort-style pool and fire pit area, creating an unmatched visual focal point for hosting unforgettable evening soirées. Upstairs, the home continues to impress with a custom-built movie room for cinematic nights and a dedicated playroom. Perfect for family gatherings and much more!
For sale
$999,990
10210 Cove Ct, Iowa Colony, TX 77583
6beds
4,930sqft
Single Family Residence
Built in 2020
0.51 Acres Lot
$964,700 Zestimate®
$203/sqft
$153/mo HOA
What's special
Resort-style poolSix generously proportioned bedroomsFire pit areaCustom-built movie roomStriking architectural detailsDedicated playroomLuxurious main suite
- 2 days
- 103
- 13
Likely to sell faster than
Zillow last checked:
Listing updated:
Listed by:
Gary Bisha TREC #0508227 713-683-0054,
My Castle Realty
Source: HAR,MLS#: 60063882
Facts & features
Interior
Bedrooms & bathrooms
- Bedrooms: 6
- Bathrooms: 6
- Full bathrooms: 5
- 1/2 bathrooms: 1
Primary bedroom
- Level: First
- Area: 252
- Dimensions: 18X14
Bedroom
- Level: Second
- Area: 144
- Dimensions: 12x12
Bedroom
- Level: Second
- Area: 156
- Dimensions: 12x13
Bedroom
- Level: Second
- Area: 156
- Dimensions: 12x13
Bedroom
- Level: First
- Area: 144
- Dimensions: 12x12
Breakfast
- Level: First
- Area: 130
- Dimensions: 13X10
Dining room
- Level: First
- Area: 165
- Dimensions: 15X11
Other
- Level: First
- Area: 182
- Dimensions: 14X13
Living room
- Level: First
- Area: 437
- Dimensions: 23X19
Office
- Level: First
- Area: 154
- Dimensions: 14X11
Heating
- Electric
Cooling
- Ceiling Fan(s), Electric
Appliances
- Included: Disposal, Convection Oven, Double Oven, Electric Oven, Microwave, Gas Range, Dishwasher
- Laundry: Electric Dryer Hookup
Features
- Balcony, Dry Bar, Formal Entry/Foyer, High Ceilings, Prewired for Alarm System, 2 Bedrooms Down, Primary Bed - 1st Floor, Walk-In Closet(s)
- Flooring: Tile
- Number of fireplaces: 1
- Fireplace features: Gas, Gas Log
Interior area
- Total structure area: 4,930
- Total interior livable area: 4,930 sqft
Property
Parking
- Total spaces: 3
- Parking features: Attached
- Attached garage spaces: 3
Features
- Stories: 2
- Patio & porch: Patio/Deck, Porch
- Exterior features: Balcony, Sprinkler System
- Has private pool: Yes
- Pool features: Heated
- Has spa: Yes
- Spa features: Spa/Hot Tub, Private
- Fencing: Full
Lot
- Size: 0.51 Acres
- Features: Back Yard, Cul-De-Sac, Subdivided, 1/2 Up to 1 Acre
Details
- Additional structures: Shed(s)
- Parcel number: 65740651014
Construction
Type & style
- Home type: SingleFamily
- Architectural style: Mediterranean
- Property subtype: Single Family Residence
Materials
- Stone, Stucco
- Foundation: Slab
- Roof: Composition
Condition
- New construction: No
- Year built: 2020
Utilities & green energy
- Sewer: Public Sewer
- Water: Public
Green energy
- Energy efficient items: Thermostat
Community & HOA
Community
- Security: Prewired for Alarm System
- Subdivision: Meridiana Sec 65
HOA
- HOA fee: $1,840 annually
Location
- Region: Iowa Colony
Financial & listing details
- Price per square foot: $203/sqft
- Tax assessed value: $884,900
- Annual tax amount: $27,512
- Date on market: 11/11/2026
- Listing terms: Cash,Conventional,FHA,VA Loan
- Exclusions: Movie Room Equipment, Refrigerators, Washer/Dryer
- Road surface type: Concrete, Curbs, Gutters
Estimated market value
$964,700
$916,000 - $1.01M
$3,098/mo
Price history
| Date | Event | Price |
|---|---|---|
| 11/11/2026 | Listed for sale | $999,990$203/sqft |
Source:  HAR #60063882 Report a problem | ||
| 3/12/2021 | Sold | -- |
Source: Agent Provided Report a problem | ||
Public tax history
| Year | Property taxes | Tax assessment |
|---|---|---|
| 2025 | $17,712 -7.5% | $884,900 -4.4% |
| 2024 | $19,156 +7.2% | $925,300 +8.3% |
| 2023 | $17,873 +3.3% | $854,007 +19.9% |
| 2022 | $17,300 +120.5% | $712,170 +86.6% |
| 2021 | $7,844 | $381,730 +305.7% |
| 2020 | -- | $94,090 +123.6% |
| 2019 | $877 | $42,080 |
Find assessor info on the county website
Monthly payment
Est. payment
Payment breakdown
Explore the cost of this home by adjusting the details. Changes won't be saved.Climate risks
Neighborhood: 77583
Nearby schools
Schools provided by the listing agent
- Elementary: Meridiana Elementary School
- Middle: Caffey Junior High School
- High: Iowa Colony High School
Source: HAR. This data may not be complete. We recommend contacting the local school district to confirm school assignments for this home.


Similar homes
- $625,0004 bd4 ba3.7k sqft3506 Halladay Way, Iowa Colony, TX 77583For Sale
 MLS ID #47388004, Shelby Crowe, Berkshire Hathaway HomeServices Premier Properties. HAR
- $699,9995 bd6 ba3.8k sqft3527 Benito Dr, Iowa Colony, TX 77583For Sale
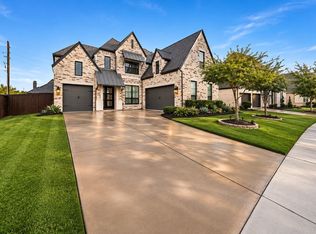 MLS ID #52083857, Shahin Naghavi, eXp Realty LLC. HAR
- $599,9995 bd5 ba4.2k sqft10127 Blythe St, Iowa Colony, TX 77583For Sale
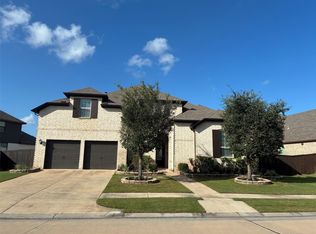 MLS ID #44696218, Rickey Davis, LPT Realty, LLC. HAR
- $540,0004 bd5 ba3.9k sqft10114 Brush Way, Iowa Colony, TX 77583For Sale
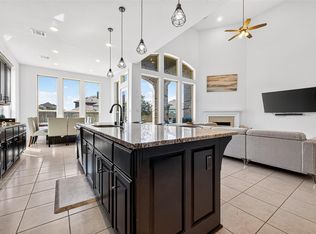 MLS ID #19748896, Isaias Contreras, Keller Williams Signature. HAR
