Private 5-Acre Sanctuary with Ultimate Custom Shop/Garage in Cadet!
Welcome to your turn-key, zero-step dream home! Situated at the end of a peaceful, private dead-end road, this brand-new construction slab-on-grade ranch offers 3 bedrooms and 2.5 baths surrounded by 5 level acres of natural quiet.
Exterior & Entrance:
Arrive home to incredible curb appeal featuring a expansive front porch adorned with wood beams, wood ceilings, and a striking stone entrance. Soon to be completed with lush, freshly installed sod (weather permitting), the spacious yard transitions seamlessly to a back concrete patio off the dining area—perfect for morning coffee or outdoor entertaining.
Living & Kitchen:
Step inside to an open-concept layout boasting 9’ ceilings throughout and a grand vaulted ceiling in the main living space. Durable luxury vinyl plank flooring flows beneath your feet. The chef’s kitchen serves as the heart of the home, featuring custom wood cabinetry, a massive center island, sleek quartz countertops, a walk-in pantry, and black stainless steel appliances.
Bedrooms & Baths:
The spacious primary suite is a private retreat complete with a large walk-in closet and an ensuite bath featuring a custom Onyx walk-in shower and double vanity. Two additional light-filled bedrooms, a main full bath, and a generous laundry room equipped with a sink round out the interior.
The Dream Garage:
An absolute standout feature! The massive 30x50 attached garage is fully insulated, heated, and cooled with a high-efficiency mini-split, and equipped with a dedicated half bath. Features include 12' walls, 400-amp electrical service, two 10x10 front overhead doors, plus a third 10x10 door on the side for convenient drive-through capability or easy equipment access.
Coming soon
Listed by: Keller Williams Realty Platinum • Philip J Fitzwater • 573-701-2596
$499,500
10211 Judon Ln, Cadet, MO 63630
3beds
1,960sqft
:
Get pre-qualified$3,097/mo
Single Family Residence
Built in 2026
5.01 Acres Lot
$-- Zestimate®
$255/sqft
$-- HOA
What's special
- 4 days |
- 257 |
- 17 |
Zillow last checked:
Listing updated:
Listed by:
Philip J Fitzwater 573-701-2596,
Keller Williams Realty Platinum
Source: MARIS,MLS#: 26048840 Originating MLS: Mineral Area Board of REALTORS
Originating MLS: Mineral Area Board of REALTORSFacts & features
Interior
Bedrooms & bathrooms
- Bedrooms: 3
- Bathrooms: 3
- Full bathrooms: 2
- 1/2 bathrooms: 1
- Main level bathrooms: 3
- Main level bedrooms: 3
Heating
- Electric, Forced Air
Cooling
- Central Air
Appliances
- Included: Dishwasher, Microwave, Electric Oven, Electric Range, Refrigerator, Water Softener
- Laundry: Main Level
Features
- Flooring: Luxury Vinyl, Vinyl
- Basement: None
- Has fireplace: No
Interior area
- Total structure area: 1,960
- Total interior livable area: 1,960 sqft
- Finished area above ground: 1,960
- Finished area below ground: 0
Property
Parking
- Total spaces: 3
- Parking features: Garage - Attached
- Attached garage spaces: 3
Features
- Levels: One
Lot
- Size: 5.01 Acres
- Features: Adjoins Wooded Area
Details
- Parcel number: 114.0020000000029.00000
- Special conditions: Standard
Construction
Type & style
- Home type: SingleFamily
- Architectural style: Craftsman,Ranch
- Property subtype: Single Family Residence
Materials
- Concrete, Frame, Stone Veneer, Vinyl Siding, Wood Siding
- Foundation: Slab
- Roof: Shingle
Condition
- New Construction
- New construction: Yes
- Year built: 2026
Utilities & green energy
- Electric: 440 Volts, Ameren
- Sewer: Septic Tank
- Water: Well
- Utilities for property: Cable Available, Electricity Connected, Phone Available, Sewer Connected, Water Connected
Community & HOA
Community
- Subdivision: Forget Me Not Estates
HOA
- Has HOA: No
Location
- Region: Cadet
Financial & listing details
- Price per square foot: $255/sqft
- Date on market: 8/2/2026
- Listing terms: Cash,Conventional,FHA,VA Loan
- Ownership: Private
- Electric utility on property: Yes
- Road surface type: Aggregate
Estimated market value
Not available
Estimated sales range
Not available
Not available
Price history
Price history is unavailable.
Public tax history
Tax history is unavailable.
Monthly payment
Est. payment
Payment breakdown
Explore the cost of this home by adjusting the details. Changes won't be saved.Climate risks
Neighborhood: 63630
Nearby schools
GreatSchools rating
- NAKingston Primary SchoolGrades: PK-2Distance: 4.2 mi
- 3/10Kingston Middle SchoolGrades: 6-8Distance: 4.2 mi
- 6/10Kingston High SchoolGrades: 9-12Distance: 4.2 mi
Schools provided by the listing agent
- Elementary: Kingston Elem.
- Middle: Kingston Middle
- High: Kingston High
Source: MARIS. This data may not be complete. We recommend contacting the local school district to confirm school assignments for this home.
- $388,7004 bd3 ba3k sqft10099 Judon Ln, Cadet, MO 63630Off Market
- $342,9003 bd2 ba1.9k sqft10194 Judon Ln, Cadet, MO 63630Off Market
- $324,7003 bd3 ba1.6k sqft10088 Judon Ln, Cadet, MO 63630Off Market
- $301,800-- bd3 ba1.1k sqft10077 Judon Ln, Cadet, MO 63630Off Market
- $225,400-- bd3 ba2.4k sqft10152 Bottom Diggins Rd, Cadet, MO 63630Off Market
- $298,200-- bd3 ba1.4k sqft11623 E State Highway 47, Cadet, MO 63630Off Market
- $539,9004 bd3 ba3k sqft10330 Bottom Diggins Rd, Cadet, MO 63630For Sale
- $158,300-- bd3 ba1.6k sqft10064 Bottom Diggins Rd, Cadet, MO 63630Off Market
A local agent can set up tours, give advice and negotiate with sellers.
Similar homes
- $412,0004 bd3 ba2.6k sqft10179 Vine Rd, Cadet, MO 63630For Sale
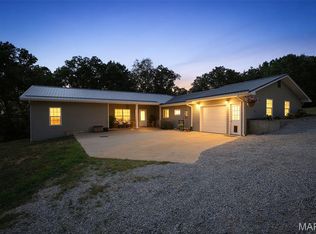
 MLS ID #26047327, Lauren A Carver, EXP Realty, LLC. MARIS
 - $385,0004 bd2 ba1.5k sqft10413 Autumn Rd, Cadet, MO 63630New Construction
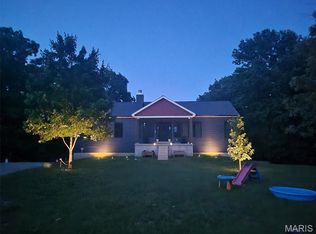 MLS ID #26043981, Maureen V Bertarelli, Wood Brothers Realty. MARIS
 - $--4 bd2 ba2.7k sqft12931 Country Oaks Ln, De Soto, MO 63020Auction
 Auction.com 2
 - $--3 bd2 ba1.2k sqft12786 Dry Creek Rd, De Soto, MO 63020Auction
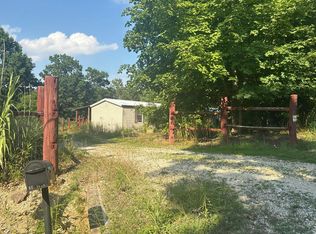 Auction.com 2
 - $499,0003 bd3 ba1.9k sqft13670 Mammoth Rd, De Soto, MO 63020For SaleMLS ID #25082869, Keith G Williams, Sunset Realty Company. MARIS
- $699,9004 bd3 ba1.5k sqft1-13102 Pelican Ridge Rd, Sullivan, MO 63080For SaleMLS ID #26050260, Tyler T Blum, Whitetail Properties Real Estate, LLC. MARIS
- $715,0004 bd3 ba2k sqft13524 Saddle Creek Rd, De Soto, MO 63020For SaleMLS ID #26050447, Cindy M Callahan, Rooted Real Estate & Auction Co.. MARIS
- $549,9004 bd3 ba1.5k sqft2-13102 Pelican Ridge Rd, Sullivan, MO 63080For SaleMLS ID #26029249, Tyler T Blum, Whitetail Properties Real Estate, LLC. MARIS
- $525,0003 bd2 ba2.2k sqft10564 Timberland Dr, Sullivan, MO 63080For SaleMLS ID #26034982, Tim Antrobus, Keller Williams Chesterfield. MARIS
- $319,9004 bd2 ba2.1k sqft600 Hidden Lake Rd, De Soto, MO 63020For SaleMLS ID #26049869, Ashlyn Davis, RE/MAX Best Choice. MARIS
- $449,9002 bd2 ba1.5k sqft10562 Scarlet Ridge Dr, Potosi, MO 63664For SaleMLS ID #26022438, Thomas Havice, Midwest Real Estate. MARIS
- $450,0002 bd1 ba1k sqft10099 Franklin Rd, Potosi, MO 63664For SaleMLS ID #25072330, Christina R Raney, ReeceNichols Real Estate. MARIS
- $419,9002 bd3 ba1.9k sqft10473 S Rose Edge Dr, Bonne Terre, MO 63628For SaleMLS ID #26042514, Tracey Wibbenmeyer, RE/MAX Best Choice. MARIS
- $599,0004 bd2 ba1.9k sqft279 Fawn Ridge Ln, Hillsboro, MO 63050For SaleMLS ID #26046786, LeAnna L Obermeyer, Locals Realty, LLC. MARIS
- $585,0002 bd1 ba1.3k sqft2865 Mammoth Woods Trl, De Soto, MO 63020For SaleMLS ID #26048434, Denise M Dix, Coldwell Banker Realty - Gundaker. MARIS
- $440,0004 bd4 ba2.5k sqft3401 Wiltshire Ln, Festus, MO 63028For SaleMLS ID #26040116, Traci N Palmero, RE/MAX Best Choice. MARIS
- $449,0003 bd2 ba1.5k sqft13563 Gildea Rd, Belgrade, MO 63622For SaleMLS ID #26032527, Gail J Blair, Platinum Realty of St. Louis. MARIS
- $699,9993 bd3 ba2.8k sqft10076 Puckett Rd, Potosi, MO 63664For SaleMLS ID #26031462, Regina Harbison, Nettwork Global. MARIS
- $425,000-- bd-- ba1.5k sqft10140 Cedar Hollow Rd, Fletcher, MO 63030New ConstructionMLS ID #26019474, Jay Sweeney, Platinum Realty of St. Louis. MARIS
- $375,0004 bd3 ba2.8k sqft301 Sunset Ln, Potosi, MO 63664For SaleMLS ID #26045511, Mary C Bourbon, Superior Realty Group, Inc. MARIS
