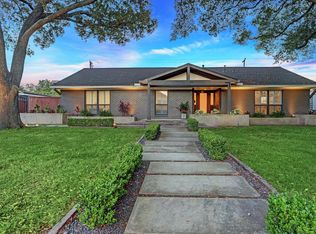
Mid-Century Modern masterpiece in Willow Meadows! Designed by Architect William R. Jenkins, this 3-BD, 2.5-BA contemporary home sits on a 10,800 SF lot and features floor-to-ceiling windows with abundant natural light. Highlights include a NEW roof, NEW driveway, premium terrazzo and travertine flooring, dimmable lighting, and a pool. The spacious living room features double glass doors overlooking the front garden, flowing seamlessly into the formal dining area and kitchen. The kitchen boasts modern cabinetry, ample storage, a breakfast bar, and pool views. A standout feature is the ultra-private primary suite, completely separated from secondary bedrooms, boasting an ample walk-in closet, an en-suite bath, private garden, and outdoor shower. Prime Inside-the-Loop location near Texas Medical Center, Rice Village, Galleria, Downtown, Bellaire, Meyerland, and West U. Easy access to 610 and 90. Close to Willow Park, trails, schools, shopping, and dining. Call to schedule a Private Tour!
Pending
$559,000
10211 Willowgrove Dr, Houston, TX 77035
3beds
2,412sqft
:
Get pre-qualified$4,034/mo
Single Family Residence
Built in 1957
10,798 Square Feet Lot
$548,700 Zestimate®
$232/sqft
$38/mo HOA
What's special
Private gardenFormal dining areaAmple walk-in closetAmple storageDimmable lightingBreakfast barPool views
- 22 days |
- 595 |
- 39 |
Likely to sell faster than
Zillow last checked:
Listing updated:
Listed by:
Carlos J. Martinez TREC #0650242 713-724-4354,
Berkshire Hathaway HomeServices Premier Properties
Source: HAR,MLS#: 12436472
Facts & features
Interior
Bedrooms & bathrooms
- Bedrooms: 3
- Bathrooms: 3
- Full bathrooms: 2
- 1/2 bathrooms: 1
Rooms
- Room types: Utility Room
Primary bathroom
- Features: Primary Bath: Separate Shower, Primary Bath: Shower Only, Secondary Bath(s): Tub/Shower Combo
Kitchen
- Features: Breakfast Bar, Kitchen open to Family Room, Pantry
Heating
- Electric
Cooling
- Ceiling Fan(s), Electric
Appliances
- Included: Disposal, Ice Maker, Electric Oven, Microwave, Electric Cooktop, Dishwasher
- Laundry: Electric Dryer Hookup, Washer Hookup
Features
- High Ceilings, Beamed Ceilings, All Bedrooms Down, En-Suite Bath, Primary Bed - 1st Floor, Walk-In Closet(s)
- Flooring: Terrazzo, Travertine
- Has fireplace: No
Interior area
- Total structure area: 2,412
- Total interior livable area: 2,412 sqft
Video & virtual tour
Property
Parking
- Total spaces: 2
- Parking features: Additional Parking, Driveway, Detached Carport
- Carport spaces: 2
Features
- Stories: 1
- Patio & porch: Porch
- Exterior features: Side Yard, Sprinkler System
- Has private pool: Yes
- Pool features: Gunite
- Fencing: Back Yard
Lot
- Size: 10,798 Square Feet
- Features: Subdivided, 0 Up To 1/4 Acre
Details
- Parcel number: 0890200000023
Construction
Type & style
- Home type: SingleFamily
- Architectural style: Contemporary
- Property subtype: Single Family Residence
Materials
- Brick, Other
- Foundation: Slab
- Roof: Composition
Condition
- New construction: No
- Year built: 1957
Utilities & green energy
- Sewer: Public Sewer
- Water: Public
Community & HOA
Community
- Subdivision: Willow Meadows Sec 08
HOA
- Has HOA: Yes
- HOA fee: $455 annually
Location
- Region: Houston
Financial & listing details
- Price per square foot: $232/sqft
- Tax assessed value: $550,000
- Annual tax amount: $8,036
- Date on market: 7/10/2026
- Listing terms: Cash,Conventional,Investor,VA Loan
- Ownership: Full Ownership
- Road surface type: Concrete
Estimated market value
$548,700
$521,000 - $576,000
$4,245/mo
Price history
| Date | Event | Price |
|---|---|---|
| 7/23/2026 | Pending sale | $559,000$232/sqft |
Source:  HAR #12436472 Report a problem HAR #12436472 Report a problem | ||
| 7/10/2026 | Listed for sale | $559,000-2.8%$232/sqft |
Source: HAR #12436472 Report a problem | ||
| 3/1/2026 | Listing removed | $575,000$238/sqft |
Source: BHHS broker feed #74947378 Report a problem | ||
| 9/19/2025 | Listed for sale | $575,000+20%$238/sqft |
Source: BHHS broker feed #74947378 Report a problem | ||
| 5/20/2020 | Listing removed | $479,000$199/sqft |
Source: Berkshire Hathaway Home Services Premier Properties #43142220 Report a problem | ||
| 9/27/2019 | Listed for sale | $479,000$199/sqft |
Source: Berkshire Hathaway HomeService #43142220 Report a problem | ||
| 6/21/2007 | Sold | -- |
Source: Agent Provided Report a problem | ||
Public tax history
| Year | Property taxes | Tax assessment |
|---|---|---|
| 2025 | $8,138 -13.8% | $550,000 -11.8% |
| 2024 | $9,445 +15.7% | $623,561 +11.5% |
| 2023 | $8,160 -5.1% | $559,162 +9.6% |
| 2022 | $8,600 | $510,366 +9.2% |
| 2021 | -- | $467,194 +1.7% |
| 2020 | $8,562 +48.8% | $459,600 +0.6% |
| 2019 | $5,755 -2% | $457,039 +43.9% |
| 2018 | $5,869 | $317,573 -29.7% |
| 2017 | $5,869 +7.4% | $452,039 |
| 2016 | $5,465 -20.7% | $452,039 +1% |
| 2015 | $6,890 | $447,454 +30.8% |
| 2014 | $6,890 | $341,994 -2.7% |
| 2013 | -- | $351,506 +11.5% |
| 2012 | -- | $315,347 |
| 2011 | -- | $315,347 |
| 2010 | -- | $315,347 |
| 2009 | -- | $315,347 +23.9% |
| 2007 | -- | $254,549 +16.3% |
| 2006 | -- | $218,935 -6.5% |
| 2005 | -- | $234,055 +17% |
| 2004 | -- | $200,000 +1% |
| 2003 | -- | $198,000 +11.3% |
| 2002 | -- | $177,860 |
| 2001 | -- | $177,860 -0.4% |
| 2000 | -- | $178,600 |
Find assessor info on the county website
Monthly payment
Est. payment
Payment breakdown
Explore the cost of this home by adjusting the details. Changes won't be saved.Climate risks
Neighborhood: Willow Meadows - Willowbend Area
Nearby schools
GreatSchools rating
- 6/10Red Elementary SchoolGrades: PK-5Distance: 0.3 mi
- 7/10Meyerland Performing and Visual Arts Middle SchoolGrades: 6-8Distance: 1.1 mi
- 4/10Westbury High SchoolGrades: 9-12Distance: 2.1 mi
Schools provided by the listing agent
- Elementary: Red Elementary School
- Middle: Meyerland Middle School
- High: Westbury High School
Source: HAR. This data may not be complete. We recommend contacting the local school district to confirm school assignments for this home.
- $564,5004 bd2 ba2.4k sqft10207 Willowgrove Dr, Houston, TX 77035Off Market
- $667,9003 bd2 ba2.7k sqft10215 Willowgrove Dr, Houston, TX 77035Off Market
- $624,3003 bd3 ba3.1k sqft10219 Willowgrove Dr, Houston, TX 77035Off Market
- $648,3003 bd3 ba2.9k sqft10203 Willowgrove Dr, Houston, TX 77035Off Market
- $1,139,6004 bd4 ba3.5k sqft10214 Willowgrove Dr, Houston, TX 77035Off Market
- $519,1003 bd2 ba2.3k sqft10210 Willowgrove Dr, Houston, TX 77035Off Market
- $935,9004 bd3 ba2.6k sqft10218 Willowgrove Dr, Houston, TX 77035Off Market
- $400,7003 bd2 ba2.5k sqft10302 Cliffwood Dr, Houston, TX 77035Off Market
A local agent can set up tours, give advice and negotiate with sellers.
Similar homes
- $599,9003 bd3 ba2.3k sqft5603 Grape St, Houston, TX 77096For Sale
 MLS ID #68677343, Jeanne Weaver, Coldwell Banker Realty - Bellaire-Metropolitan. HAR
 - $525,0004 bd3 ba2.5k sqft5503 Yarwell Dr, Houston, TX 77096For Sale
 MLS ID #24887977, Nancy Wong, ABC Realty Advisor. HAR
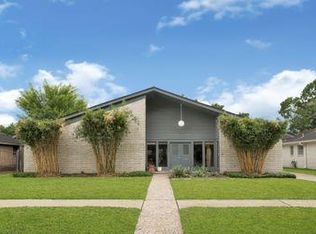
 - $565,0004 bd3 ba2.8k sqft6023 Dumfries Dr, Houston, TX 77096For Sale
 MLS ID #541882, Cynthia Chang, Walzel Properties - Katy. HAR
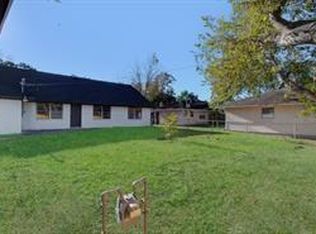
 - $299,9503 bd4 ba2k sqft5230 W Bellfort Ave, Houston, TX 77035For Sale
 MLS ID #98043060, MyTesha Kincade, Belinda Cox Properties. HAR
 - $399,9994 bd2 ba2.3k sqft6035 Cartagena St, Houston, TX 77035For SaleMLS ID #94457447, Kimberly Hollas, RE/MAX Fine Properties. HAR
- $529,9904 bd3 ba2.3k sqft2207 Crystal Hills Dr, Houston, TX 77077For SaleMLS ID #45127573, Yvonne Pruneda, Nan & Company Properties - Corporate Office (Heights). HAR
- $629,0004 bd4 ba2.4k sqft5934 Dumfries Dr, Houston, TX 77096For SaleMLS ID #60041126, Michelle Cammack, Keller Williams Realty The Woodlands. HAR
- $670,0003 bd3 ba2.9k sqft5747 Jackwood St, Houston, TX 77096For SaleMLS ID #82263086, Shastyn Stewart, Compass RE Texas, LLC - The Woodlands. HAR
- $575,0003 bd4 ba2.4k sqft1616 Southmore Blvd, Houston, TX 77004For SaleMLS ID #15218526, Heather Fordham, Compass RE Texas, LLC - Houston. HAR
- $749,0004 bd3 ba2.1k sqft9203 Kapri Ln, Houston, TX 77025For SaleMLS ID #51461017, Mali Monshizadegan, HomeSmart. HAR
- $560,0004 bd5 ba3.1k sqft1740 Crownover Rd, Houston, TX 77080For SaleMLS ID #53882373, Catherine Mallia, Mallia/Texas Properties. HAR
- $680,0005 bd2 ba2.1k sqft5539 Edith St, Houston, TX 77081For SaleMLS ID #13251203, Meshi Slama, Nextgen Real Estate Properties. HAR
- $499,0004 bd3 ba2.2k sqft12523 Honeywood Trl, Houston, TX 77077For SaleMLS ID #33098157, Waldina Galeano, The Agency Team. HAR
- $555,0004 bd4 ba2.6k sqft2302 Fall Run Dr, Houston, TX 77055For SaleMLS ID #19665890, Kassidy Bash, eXp Realty LLC. HAR
- $550,0005 bd5 ba3.4k sqft12435 Lago Bend Ln, Houston, TX 77041For SaleMLS ID #54365353, Bruce Lessey, RE/MAX RESULTS. HAR
- $629,0004 bd3 ba2.3k sqft10611 Deerwood Rd, Houston, TX 77042For SaleMLS ID #63834286, Patricia Brand, Keller Williams Memorial. HAR
- $575,0005 bd3 ba2.7k sqft1837 Tidwell Ln, Houston, TX 77093For SaleMLS ID #77169660, Cathey Granello, Better Homes and Gardens Real Estate Gary Greene - West Gray. HAR
- $449,9994 bd4 ba3k sqft10730 Braes Bayou Dr, Houston, TX 77071For SaleMLS ID #87153815, Helen Nguyen, 5th Stream Realty. HAR
- $650,0003 bd4 ba2.3k sqft1112 Peveto St #C, Houston, TX 77019For SaleMLS ID #62552037, Marnie Greenwood, Compass RE Texas, LLC - Houston. HAR
- $699,0005 bd4 ba3.1k sqft11806 Braesridge Dr, Houston, TX 77071For SaleMLS ID #84396964, Avigayil Helprin, Primary Properties LLC. HAR
