Move right into this beautifully renovated home offering modern finishes, flexible living space, and the added versatility of an in-law suite. Thoughtful updates throughout include new flooring, fresh paint, updated lighting, contemporary black hardware, and stylish fixtures, creating a bright and cohesive feel throughout the home. The spacious main living areas offer a comfortable and functional layout, complemented by generously sized bedrooms and multiple updated bathrooms featuring new vanities, lighting, and fixtures. One of the home's standout features is the in-law suite, providing valuable additional space for extended family, multigenerational living, guests, or other flexible living arrangements. An additional bonus room with its own mini-split heating and cooling system offers even more possibilities as a home office, fitness room, playroom, studio, or hobby space. With extensive updates already completed, this home provides the opportunity to move in and enjoy. Conveniently located near shopping, dining, schools, and major roadways, this property combines updated finishes with the versatility that's increasingly difficult to find. Potential future condo sub-division possibilities add even more future potential to a savvy buyer. Move-in ready, beautifully updated, and offering an in-law suite—this is a home with space and flexibility for a variety of living arrangements.
For sale
$324,900
10213 UNION PARK DRIVE, ORLANDO, FL 32817
4beds
2,307sqft
Manufactured Home, Single Family Residence
Built in 1995
0.52 Acres Lot
$-- Zestimate®
$141/sqft
$-- HOA
What's special
In-law suiteModern finishesStylish fixturesBeautifully renovated homeFresh paintGenerously sized bedroomsUpdated lighting
- 15 days |
- 895 |
- 59 |
Likely to sell faster than
Zillow last checked:
Listing updated:
Listed by:
Frank Smith 401-644-4762,
KELLER WILLIAMS SUBURBAN TAMPA 813-684-9500
Source: Stellar MLS,MLS#: TB8536974 Originating MLS: Suncoast Tampa
Originating MLS: Suncoast Tampa
Facts & features
Interior
Bedrooms & bathrooms
- Bedrooms: 4
- Bathrooms: 3
- Full bathrooms: 3
Rooms
- Room types: Family Room
Primary bedroom
- Description: Room5
- Features: Built-in Closet
- Level: First
Bedroom 2
- Description: Room7
- Features: Built-in Closet
- Level: First
Bedroom 3
- Features: Built-in Closet
- Level: First
Bedroom 4
- Features: Built-in Closet
- Level: First
Primary bathroom
- Description: Room4
- Level: First
Bathroom 2
- Description: Room6
- Features: Built-in Closet
- Level: First
Dining room
- Level: First
Family room
- Description: Room1
- Level: First
Kitchen
- Description: Room2
- Level: First
Living room
- Description: Room3
- Level: First
Heating
- Central, Electric
Cooling
- Central Air
Appliances
- Included: Dishwasher, Microwave, Range, Refrigerator
- Laundry: Inside
Features
- None
- Flooring: Luxury Vinyl
- Has fireplace: No
Interior area
- Total structure area: 2,307
- Total interior livable area: 2,307 sqft
Video & virtual tour
Property
Parking
- Total spaces: 2
- Parking features: Garage
- Garage spaces: 2
Features
- Levels: One
- Stories: 1
- Exterior features: Other
Lot
- Size: 0.52 Acres
Details
- Parcel number: 312217000000010
- Zoning: A-2
- Special conditions: None
Construction
Type & style
- Home type: MobileManufactured
- Property subtype: Manufactured Home, Single Family Residence
Materials
- Vinyl Siding
- Foundation: Crawlspace
- Roof: Shingle
Condition
- New construction: No
- Year built: 1995
Utilities & green energy
- Sewer: Septic Tank
- Water: Well
- Utilities for property: Electricity Connected
Community & HOA
Community
- Pet fee: $0 monthly
- Subdivision: METES AND BOUNDS
HOA
- Has HOA: No
Location
- Region: Orlando
Financial & listing details
- Price per square foot: $141/sqft
- Tax assessed value: $138,501
- Annual tax amount: $2,730
- Date on market: 8/8/2026
- Cumulative days on market: 14 days
- Listing terms: Cash,Conventional,FHA,VA Loan
- Ownership: Fee Simple
- Total actual rent: 0
- Electric utility on property: Yes
- Road surface type: Paved
- Body type: Double Wide
Estimated market value
Not available
Estimated sales range
Not available
Not available
Price history
| Date | Event | Price |
|---|---|---|
| 8/8/2026 | Listed for sale | $324,900+100.6%$141/sqft |
Source:  Stellar MLS #TB8536974 Report a problem Stellar MLS #TB8536974 Report a problem | ||
| 12/4/2024 | Sold | $162,000+90.6%$70/sqft |
Source: Public Record Report a problem | ||
| 12/16/2009 | Sold | $85,000+37.1%$37/sqft |
Source: Public Record Report a problem | ||
| 6/20/2008 | Sold | $62,000-34.7%$27/sqft |
Source: Public Record Report a problem | ||
| 4/1/2003 | Sold | $95,000$41/sqft |
Source: Public Record Report a problem | ||
Public tax history
| Year | Property taxes | Tax assessment |
|---|---|---|
| 2024 | $762 +5.2% | $59,232 +3% |
| 2023 | $725 +5.7% | $57,507 +3% |
| 2022 | $686 +1.8% | $55,832 +3% |
| 2021 | $674 +1% | $54,206 +1.4% |
| 2020 | $667 +2.5% | $53,458 +2.3% |
| 2019 | $651 +0.2% | $52,256 +1.9% |
| 2018 | $650 | $51,282 -12.3% |
| 2017 | $650 +9.8% | $58,497 +15.2% |
| 2016 | $592 +5.1% | $50,791 +10.2% |
| 2015 | $563 -11.5% | $46,104 -3.4% |
| 2014 | $637 -3% | $47,751 -2.6% |
| 2013 | $656 -1.9% | $49,012 -1.1% |
| 2012 | $669 -8.5% | $49,555 -11.7% |
| 2011 | $731 -48% | $56,115 -17.7% |
| 2010 | $1,405 | $68,176 +61.8% |
| 2009 | -- | $42,137 -62% |
| 2008 | $2,048 +9.8% | $110,930 -14% |
| 2007 | $1,865 -5.3% | $128,968 +2.8% |
| 2006 | $1,968 -42.6% | $125,396 -29.1% |
| 2005 | $3,429 +97.3% | $176,783 +103.7% |
| 2004 | $1,737 -3.9% | $86,796 -2.5% |
| 2003 | $1,808 +58.4% | $89,062 +13.6% |
| 2002 | $1,141 | $78,371 |
Find assessor info on the county website
Monthly payment
Climate risks
Neighborhood: Union Park
Nearby schools
GreatSchools rating
- 7/10Union Park Elementary SchoolGrades: PK-5Distance: 0.5 mi
- 4/10Union Park Middle SchoolGrades: 6-8Distance: 0.6 mi
- 4/10University High SchoolGrades: 9-12Distance: 1.5 mi
- $325,8002 bd2 ba1.1k sqft10209 Union Park Dr, Orlando, FL 32817Off Market

- $323,8002 bd1 ba1k sqft10203 Union Park Dr, Orlando, FL 32817Off Market
- $377,0003 bd2 ba1.6k sqft10205 Union Park Dr, Orlando, FL 32817Off Market
- $297,4002 bd2 ba783 sqft10219 Union Park Dr, Orlando, FL 32817Off Market
- $71,0002 bd1 ba754 sqft10207 Union Park Dr, Orlando, FL 32817Off Market
- $360,100-- bd-- ba1.7k sqft2061 Royal Vista Ct, Orlando, FL 32817Off Market
- $379,4005 bd4 ba2.5k sqft2055 Royal Vista Ct, Orlando, FL 32817Off Market
- $355,0003 bd2 ba1.4k sqft2094 River Park Blvd, Orlando, FL 32817Off Market
A local agent can set up tours, give advice and negotiate with sellers.
A local lender can help you make sure your offer is ready when you are.
Similar homes
- $465,0004 bd2 ba1.6k sqft3336 TCU BOULEVARD, ORLANDO, FL 32817For Sale
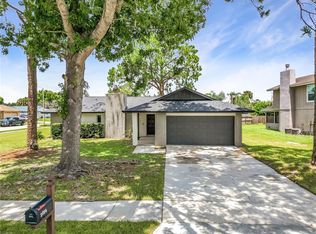
 MLS ID #S5155571, Sathya Montoya, MONTSAI. Stellar MLS
 - $350,0003 bd2 ba1.1k sqft723 OAK MANOR CIRCLE, ORLANDO, FL 32825For Sale
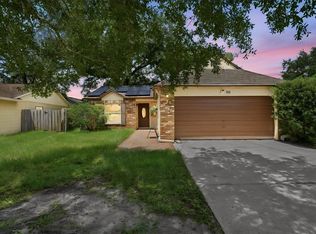 MLS ID #O6432434, Barrett Spray, KELLER WILLIAMS ADVANTAGE REALTY. Stellar MLS
 - $329,9004 bd2 ba1.8k sqft6709 HILL TOP ROAD, ORLANDO, FL 32810For Sale
 MLS ID #V4950269, Mirna Lopez Rodriguez, SEVEN OASIS REALTY & ASSOCIATES LLC. Stellar MLS
 - $485,0003 bd2 ba1.6k sqft8624 BAYLOR CIRCLE, ORLANDO, FL 32817For Sale
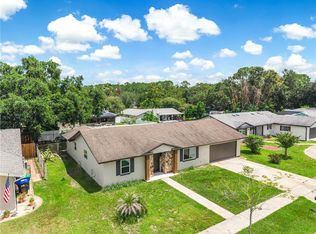 MLS ID #S5155101, Cesar Estrada, PA, EXP REALTY LLC. Stellar MLS
 - $325,0004 bd3 ba1.7k sqft417 N TAMPA AVENUE, ORLANDO, FL 32805For SaleMLS ID #O6399494, John Hart, PLLC, ELITE EVOLUTION PROPERTIES. Stellar MLS
- $320,0004 bd3 ba1.9k sqft5430 ROSE AVENUE, ORLANDO, FL 32810For SaleMLS ID #O6404391, Carlos German, EXP REALTY LLC. Stellar MLS
- $312,9004 bd2 ba1.5k sqft4311 TONY STREET, ORLANDO, FL 32808For SaleMLS ID #O6393900, Jason Eckmann, JECK ENTERPRISES LLC. Stellar MLS
- $299,9003 bd2 ba1.5k sqft1915 CARRIGAN AVENUE, WINTER PARK, FL 32792For SaleMLS ID #O6432994, Christopher Wallace, MAINSTAY BROKERAGE LLC. Stellar MLS
- $336,4993 bd1 ba1.2k sqft3911 LAKE MARGARET DRIVE, ORLANDO, FL 32812For SaleMLS ID #S5152858, Mara Arvin, THE PROPERTY PROS REAL ESTATE, INC. Stellar MLS
- $368,0003 bd2 ba1.3k sqft2011 PLAINFIELD DRIVE, ORLANDO, FL 32812For SaleMLS ID #O6423723, Carole Gille-Shamsai, SHAHRZAD REALTY LLC. Stellar MLS
- $457,0004 bd2 ba1.8k sqft14426 LAKE PRICE DRIVE, ORLANDO, FL 32826For SaleMLS ID #O6431479, Bobby Livera, BALDWIN PARK REALTY LLC. Stellar MLS
- $405,0003 bd2 ba1.7k sqft7712 HOOSIER PLACE, ORLANDO, FL 32807For SaleMLS ID #O6412957, Thomas Nickley, Jr, KELLER WILLIAMS REALTY AT THE PARKS. Stellar MLS
- $384,9903 bd2 ba1.3k sqft1007 EGAN DRIVE, ORLANDO, FL 32822For SaleMLS ID #S5153127, Fernando Homs, CENTURY 21 WOLF'S CROSSING REALTY. Stellar MLS
- $256,9004 bd2 ba1.4k sqft4788 PLEASANT VALLEY COURT, ORLANDO, FL 32811For SaleMLS ID #O6433761, Summer Brady, MAINSTAY BROKERAGE LLC. Stellar MLS
- $339,9903 bd2 ba1.2k sqft847 JORDAN AVENUE, ORLANDO, FL 32809For SaleMLS ID #O6432902, Valentina Calla, MAINFRAME REAL ESTATE. Stellar MLS
- $429,9004 bd3 ba2.1k sqft4232 STONEFIELD DRIVE, ORLANDO, FL 32826For SaleMLS ID #O6410009, Christine Lin, KELLER WILLIAMS REALTY AT THE PARKS. Stellar MLS
- $339,0004 bd2 ba1.7k sqft2216 CHERBOURG COURT, ORLANDO, FL 32808For SaleMLS ID #A4685657, Laura Auten, ELEVATE REALTY LLC. Stellar MLS
- $329,9003 bd2 ba1.4k sqft372 IMPERIAL DRIVE, CASSELBERRY, FL 32707For SaleMLS ID #O6421502, Steven Koleno, BEYCOME OF FLORIDA LLC. Stellar MLS
- $399,9003 bd2 ba1.6k sqft1224 ANDES DR, WINTER SPRINGS, FL 32708For SaleMLS ID #TB8534279, Rob Jones, OFFERPAD BROKERAGE FL, LLC. Stellar MLS
- $475,0004 bd2 ba1.8k sqft724 BRAIDWOOD LANE, ORLANDO, FL 32803For SaleMLS ID #O6429806, Naresh Mistry, PREMIER SOTHEBYS INT'L REALTY. Stellar MLS
