Welcome to 1022 Fire Island Avenue, a beautifully maintained ranch nestled on a quiet street in Bay Shore and located within the West Islip School District. This move-in-ready home offers 3 bedrooms, 2 updated bathrooms, and a flexible floor plan that includes a home office or possible 4th bedroom. The spacious eat-in kitchen features quartz countertops, abundant cabinetry, and plenty of room for everyday living. Radiant heat adds comfort to the kitchen, living room, dining room, and main bathroom, while the family room showcases hardwood flooring and a warm, inviting atmosphere. The primary bedroom includes its own full bathroom, creating a comfortable private retreat. Additional highlights include central air conditioning, a newer boiler, 200-amp electric service, in-ground sprinklers, washer and dryer, and an attached 2-car garage with loft storage. Step outside and enjoy a backyard designed for entertaining, complete with granite patio, multi-level deck, above-ground pool, and fenced yard. Conveniently located near shopping, dining, parks, transportation, and major roadways, this meticulously cared-for home combines comfort, functionality, and outdoor enjoyment in one exceptional package.
Pending
$649,000
1022 Fire Island Avenue, Bay Shore, NY 11706
3beds
1,577sqft
Single Family Residence, Residential
Built in 1953
0.25 Acres Lot
$-- Zestimate®
$412/sqft
$-- HOA
What's special
- 31 days |
- 3,081 |
- 253 |
Likely to sell faster than
Zillow last checked:
Listing updated:
Listed by:
Prince & Associates Realty Grp 631-983-4944,
Kenville R. Prince CBR SRS 631-771-7773
Source: OneKey® MLS as distributed by MLS GRID,MLS#: 1016964
Facts & features
Interior
Bedrooms & bathrooms
- Bedrooms: 3
- Bathrooms: 2
- Full bathrooms: 2
Heating
- Baseboard, Oil, Radiant, Radiant Floor
Cooling
- Central Air
Appliances
- Included: Dryer, Electric Range, Exhaust Fan, Microwave, Refrigerator, Stainless Steel Appliance(s), Washer, Oil Water Heater, Wine Refrigerator
- Laundry: Washer/Dryer Hookup, Electric Dryer Hookup, Inside, Washer Hookup
Features
- First Floor Bedroom, First Floor Full Bath, Breakfast Bar, Eat-in Kitchen, Formal Dining, Kitchen Island, Open Floorplan, Open Kitchen, Pantry, Primary Bathroom, Quartz/Quartzite Counters, Recessed Lighting, Storage
- Flooring: Combination, Hardwood, Tile, Vinyl
- Windows: Bay Window(s), Double Pane Windows, Skylight(s)
- Attic: Crawl
- Has fireplace: No
Interior area
- Total structure area: 1,957
- Total interior livable area: 1,577 sqft
Property
Parking
- Total spaces: 2
- Parking features: Attached, Driveway, Garage, Private
- Garage spaces: 2
- Has uncovered spaces: Yes
Features
- Patio & porch: Patio
- Has private pool: Yes
- Pool features: Above Ground, Fenced, Outdoor Pool
- Fencing: Back Yard,Wood
Lot
- Size: 0.25 Acres
- Dimensions: 100 x 112.5
Details
- Parcel number: 0500312000100059000
- Special conditions: None
Construction
Type & style
- Home type: SingleFamily
- Architectural style: Ranch
- Property subtype: Single Family Residence, Residential
Materials
- Vinyl Siding
Condition
- Year built: 1953
Utilities & green energy
- Sewer: Cesspool
- Water: Public
- Utilities for property: Electricity Connected, Water Connected
Community & HOA
HOA
- Has HOA: No
Location
- Region: Bay Shore
Financial & listing details
- Price per square foot: $412/sqft
- Tax assessed value: $37,800
- Annual tax amount: $11,552
- Date on market: 7/6/2026
- Cumulative days on market: 17 days
- Listing agreement: Exclusive Right To Sell
- Electric utility on property: Yes
Estimated market value
Not available
Estimated sales range
Not available
Not available
Price history
| Date | Event | Price |
|---|---|---|
| 7/23/2026 | Pending sale | $649,000$412/sqft |
Source:  OneKey® MLS as distributed by MLS GRID #1016964 Report a problem OneKey® MLS as distributed by MLS GRID #1016964 Report a problem | ||
| 7/6/2026 | Listed for sale | $649,000+32.7%$412/sqft |
Source: OneKey® MLS as distributed by MLS GRID #1016964 Report a problem | ||
| 4/19/2022 | Sold | $489,000$310/sqft |
Source: Public Record Report a problem | ||
| 12/21/2021 | Sold | $489,000$310/sqft |
Source: OneKey® MLS as distributed by MLS GRID #L3335403 Report a problem | ||
| 9/18/2021 | Pending sale | $489,000$310/sqft |
Source: OneKey® MLS as distributed by MLS GRID #3335403 Report a problem | ||
| 9/1/2021 | Listing removed | -- |
Source: OneKey® MLS as distributed by MLS GRID #3335403 Report a problem | ||
| 8/31/2021 | Listed for sale | $489,000$310/sqft |
Source: OneKey® MLS as distributed by MLS GRID #3335403 Report a problem | ||
| 8/12/2021 | Listing removed | -- |
Source: OneKey® MLS as distributed by MLS GRID #3335403 Report a problem | ||
| 8/4/2021 | Listed for sale | $489,000+19.3%$310/sqft |
Source: OneKey® MLS as distributed by MLS GRID #3335403 Report a problem | ||
| 6/16/2018 | Listing removed | $410,000$260/sqft |
Source: Realty Connect USA L I Inc #10479650 Report a problem | ||
| 6/6/2018 | Price change | $410,000+5.1%$260/sqft |
Source: Realty Connect USA L I Inc #3018537 Report a problem | ||
| 5/18/2018 | Pending sale | $389,990$247/sqft |
Source: Realty Connect USA L I Inc #10479650 Report a problem | ||
| 4/8/2018 | Listed for sale | $389,990+20%$247/sqft |
Source: Realty Connect USA L I Inc #3018537 Report a problem | ||
| 8/29/2014 | Sold | $325,000-6.9%$206/sqft |
Source: OneKey® MLS as distributed by MLS GRID #L2665845 Report a problem | ||
| 6/24/2014 | Pending sale | $348,900$221/sqft |
Source: Douglas Elliman Report a problem | ||
| 4/20/2014 | Listed for sale | $348,900+4.1%$221/sqft |
Source: Douglas Elliman- Farmingville #*1190782 Report a problem | ||
| 6/1/2004 | Sold | $335,000+161.7%$212/sqft |
Source: Public Record Report a problem | ||
| 10/30/1998 | Sold | $128,000$81/sqft |
Source: Public Record Report a problem | ||
Public tax history
| Year | Property taxes | Tax assessment |
|---|---|---|
| 2025 | -- | $37,800 |
| 2024 | -- | $37,800 |
| 2023 | -- | $37,800 |
| 2022 | -- | $37,800 |
| 2021 | -- | $37,800 |
| 2020 | -- | $37,800 |
| 2019 | -- | $37,800 |
| 2018 | -- | $37,800 |
| 2017 | $9,811 | $37,800 |
| 2016 | -- | $37,800 |
| 2015 | -- | $37,800 |
| 2014 | -- | $37,800 |
| 2013 | -- | $37,800 |
| 2012 | -- | $37,800 +5.6% |
| 2011 | -- | $35,800 |
| 2010 | -- | $35,800 -8.9% |
| 2009 | -- | $39,300 |
| 2008 | -- | $39,300 |
| 2007 | $6,065 +3.8% | $39,300 +2.6% |
| 2005 | $5,846 +8.9% | $38,300 |
| 2004 | $5,368 +9.6% | $38,300 |
| 2003 | $4,900 +5.6% | $38,300 |
| 2002 | $4,639 | $38,300 |
| 2001 | -- | $38,300 -5% |
| 2000 | $4,897 | $40,300 |
Find assessor info on the county website
Monthly payment
Climate risks
Neighborhood: 11706
Nearby schools
GreatSchools rating
- 5/10Manetuck Elementary SchoolGrades: PK-5Distance: 0.6 mi
- 7/10Udall Road Middle SchoolGrades: 6-8Distance: 0.3 mi
- 8/10West Islip Senior High SchoolGrades: 9-12Distance: 2.5 mi
Schools provided by the listing agent
- Elementary: Manetuck Elementary School
- Middle: Beach Street Middle School
- High: West Islip Senior High School
Source: OneKey® MLS as distributed by MLS GRID. This data may not be complete. We recommend contacting the local school district to confirm school assignments for this home.
- $725,000-- bd-- ba-- sqft1020 Fire Island Ave, Bay Shore, NY 11706Off Market
- $740,700-- bd-- ba-- sqft1026 Fire Island Ave, Bay Shore, NY 11706Off Market
- $638,2003 bd1 ba-- sqft1023 Udall Rd, Bay Shore, NY 11706Off Market
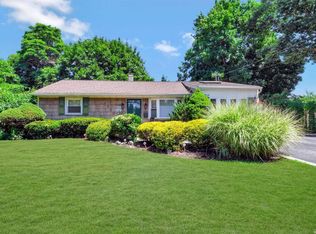
- $659,300-- bd-- ba-- sqft1019 Udall Rd, Bay Shore, NY 11706Off Market
- $728,9005 bd2 ba2.6k sqft1028 Fire Island Ave, Bay Shore, NY 11706Off Market
- $579,1003 bd1 ba-- sqft1025 Fire Island Ave, Bay Shore, NY 11706Off Market
- $644,600-- bd-- ba-- sqft1023 Fire Island Ave, Bay Shore, NY 11706Off Market
- $666,5003 bd2 ba1.1k sqft1018 Fire Island Ave, Bay Shore, NY 11706Off Market
A local agent can set up tours, give advice and negotiate with sellers.
Similar homes
- $689,0003 bd2 ba1.5k sqft1053 Ocean Avenue, Bay Shore, NY 11706For Sale

 MLS ID #1018505, Melvin G. Soto, Listing by: Realty Connect USA L I Inc. OneKey® MLS as distributed by MLS GRID
 - $579,9993 bd1 ba1.4k sqft1440 Lincoln Boulevard, Bay Shore, NY 11706For Sale
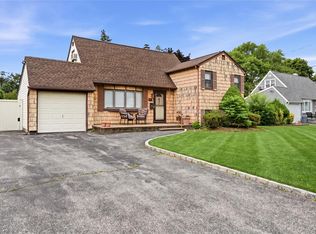 MLS ID #1023532, Kevin J. Delaney, Listing by: Service Realty Inc. OneKey® MLS as distributed by MLS GRID
 - $749,9995 bd2 ba1.7k sqft1634 N Gardiner Drive, Bay Shore, NY 11706For Sale
 MLS ID #1020844, Sharene Long, Listing by: Douglas Elliman Real Estate. OneKey® MLS as distributed by MLS GRID
 - $714,9994 bd2 ba1.6k sqft25 Parkdale Drive, North Babylon, NY 11703For Sale
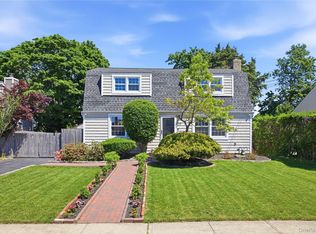 MLS ID #1007538, Laquetta S. Kearns ABR PSA SRS, Listing by: Keller Williams Legendary. OneKey® MLS as distributed by MLS GRID
 - $799,9993 bd3 ba1.9k sqft1005 3rd Street, West Babylon, NY 11704For SaleMLS ID #1024642, Christopher L. Stein, Listing by: Douglas Elliman Real Estate. OneKey® MLS as distributed by MLS GRID
- $775,0004 bd3 ba1.9k sqft1288 Boston Avenue, Bay Shore, NY 11706For SaleMLS ID #1015651, Doris M. Kennedy, Listing by: Kennedy L I Realty. OneKey® MLS as distributed by MLS GRID
- $730,0004 bd2 ba1.4k sqft857 Milligan Lane, West Islip, NY 11795For SaleMLS ID #1016543, Gina Arena, Listing by: Exit Family Realty. OneKey® MLS as distributed by MLS GRID
- $700,0004 bd2 ba1.9k sqft568 Centerwood Street, West Babylon, NY 11704For SaleMLS ID #972018, Jonathan Enriquez, Listing by: Listing Pro Realty Services. OneKey® MLS as distributed by MLS GRID
- $769,0004 bd2 ba1.7k sqft572 Benjamin Road, North Babylon, NY 11703For SaleMLS ID #994003, Jimmitry Maisonneuve, Listing by: Hartford Homes & Estates of LI. OneKey® MLS as distributed by MLS GRID
- $749,0003 bd2 ba1.3k sqft104 Park Avenue, Babylon, NY 11702For SaleMLS ID #1017814, Susan Ruppert, Listing by: Douglas Elliman Real Estate. OneKey® MLS as distributed by MLS GRID
- $749,0004 bd2 ba2k sqft11 Ann Court, North Babylon, NY 11703For SaleMLS ID #1016175, Adriana M. Pinilla, Listing by: Mint Homes LI LLC. OneKey® MLS as distributed by MLS GRID
- $639,9993 bd2 ba1.5k sqft27 McGaw Avenue, Lake Grove, NY 11755For SaleMLS ID #990784, Victor Stabile, Listing by: Douglas Elliman Real Estate. OneKey® MLS as distributed by MLS GRID
- $699,9993 bd2 ba2k sqft26 Richard Avenue, Islip Terrace, NY 11752For SaleMLS ID #1014898, Andrea Glickstein SFR, Listing by: EXP Realty. OneKey® MLS as distributed by MLS GRID
- $699,5005 bd4 ba2k sqft46 Oakland Avenue, Central Islip, NY 11722For SaleMLS ID #1023681, Luis E. Feglia, Listing by: Millennium Homes. OneKey® MLS as distributed by MLS GRID
- $569,9993 bd2 ba1k sqft118 S 31st Street, Wyandanch, NY 11798For SaleMLS ID #000059, Kavneet Baweja, Listing by: Serhant East End LLC. OneKey® MLS as distributed by MLS GRID
- $769,0003 bd1 ba1k sqft391 Bellmore Road, East Meadow, NY 11554For SaleMLS ID #1029097, Rao A Shaan Khan CRS GRI E-PRO REN, Listing by: RK Realty Group. OneKey® MLS as distributed by MLS GRID
- $679,9994 bd3 ba1.6k sqft338 Easton Street, Ronkonkoma, NY 11779For SaleMLS ID #1006994, Nicole Chimento, Listing by: Coldwell Banker American Homes. OneKey® MLS as distributed by MLS GRID
- $589,0003 bd1 ba924 sqft360 McConnell Avenue, Bayport, NY 11705For SaleMLS ID #1014869, Joanne Sturchio, Listing by: Douglas Elliman Real Estate. OneKey® MLS as distributed by MLS GRID
- $749,9994 bd2 ba1.9k sqft1 Burr Road, East Northport, NY 11731For SaleMLS ID #1016769, Victoria Seeger ABR SRES, Listing by: Signature Premier Properties. OneKey® MLS as distributed by MLS GRID
- $649,0003 bd2 ba1.4k sqft29 Beech Avenue, Farmingville, NY 11738For SaleMLS ID #1021970, Anthony Vaccaro, Listing by: Lux Homes of LI LLC. OneKey® MLS as distributed by MLS GRID
