Move-in ready townhouse offering fresh updates, abundant natural light, and flexible living space! The main level features beautifully refinished wood floors, a cozy fireplace, step-down den with bay window, and an elevated dining area that gives the home a distinctive, open feel. A skylight adds even more natural light, while dimmer switches throughout much of the main level allow you to set the perfect ambiance. Upstairs you'll find three bedrooms with brand-new carpet and two full baths, including one with a stand-up shower and another with a convenient Jack-and-Jill-style layout. The finished walkout basement expands the living space with new flooring and an additional room ideal as a 4th bedroom, guest space, home office, recreation room, or second living area. A brand-new sliding glass door provides easy access to the outdoors. With 4 bedrooms, 2.5 baths, multiple living areas, a fireplace, refinished hardwood floors, new carpet, updated lower-level flooring, and a finished walkout basement, this townhouse blends character, comfort, and versatility across three finished levels.
Active
$355,000
1022 Huntwood Ln, Charlottesville, VA 22901
4beds
1,759sqft
Townhouse
Built in 1985
1,742 Square Feet Lot
$350,300 Zestimate®
$202/sqft
$154/mo HOA
What's special
Cozy fireplaceFinished walkout basementThree finished levelsUpdated lower-level flooringFlexible living spaceBeautifully refinished wood floorsFresh updates
- 16 days
- 719
- 42
Likely to sell faster than
Zillow last checked:
Listing updated:
Listed by:
MELODY JENNINGS 434-872-1887,
HOMESELL REALTY 434-977-5530,
ANGELO JENNINGS 434-872-1887,
HOMESELL REALTY
Source: CAAR,MLS#: 680861 Originating MLS: Charlottesville Area Association of Realtors
Originating MLS: Charlottesville Area Association of RealtorsFacts & features
Interior
Bedrooms & bathrooms
- Bedrooms: 4
- Bathrooms: 3
- Full bathrooms: 2
- 1/2 bathrooms: 1
- Main level bathrooms: 1
Rooms
- Room types: Bathroom, Breakfast Room/Nook, Bedroom, Dining Room, Full Bath, Half Bath, Kitchen, Laundry, Living Room, Recreation
Primary bedroom
- Level: Second
Bedroom
- Level: Second
Bedroom
- Level: Basement
Bathroom
- Level: Second
Breakfast room nook
- Level: First
Dining room
- Level: First
Half bath
- Level: First
Kitchen
- Level: First
Laundry
- Level: Basement
Living room
- Level: First
Recreation
- Level: Basement
Heating
- Central
Cooling
- Central Air
Appliances
- Included: Dishwasher, Electric Range, Microwave, Refrigerator
Features
- Skylights
- Flooring: Carpet, Ceramic Tile, Hardwood, Luxury Vinyl Plank
- Windows: Skylight(s)
- Basement: Partially Finished
- Has fireplace: Yes
- Fireplace features: Wood Burning
- Common walls with other units/homes: 2+ Common Walls
Interior area
- Total structure area: 1,969
- Total interior livable area: 1,759 sqft
- Finished area above ground: 1,329
- Finished area below ground: 430
Property
Features
- Levels: Two
- Stories: 2
- Patio & porch: Patio
Lot
- Size: 1,742 Square Feet
Details
- Parcel number: 060A2020001600
- Zoning description: R Residential
Construction
Type & style
- Home type: Townhouse
- Property subtype: Townhouse
- Attached to another structure: Yes
Materials
- Stick Built
- Foundation: Block
Condition
- New construction: No
- Year built: 1985
Utilities & green energy
- Sewer: Public Sewer
- Water: Public
- Utilities for property: Cable Available, Fiber Optic Available, High Speed Internet Available
Community & HOA
Community
- Subdivision: HUNTWOOD
HOA
- Has HOA: Yes
- Amenities included: Playground
- HOA fee: $462 quarterly
Location
- Region: Charlottesville
Financial & listing details
- Price per square foot: $202/sqft
- Tax assessed value: $323,500
- Annual tax amount: $2,916
- Date on market: 8/19/2026
- Cumulative days on market: 17 days
Estimated market value
$350,300
$333,000 - $368,000
$2,512/mo
Price history
| Date | Event | Price |
|---|---|---|
| 8/19/2026 | Listed for sale | $355,000+47.3%$202/sqft |
Source:  CAAR #680861 Report a problem CAAR #680861 Report a problem | ||
| 11/5/2020 | Sold | $241,000-1.4%$137/sqft |
Source: Public Record Report a problem | ||
| 8/30/2020 | Listed for sale | $244,500+17%$139/sqft |
Source: NEST REALTY GROUP #607883 Report a problem | ||
| 5/14/2010 | Sold | $209,000-4.6%$119/sqft |
Source: Public Record Report a problem | ||
| 1/11/2010 | Listed for sale | $219,000$125/sqft |
Source: Matthew Durbin #472501 Report a problem | ||
Public tax history
| Year | Property taxes | Tax assessment |
|---|---|---|
| 2025 | $2,892 +15.4% | $323,500 +10.2% |
| 2024 | $2,507 -4.1% | $293,500 -4.1% |
| 2023 | $2,613 +24.3% | $306,000 +24.3% |
| 2022 | $2,102 +2% | $246,100 +2% |
| 2021 | $2,061 +4.7% | $241,300 +4.7% |
| 2020 | $1,968 +2.6% | $230,500 +2.6% |
| 2019 | $1,919 +11.5% | $224,700 +9.5% |
| 2018 | $1,722 +98% | $205,200 -1% |
| 2017 | $870 -46.6% | $207,300 +6.8% |
| 2016 | $1,629 +5.4% | $194,100 +2.9% |
| 2015 | $1,545 | $188,700 |
| 2014 | -- | $188,700 +5.7% |
| 2013 | -- | $178,500 |
| 2012 | -- | $178,500 -12% |
| 2011 | -- | $202,900 -0.8% |
| 2010 | -- | $204,600 -7.6% |
| 2009 | -- | $221,500 -2% |
| 2008 | -- | $226,100 -3.1% |
| 2007 | -- | $233,400 +17.4% |
| 2006 | -- | $198,800 |
| 2005 | -- | $198,800 +25.6% |
| 2004 | -- | $158,300 |
| 2003 | -- | $158,300 +31.7% |
| 2002 | -- | $120,200 |
| 2001 | -- | $120,200 |
Find assessor info on the county website
Monthly payment
Est. payment
Payment breakdown
Explore the cost of this home by adjusting the details. Changes won't be saved.Climate risks
Neighborhood: 22901
Nearby schools
Schools provided by the listing agent
- Elementary: Greer
- Middle: Journey
- High: Albemarle
Source: CAAR. This data may not be complete. We recommend contacting the local school district to confirm school assignments for this home.
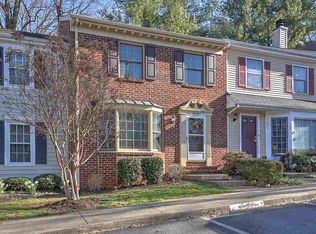
- $392,0004 bd4 ba1.9k sqft1020 Huntwood Ln, Charlottesville, VA 22901Off Market
- $378,3003 bd3 ba1.7k sqft1024 Huntwood Ln, Charlottesville, VA 22901Off Market

- $339,7003 bd4 ba1.8k sqft1026 Huntwood Ln, Charlottesville, VA 22901Off Market
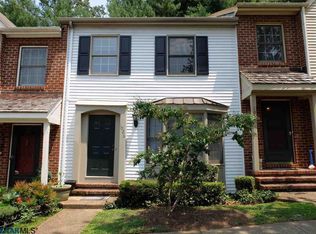
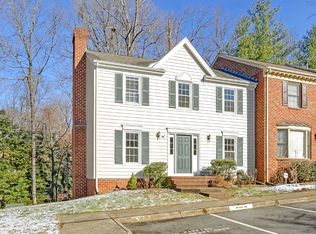
- $386,1003 bd4 ba1.7k sqft1018 Huntwood Ln, Charlottesville, VA 22901Off Market
Similar homes
- $355,0003 bd3 ba1.5k sqft1259 Branchlands Dr, Charlottesville, VA 22901For Sale

 MLS ID #681550, TELE JENIFER, REAL ESTATE III, INC.. CAAR
 - $340,0003 bd3 ba1.3k sqft936 Huntwood Ln, Charlottesville, VA 22901For Sale
 MLS ID #680851, BRENDA CARLISLE, CHARLOTTESVILLE SOLUTIONS. CAAR
 - $339,0002 bd3 ba1.2k sqft718 Merion Grn, Charlottesville, VA 22901For Sale
 MLS ID #681573, KATELYN MANCINI, HOWARD HANNA ROY WHEELER REALTY CO.- CHARLOTTESVILLE. CAAR
 - $349,9003 bd3 ba1.5k sqft114 Brandywine Ct #114, Charlottesville, VA 22901For Sale
 MLS ID #678680, JEFF GAFFNEY, REAL ESTATE III, INC.. CAAR
 - $335,0003 bd2 ba1.2k sqft207 Greentree Park, Charlottesville, VA 22901For SaleMLS ID #680525, THOMAS ZAKIELARZ, EXP REALTY LLC, - RICHMOND. CAAR
- $360,0002 bd3 ba1.4k sqft1561 Birnam Dr, Charlottesville, VA 22901For SaleMLS ID #680519, SHANNON HARRINGTON, BLUE RIDGE FINE PROPERTIES BY SHANNON HARRINGTON. CAAR
- $393,5004 bd4 ba2k sqft15 Georgetown Grn, Charlottesville, VA 22901For SaleMLS ID #678300, ANGUS ARRINGTON, IV, REAL ESTATE III, INC.. CAAR
- $305,0002 bd3 ba1.1k sqft1636 Garden Ct, Charlottesville, VA 22901For SaleMLS ID #681304, SONJA CASERO, MCLEAN FAULCONER INC., REALTOR. CAAR
- $380,0003 bd3 ba1.7k sqft1118 Mill Park Drive Ext, Charlottesville, VA 22901For SaleMLS ID #678865, JESSICA SAMPLE, EXP REALTY LLC - STAFFORD. CAAR
- $275,0003 bd2 ba1k sqft2404 Barracks Ct APT 1, Charlottesville, VA 22901For SaleMLS ID #681362, AARON HOWELL, STORY HOUSE REAL ESTATE. CAAR
- $299,9002 bd3 ba1.4k sqft1145 Mill Park Drive Ext, Charlottesville, VA 22901For SaleMLS ID #681580, GRIER MURPHY, NEST REALTY GROUP. CAAR
- $399,9003 bd4 ba1.8k sqft1402 Allister Grn, Charlottesville, VA 22901For SaleMLS ID #680209, JAY HURDLE, RE/MAX REALTY SPECIALISTS-CHARLOTTESVILLE. CAAR
- $299,9903 bd2 ba1.4k sqft56 Woodlake Dr, Charlottesville, VA 22901For SaleMLS ID #680509, CATHY CROSBY, BINX PROPERTIES. CAAR
- $319,0003 bd3 ba1.4k sqft1051 Glenwood Station Ln Unit 104, Charlottesville, VA 22901For SaleMLS ID #677340, MIKE GAFFNEY, MONTAGUE, MILLER & CO. - WESTFIELD. CAAR
- $335,0002 bd3 ba1.4k sqft1140 Mill Park Drive Ext, Charlottesville, VA 22901For SaleMLS ID #680115, MARJORIE ADAM, BETTER HOMES & GARDENS R.E.-PATHWAYS. CAAR
- $245,0001 bd1 ba890 sqft136 Green Turtle Ln APT 3, Charlottesville, VA 22901For SaleMLS ID #681560, SARAH MONCEAUX, COMPASS-Avenue. CAAR
- $375,0003 bd3 ba1.6k sqft110 Harvest Dr, Charlottesville, VA 22903For SaleMLS ID #680809, SALLY DU BOSE, SALLY DU BOSE REAL ESTATE PARTNERS. CAAR
- $295,0003 bd2 ba1k sqft1226 Clifden Greene, Charlottesville, VA 22901For SaleMLS ID #681204, KATIE MULLINS, KEETON & CO REAL ESTATE. CAAR
