Investment opportunity with long term tenants who are currently month to month paying $1,000 a month rent. This ranch-style home offers a thoughtful layout designed for comfortable living and seamless transitions. The kitchen is thoughtfully appointed with a convenient island and pantry, providing ample storage and enhancing culinary organization. A separate dining area lets the tenants have ample room for their dining options. This property features three well-proportioned bedrooms, 1 full bathroom and a 1/2 bath offering functional living spaces. The basement is partially finished with a family room, and tiled bar area for extra living space. The level back yard provides a serene outdoor environment, complemented by an established outdoor dining area ideal for meals, and a welcoming porch for relaxation, all located on a cul-de-sac. Home to be sold "As-Is"
Pending
Listed by: Realty Executives of St. Louis • Chrisy Smith • 314-808-3700
$59,900
10225 Castle Dr, Saint Louis, MO 63136
3beds
1,475sqft
Single Family Residence
Built in 1969
5,501 Square Feet Lot
$92,100 Zestimate®
$41/sqft
$-- HOA
What's special
Ranch-style homeLocated on a cul-de-sacWelcoming porch for relaxationAmple storageThree well-proportioned bedrooms
- 10 days
- 226
- 10
Zillow last checked:
Listing updated:
Listed by:
Chrisy Smith 314-808-3700,
Realty Executives of St. Louis
Source: MARIS,MLS#: 26052818 Originating MLS: St. Louis Association of REALTORS
Originating MLS: St. Louis Association of REALTORSFacts & features
Interior
Bedrooms & bathrooms
- Bedrooms: 3
- Bathrooms: 2
- Full bathrooms: 1
- 1/2 bathrooms: 1
- Main level bathrooms: 2
- Main level bedrooms: 3
Heating
- Forced Air, Natural Gas
Cooling
- Central Air, Electric
Appliances
- Included: Range Hood, Free-Standing Gas Range
Features
- Basement: Partially Finished,Full
- Has fireplace: No
Interior area
- Total structure area: 1,475
- Total interior livable area: 1,475 sqft
- Finished area above ground: 945
Property
Parking
- Parking features: Driveway, Off Street
- Has uncovered spaces: Yes
Features
- Levels: One
- Fencing: Chain Link
Lot
- Size: 5,501 Square Feet
- Features: Cul-De-Sac, Few Trees, Landscaped
Details
- Parcel number: 11F531829
- Special conditions: Listing As Is
Construction
Type & style
- Home type: SingleFamily
- Architectural style: Ranch,Traditional
- Property subtype: Single Family Residence
Materials
- Brick Veneer, Stone Veneer, Vinyl Siding
- Roof: Asphalt
Condition
- Year built: 1969
Utilities & green energy
- Electric: Other
- Sewer: Public Sewer
- Water: Public
- Utilities for property: Electricity Connected, Natural Gas Connected, Sewer Connected, Water Connected
Community & HOA
Community
- Subdivision: Castle Point
HOA
- Has HOA: No
Location
- Region: Saint Louis
Financial & listing details
- Price per square foot: $41/sqft
- Tax assessed value: $116,300
- Annual tax amount: $2,110
- Date on market: 8/31/2026
- Cumulative days on market: 11 days
- Listing terms: 1031 Exchange,Cash,Private
- Electric utility on property: Yes
Estimated market value
$92,100
$74,000 - $111,000
$1,398/mo
Price history
| Date | Event | Price |
|---|---|---|
| 9/2/2026 | Pending sale | $59,900$41/sqft |
Source:  MARIS #26052818 Report a problem MARIS #26052818 Report a problem | ||
| 9/1/2026 | Listed for sale | $59,900+126%$41/sqft |
Source: MARIS #26052818 Report a problem | ||
| 8/25/2017 | Sold | -- |
Source: MARIS #17061377 Report a problem | ||
| 8/1/2017 | Pending sale | $26,500$18/sqft |
Source: Coldwell Banker Gundaker - North County #17061377 Report a problem | ||
| 7/31/2017 | Listed for sale | $26,500-47%$18/sqft |
Source: Coldwell Banker Gundaker #17061377 Report a problem | ||
| 8/31/2015 | Sold | -- |
Source: MARIS #15043387 Report a problem | ||
| 2/24/2015 | Sold | -- |
Source: Public Record Report a problem | ||
| 1/3/2012 | Listing removed | $50,000$34/sqft |
Source: Blue Rose, REALTORS #11001700 Report a problem | ||
| 12/2/2011 | Price change | $50,000-23.1%$34/sqft |
Source: Blue Rose, REALTORS #11001700 Report a problem | ||
| 5/6/2011 | Price change | $65,000-13.3%$44/sqft |
Source: Blue Rose, REALTORS #11001700 Report a problem | ||
| 3/5/2011 | Price change | $75,000-19.4%$51/sqft |
Source: Blue Rose, REALTORS #11001700 Report a problem | ||
| 1/15/2011 | Listed for sale | $93,000$63/sqft |
Source: Blue Rose, REALTORS #11001700 Report a problem | ||
Public tax history
| Year | Property taxes | Tax assessment |
|---|---|---|
| 2025 | $2,110 +42.5% | $22,100 +59.3% |
| 2024 | $1,481 +1.5% | $13,870 |
| 2023 | $1,458 +26.1% | $13,870 +59.4% |
| 2022 | $1,157 +0.4% | $8,700 |
| 2021 | $1,152 +7.6% | $8,700 -3.2% |
| 2020 | $1,071 -1% | $8,990 |
| 2019 | $1,081 | $8,990 +6.8% |
| 2018 | $1,081 +3.9% | $8,420 |
| 2017 | $1,040 +1.1% | $8,420 +36.7% |
| 2016 | $1,028 +36.6% | $6,160 |
| 2015 | $753 | $6,160 -15.3% |
| 2014 | $753 -11.3% | $7,270 |
| 2013 | $848 | $7,270 -27.1% |
| 2012 | -- | $9,970 |
| 2011 | -- | $9,970 -4% |
| 2010 | $1,051 +7.9% | $10,390 |
| 2009 | $974 -11.9% | $10,390 -7% |
| 2008 | $1,105 +7.8% | $11,170 |
| 2007 | $1,025 | $11,170 +6.7% |
| 2006 | $1,025 +2.6% | $10,470 |
| 2005 | $999 +13.4% | $10,470 +11.3% |
| 2003 | $881 +0.3% | $9,410 +6.1% |
| 2002 | $879 +16.9% | $8,870 |
| 2001 | $752 | $8,870 |
Find assessor info on the county website
Monthly payment
Est. payment
Payment breakdown
Explore the cost of this home by adjusting the details. Changes won't be saved.Climate risks
Neighborhood: 63136
Nearby schools
Schools provided by the listing agent
- Elementary: Lewis And Clark Elem.
- Middle: R. G. Central Middle
- High: Riverview Gardens Sr. High
Source: MARIS. This data may not be complete. We recommend contacting the local school district to confirm school assignments for this home.
Similar homes
- $42,5003 bd1 ba1k sqft10333 Castle Dr, Saint Louis, MO 63136For Sale

 MLS ID #26056625, Joe Cammarata, EXP Realty, LLC. MARIS
 - $60,0002 bd1 ba1k sqft8803 Corwin Dr, Saint Louis, MO 63136For Sale
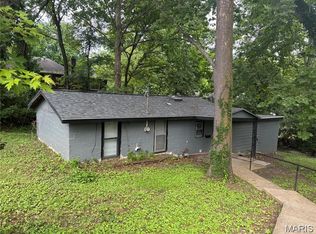 MLS ID #26034944, Evelyn Sharp-Heitert, The Hermann London Group LLC. MARIS
 - $70,0003 bd1 ba936 sqft10047 Castle Dr, Saint Louis, MO 63136For Sale
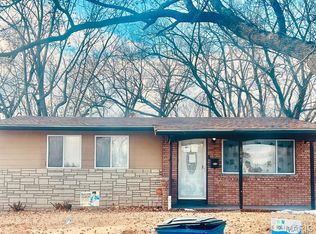 MLS ID #26006669, Latoya T Draggs, Nettwork Global. MARIS
 - $77,9003 bd2 ba912 sqft10246 Count Dr, Saint Louis, MO 63136For Sale
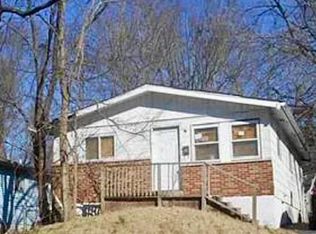 MLS ID #26045941, Angie Walker, BHHS Select Properties. MARIS
 - $75,0003 bd2 ba1.1k sqft10113 Crown Point Dr, Saint Louis, MO 63136For SaleMLS ID #26039624, Steven F Studnicki, Coldwell Banker Realty - Gundaker. MARIS
- $55,0003 bd1 ba820 sqft7205 Sapphire Ave, Saint Louis, MO 63136For SaleMLS ID #26052647, Anthony J Schreiber, EXP Realty, LLC. MARIS
- $69,9003 bd1 ba1k sqft10193 Green Valley Dr, Saint Louis, MO 63136For SaleMLS ID #26022500, Andrew Rolwes, Eaton Properties, Inc.. MARIS
- $65,0002 bd2 ba777 sqft5604 Sunbury Ave, Saint Louis, MO 63136For SaleMLS ID #26040448, Amy V Loftus, Coldwell Banker Realty - Gundaker. MARIS
- $65,0003 bd1 ba1.1k sqft11424 Larimore Rd, Saint Louis, MO 63138For SaleMLS ID #26034037, Mitchell M Peters, Campbell House & Home. MARIS
- $60,0002 bd1 ba884 sqft326 Atwater Ave, Saint Louis, MO 63135For SaleMLS ID #26054473, Katie J Helms, Realty Exchange. MARIS
- $49,9003 bd1 ba768 sqft5832 Janet Ave, Saint Louis, MO 63136For SaleMLS ID #26054659, Richie T Fisher, Keller Williams Chesterfield. MARIS
- $69,9002 bd1 ba825 sqft1957 Park Ln, Saint Louis, MO 63136For SaleMLS ID #26047003, Laurie Wren, Wren Realty, Inc.. MARIS
- $55,0002 bd1 ba1.1k sqft2031 Switzer Ave, Saint Louis, MO 63136For SaleMLS ID #26012626, Deveon D Hicks, Worth Clark Realty. MARIS
- $84,0003 bd1 ba1.1k sqft9919 Lanier Dr, Saint Louis, MO 63136For SaleMLS ID #26031338, Jennifer Risley, Keller Williams Realty St. Louis. MARIS
- $55,0002 bd1 ba960 sqft6343 Lena Ave, Saint Louis, MO 63136For SaleMLS ID #26038304, Shelby Hall, Elevate Realty, LLC. MARIS
- $65,0002 bd1 ba784 sqft326 Midridge Dr, Saint Louis, MO 63137For SaleMLS ID #26053832, Tatiana Zagorovski, Real Broker LLC. MARIS
- $65,0002 bd2 ba1k sqft818 Wall St, Saint Louis, MO 63147For SaleMLS ID #26045963, Shelby Hall, Elevate Realty, LLC. MARIS
- $64,9003 bd1 ba844 sqft10441 Spring Garden Dr, Saint Louis, MO 63137For SaleMLS ID #26043619, Benjamin D Arnold, Katherine Victoria Group, LLC. MARIS
- $69,9003 bd3 ba1.4k sqft5381 Queens Ave, Saint Louis, MO 63115For SaleMLS ID #26038585, Antione T Lawrence, Ascend Real Estate Advisors. MARIS
- $59,9002 bd2 ba1.1k sqft5659 Wilborn Dr, Saint Louis, MO 63136For SaleMLS ID #25079433, Vern Nelson, Equity Missouri LLC. MARIS
