Spectacular custom home situated on a private 1.5-acre wooded lot in the highly desirable Windy Hill Estates of Wadsworth! Enjoy paved streets, streetlights, and a prime location just minutes from SR 585, SR 21, I-77, and I-76.
This stunning home offers approximately 2,738sq. ft. with 4 bedrooms, 2 full baths, and 2 half baths. The spacious owner’s suite features a sitting area, walk-in closet, and luxurious bath with a garden/whirlpool tub. Highlights include a dramatic two-story foyer and great room, 9-foot ceilings, sunroom, walk-in pantry, and attached 3-car garage. The finished lower level adds approximately 1,250 sq. ft. with a large recreation area, office, and half bath.
Step outside to an incredible backyard featuring a 1,450 sq. ft. stamped concrete and Unilock paver patio, custom retaining walls with built-in lighting, natural gas fire pit, and hard-piped Charbroil gas grill—perfect for entertaining.
A detached 2.5-car garage mirrors the home’s architecture with stone, siding, rooflines, and Pella windows. Heated and air-conditioned with 12’ ceilings, custom finishes, ceramic tile, half bath, separate security system, and pre-wired 220V EV charging. Upstairs is an impressive 20’ x 30’ entertainment room with bar, 110” projector screen, projector, and custom surround sound.
Additional features include a new furnace and central A/C (2025), Bradford White tankless water heater (2022), Hunter irrigation system, security cameras, Sunsetter automatic awning, Pella windows and doors, oversized driveway with Gorilla Slam basketball court and lighting, custom landscaping, Heat & Glo stone fireplace, new carpet (2021), freshly painted interiors, tinted front windows, gutter guards, vinyl privacy fencing, exterior speakers, telescoping flagpole with spotlight, and a 12’ x 20’ barn nestled in the woods with a private gravel path.
This meticulously maintained property offers luxury, privacy, and exceptional amenities rarely found in one home.
Active
$750,000
10225 Questa Ct, Wadsworth, OH 44281
4beds
3,916sqft
Single Family Residence
Built in 2001
1.5 Acres Lot
$-- Zestimate®
$192/sqft
$-- HOA
What's special
Vinyl privacy fencingHard-piped charbroil gas grillGreat roomCustom landscapingNatural gas fire pitCustom surround soundTelescoping flagpole with spotlight
- 7 days |
- 1,982 |
- 105 |
Likely to sell faster than
Zillow last checked:
Listing updated:
Listed by:
Joseph Camp 330-931-9768 joecampsells@outlook.com,
RE/MAX Edge Realty
Source: MLS Now,MLS#: 5227822 Originating MLS: Akron Cleveland Association of REALTORS
Originating MLS: Akron Cleveland Association of REALTORSFacts & features
Interior
Bedrooms & bathrooms
- Bedrooms: 4
- Bathrooms: 4
- Full bathrooms: 2
- 1/2 bathrooms: 2
- Main level bathrooms: 1
Heating
- Forced Air
Cooling
- Central Air
Appliances
- Included: Dryer, Range, Refrigerator, Washer
- Laundry: Main Level
Features
- Basement: Finished
- Number of fireplaces: 1
Interior area
- Total structure area: 3,916
- Total interior livable area: 3,916 sqft
- Finished area above ground: 2,738
- Finished area below ground: 1,178
Video & virtual tour
Property
Parking
- Total spaces: 5
- Parking features: Concrete
- Garage spaces: 5
Features
- Levels: Two
- Stories: 2
- Patio & porch: Awning(s), Patio, Wrap Around
- Exterior features: Fire Pit, Gas Grill
Lot
- Size: 1.5 Acres
Details
- Parcel number: 03817D17057
Construction
Type & style
- Home type: SingleFamily
- Architectural style: Colonial
- Property subtype: Single Family Residence
Materials
- Stone Veneer, Vinyl Siding
- Roof: Asphalt,Fiberglass
Condition
- Year built: 2001
Utilities & green energy
- Sewer: Public Sewer
- Water: Well
Community & HOA
Community
- Subdivision: Windy Hills Estates Ph 01
HOA
- Has HOA: No
Location
- Region: Wadsworth
Financial & listing details
- Price per square foot: $192/sqft
- Tax assessed value: $487,140
- Annual tax amount: $6,370
- Date on market: 7/16/2026
- Cumulative days on market: 8 days
Estimated market value
Not available
Estimated sales range
Not available
Not available
Price history
| Date | Event | Price |
|---|---|---|
| 7/16/2026 | Listed for sale | $750,000+94.9%$192/sqft |
Source:  MLS Now #5227822 Report a problem MLS Now #5227822 Report a problem | ||
| 12/30/2002 | Sold | $384,900+434.6%$98/sqft |
Source: Public Record Report a problem | ||
| 1/25/2002 | Sold | $72,000$18/sqft |
Source: Public Record Report a problem | ||
Public tax history
| Year | Property taxes | Tax assessment |
|---|---|---|
| 2025 | $6,402 +0.1% | $170,500 +16.5% |
| 2024 | $6,398 -0.2% | $146,290 |
| 2023 | $6,412 -1.8% | $146,290 |
| 2022 | $6,532 +10% | $146,290 +20% |
| 2021 | $5,937 | $121,910 |
| 2020 | $5,937 -0.2% | $121,910 |
| 2019 | $5,948 -5.7% | $121,910 +1.6% |
| 2018 | $6,306 0% | $120,030 |
| 2017 | $6,309 +0.6% | $120,030 |
| 2016 | $6,272 +2% | $120,030 +7% |
| 2015 | $6,149 +5.7% | $112,180 |
| 2014 | $5,817 +0.4% | $112,180 |
| 2013 | $5,791 -11.8% | $112,180 -15% |
| 2012 | $6,566 +4.7% | $131,970 |
| 2011 | $6,271 +12.2% | $131,970 |
| 2010 | $5,591 +5.4% | $131,970 -6.6% |
| 2009 | $5,305 -0.1% | $141,240 |
| 2008 | $5,312 +5.8% | $141,240 |
| 2007 | $5,021 +0.1% | $141,240 +9.1% |
| 2006 | $5,014 +0.3% | $129,460 |
| 2005 | $5,001 -2% | $129,460 |
| 2004 | $5,104 +0.6% | $129,460 +4.8% |
| 2003 | $5,074 +398.1% | $123,540 +370.6% |
| 2002 | $1,019 | $26,250 |
Find assessor info on the county website
Monthly payment
Est. payment
Payment breakdown
Explore the cost of this home by adjusting the details. Changes won't be saved.Climate risks
Neighborhood: 44281
Nearby schools
GreatSchools rating
- 8/10Franklin Elementary SchoolGrades: K-4Distance: 1.3 mi
- 8/10Wadsworth Middle SchoolGrades: 7-8Distance: 1.8 mi
- 7/10Wadsworth High SchoolGrades: 9-12Distance: 1.8 mi
Schools provided by the listing agent
- District: Wadsworth CSD - 5207
Source: MLS Now. This data may not be complete. We recommend contacting the local school district to confirm school assignments for this home.
- $633,8005 bd4 ba2.9k sqft10275 Questa Ct, Wadsworth, OH 44281Off Market
- $709,7004 bd3 ba3k sqft10179 Questa Ct, Wadsworth, OH 44281Off Market
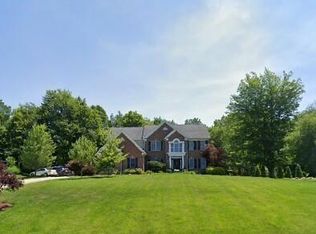
- $546,9004 bd2 ba2.7k sqft10210 Questa Ct, Wadsworth, OH 44281Off Market
- $612,8004 bd4 ba3.3k sqft10161 Questa Ct, Wadsworth, OH 44281Off Market
- $788,5004 bd2 ba2.9k sqft10176 Questa Ct, Wadsworth, OH 44281Off Market
- $673,3004 bd3 ba3.3k sqft10277 Questa Ct, Wadsworth, OH 44281Off Market
- $725,0004 bd3 ba4.9k sqft10234 Questa Ct, Wadsworth, OH 44281For Sale
- $685,3004 bd2 ba3.3k sqft10222 Questa Ct, Wadsworth, OH 44281Off Market
A local agent can set up tours, give advice and negotiate with sellers.
Similar homes
- $829,9004 bd4 ba4.1k sqft841 Chardoney Dr, Wadsworth, OH 44281For Sale
 MLS ID #5228869, Brent Chervenic, Keller Williams Chervenic Rlty. MLS Now
 - $725,0004 bd3 ba4.9k sqft10234 Questa Ct, Wadsworth, OH 44281For Sale
 MLS ID #5221956, Christopher Stjernholm, Trelora Realty, Inc.. MLS Now
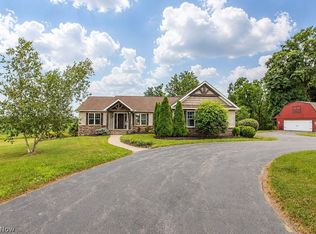
 - $799,0005 bd3 ba2.9k sqft9503 Mennonite Rd, Wadsworth, OH 44281For Sale
 MLS ID #5226843, Jill Renee Hill, HomeSmart Real Estate Momentum LLC. MLS Now
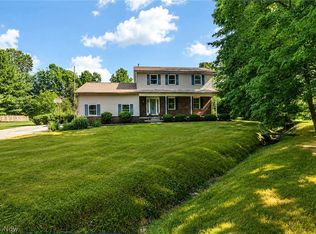
 - $495,0004 bd3 ba1.9k sqft2652 Blake Rd, Wadsworth, OH 44281For Sale
 MLS ID #5228945, Lisa E Donatelli, Keller Williams Chervenic Rlty. MLS Now
 - $379,0004 bd3 ba2k sqft501 Red Rock Dr, Wadsworth, OH 44281For SaleMLS ID #5228831, Michele Ody, Frey Agency. MLS Now
- $1,100,0004 bd4 ba5.2k sqft2367 Hearth Hill Ln, Wadsworth, OH 44281For SaleMLS ID #5228443, Alpna Sheth, Westwood Real Estate Co. MLS Now
- $485,0004 bd3 ba3.5k sqft1100 Partridge Dr, Wadsworth, OH 44281For SaleMLS ID #5227408, Jennifer Ham, Berkshire Hathaway HomeServices Stouffer Realty. MLS Now
- $494,9004 bd3 ba3.6k sqft773 Kristy Ct, Wadsworth, OH 44281For SaleMLS ID #5222665, Sonja Halstead, Keller Williams Elevate. MLS Now
- $399,0004 bd3 ba2.1k sqft222 High Point Dr, Wadsworth, OH 44281For SaleMLS ID #5228400, Jonathan Minerick, Homecoin.com. MLS Now
- $689,9004 bd4 ba4.2k sqft3004 Arielle Ct, Medina, OH 44256For SaleMLS ID #5229386, Lori Wallace, Howard Hanna. MLS Now
- $675,0003 bd5 ba4.1k sqft2285 Thoroughbred Dr, Wadsworth, OH 44281For SaleMLS ID #5217956, Amanda Carter, The Agency Cleveland Northcoast. MLS Now
- $949,9003 bd3 ba2.6k sqft8622 Hunters Ridge Run, Wadsworth, OH 44281For SaleMLS ID #5205102, John P Scaglione, Coldwell Banker Schmidt Realty. MLS Now
- $549,0003 bd2 ba2.2k sqft23 Fixler Rd, Wadsworth, OH 44281For SaleMLS ID #5226652, Maureen Todaro, Howard Hanna. MLS Now
- $474,9006 bd3 ba3.7k sqft1173 Partridge Dr, Wadsworth, OH 44281For SaleMLS ID #5226832, Johanna Perrino, Berkshire Hathaway HomeServices Stouffer Realty. MLS Now
- $412,0003 bd2 ba2.3k sqft2642 Blake Rd, Wadsworth, OH 44281For SaleMLS ID #5225855, Shelley Parsons, REMAX Diversity Real Estate Group LLC. MLS Now
- $699,0004 bd5 ba4.6k sqft1343 Vermillion Dr, New Franklin, OH 44203For SaleMLS ID #5225285, Barbara Jones, Berkshire Hathaway HomeServices Professional Realty. MLS Now
- $720,0003 bd3 ba4.4k sqft3666 Minor Rd, Akron, OH 44321For SaleMLS ID #5212518, Alison M Baranek, Berkshire Hathaway HomeServices Stouffer Realty. MLS Now
- $499,9005 bd3 ba3.4k sqft180 Nottingham Way, Wadsworth, OH 44281For SaleMLS ID #5225647, Ryan Shaffer, EXP Realty, LLC.. MLS Now
- $675,0004 bd3 ba3.3k sqft1445 Tullamore Trl, Wadsworth, OH 44281New ConstructionMLS Now
- $414,9004 bd3 ba2.4k sqft410 Breezewood Cir, Wadsworth, OH 44281For SaleMLS ID #5211390, Jeff Nickolich, Key Realty. MLS Now
