The canvas is set and ready for its next owner to bring this extraordinary home back to life. Designed with a layout that was ahead of its time, the possibilities for transformation are endless. The open-concept main level features a spacious kitchen with a center island, a dining area, and a large living room anchored by a striking fireplace--offering a modern feel and exceptional gathering space. The main floor also includes a massive primary suite, a second bedroom, a full bathroom, formal dining room, formal family room, laundry, and a guest half bath.
The walkout lower level provides even more room to enjoy, including a generous family/rec area with a fireplace, two additional bedrooms, a full bathroom, and a large flex room ideal for a bedroom, office, or hobby space.
Set on over 10 acres with a shared pond, Thornapple River access, a 3-stall garage, and a wooded backdrop, this property offers a rare combination of space, privacy, and natural surroundings.
Pending
Price cut: $100K (7/18)
$649,900
10225 River Shore Dr SE, Caledonia, MI 49316
4beds
4,258sqft
Single Family Residence
Built in 1983
10.03 Acres Lot
$619,700 Zestimate®
$153/sqft
$50/mo HOA
What's special
Shared pondGuest half bathWooded backdropThornapple river accessOpen-concept main levelWalkout lower levelMassive primary suite
- 98 days
- 269
- 6
Zillow last checked:
Listing updated:
Listed by:
David J Scheid 616-292-5166,
Anchor Realty LLC 616-698-7890
Source: MichRIC,MLS#: 26024483
Facts & features
Interior
Bedrooms & bathrooms
- Bedrooms: 4
- Bathrooms: 4
- Full bathrooms: 3
- 1/2 bathrooms: 1
- Main level bedrooms: 2
Heating
- Hot Water
Appliances
- Included: Dishwasher, Dryer, Microwave, Oven, Range, Refrigerator, Washer, Water Softener Owned
- Laundry: Laundry Room, Main Level
Features
- Wet Bar, Center Island
- Flooring: Carpet, Linoleum
- Windows: Window Treatments
- Basement: Walk-Out Access
- Number of fireplaces: 2
- Fireplace features: Family Room, Living Room, Wood Burning
Interior area
- Total structure area: 2,475
- Total interior livable area: 4,258 sqft
- Finished area below ground: 0
Property
Parking
- Total spaces: 3
- Parking features: Garage Faces Side, Garage Door Opener
- Garage spaces: 3
Features
- Stories: 2
- On waterfront: Yes
- Waterfront features: River
- Body of water: Pond
Lot
- Size: 10.03 Acres
- Dimensions: 403 x 1149 x 291 x 1137 x 210
- Features: Wooded
Details
- Parcel number: 412334276004
- Zoning description: RR
Construction
Type & style
- Home type: SingleFamily
- Architectural style: Ranch
- Property subtype: Single Family Residence
Materials
- Brick, Wood Siding
- Roof: Asphalt,Shingle
Condition
- New construction: No
- Year built: 1983
Utilities & green energy
- Sewer: Septic Tank
- Water: Well
Community & HOA
Community
- Subdivision: River Shore Estates
HOA
- Has HOA: Yes
- Services included: Snow Removal
- HOA fee: $600 annually
Location
- Region: Caledonia
Financial & listing details
- Price per square foot: $153/sqft
- Tax assessed value: $233,931
- Annual tax amount: $6,824
- Date on market: 5/23/2026
- Listing terms: Cash,Conventional
- Road surface type: Paved
Estimated market value
$619,700
$589,000 - $651,000
$4,928/mo
Price history
| Date | Event | Price |
|---|---|---|
| 7/26/2026 | Pending sale | $649,900$153/sqft |
Source:  MichRIC #26024483 Report a problem MichRIC #26024483 Report a problem | ||
| 7/18/2026 | Price change | $649,900-13.3%$153/sqft |
Source: MichRIC #26024483 Report a problem | ||
| 6/22/2026 | Price change | $749,900-6.3%$176/sqft |
Source: MichRIC #26024483 Report a problem | ||
| 5/23/2026 | Listed for sale | $799,900$188/sqft |
Source: MichRIC #26024483 Report a problem | ||
Public tax history
| Year | Property taxes | Tax assessment |
|---|---|---|
| 2025 | $6,657 | $388,600 +6.6% |
| 2024 | -- | $364,600 +36.5% |
| 2021 | $5,803 -99% | $267,200 +9.2% |
| 2020 | $580,328 +9900% | $244,800 +3.3% |
| 2019 | $5,803 | $236,900 +7.8% |
| 2018 | -- | $219,700 +8.7% |
| 2017 | $5,244 | $202,200 +5.4% |
| 2016 | $5,244 | $191,900 |
| 2015 | $5,244 +2.6% | $191,900 +11.6% |
| 2013 | $5,113 | $171,900 +1.1% |
| 2011 | -- | $170,000 -5.8% |
| 2010 | -- | $180,400 -5.9% |
| 2009 | -- | $191,700 -5.8% |
| 2007 | -- | $203,400 +7.5% |
| 2006 | -- | $189,170 +3.7% |
| 2005 | -- | $182,421 +3.3% |
| 2004 | -- | $176,594 +6.2% |
| 2002 | -- | $166,250 +3.2% |
| 2001 | -- | $161,095 |
Find assessor info on the county website
Monthly payment
Est. payment
Payment breakdown
Explore the cost of this home by adjusting the details. Changes won't be saved.Climate risks
Neighborhood: 49316
- $747,300-- bd3 ba-- sqft10205 River Shore Dr SE, Caledonia, MI 49316Off Market
- $816,1004 bd3 ba-- sqft10245 River Shore Dr SE, Caledonia, MI 49316Off Market
- $908,2005 bd4 ba3.5k sqft10185 River Shore Dr SE, Caledonia, MI 49316Off Market
- $749,9005 bd3 ba4.2k sqft10265 River Shore Dr SE, Caledonia, MI 49316Pending

Similar homes
- $600,0005 bd3 ba3k sqft5544 100th St SE, Caledonia, MI 49316For Sale
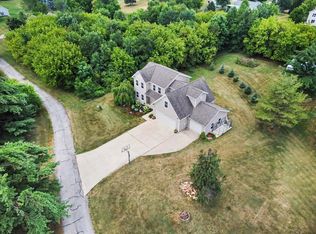
 MLS ID #26039352, Stephanie Brooks-Worden, Green Real Estate. MichRIC
 - $950,0004 bd4 ba4.4k sqft8047 Kraft Ave SE, Caledonia, MI 49316For Sale
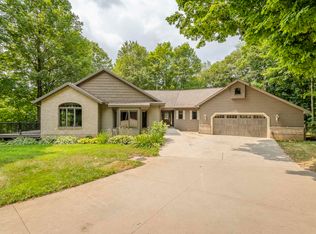 MLS ID #26039261, Diana L Snyder, Stonebridge Realty LLC. MichRIC
 - $539,9004 bd4 ba3.2k sqft4689 8th St, Caledonia, MI 49316For Sale
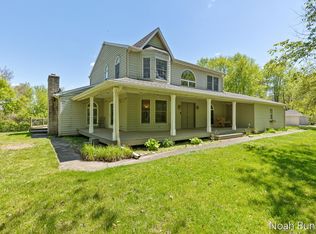 MLS ID #26022550, Noah A Bunker, Apex Realty Group. MichRIC
 - $580,0004 bd4 ba2.5k sqft10731 Eastern Ave SE, Wayland, MI 49348For Sale
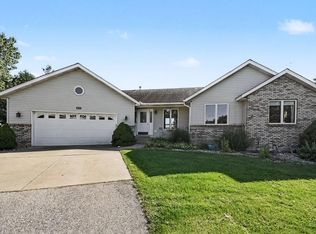 MLS ID #26044983, Kimberly M Southwick, Five Star Real Estate (Ada). MichRIC
 - $659,9004 bd3 ba2.8k sqft1525 104th St SW, Byron Center, MI 49315For SaleMLS ID #26037379, Lindsay J VanDuinen-Scully, RE/MAX of Grand Rapids (Grandville). MichRIC
- $686,9004 bd4 ba3k sqft6244 Black Creek Dr, Middleville, MI 49333For SaleMLS ID #26041152, Michelle Gaudreau, Greenridge Realty (Caledonia). MichRIC
- $584,9005 bd4 ba3k sqft1444 Penncross Dr SE, Caledonia, MI 49316For SaleMLS ID #26043613, Tyler C Jackson, Five Star Real Estate (Main). MichRIC
- $650,0004 bd3 ba2.8k sqft4729 Kenowa Ave SW, Grandville, MI 49418For SaleMLS ID #26042765, James C Rookus, Parkside Homes LLC. MichRIC
- $639,0003 bd3 ba3.3k sqft875 Bruce Dr, Middleville, MI 49333For SaleMLS ID #26024040, Amy L Conley, Greenridge Realty (Kentwood). MichRIC
- $475,0004 bd3 ba2.9k sqft7154 Morse Lake Ave SE, Alto, MI 49302For SaleMLS ID #26044518, Jennell Robinson, Lockett-Jones Realty Group. MichRIC
- $699,9006 bd4 ba4.3k sqft884 Stoney Hill Ct, Wayland, MI 49348For SaleMLS ID #26032106, Greg A Smith, Five Star Real Estate (M6). MichRIC
- $449,0004 bd3 ba3k sqft11012 Green Lake Rd, Middleville, MI 49333For SaleMLS ID #26040969, Bruce Higgins, Five Star Real Estate (Courtland). MichRIC
- $600,0003 bd3 ba2.4k sqft3161 Emberwood Dr SE, Lowell, MI 49331For SaleMLS ID #26034264, Benjamin D Colter, 616 Realty LLC. MichRIC
- $499,9004 bd2 ba2.1k sqft4736 Burton St SE, Kentwood, MI 49546For SaleMLS ID #26044037, Kimberly Hensley, RE/MAX United (Main). MichRIC
- $699,9004 bd3 ba3k sqft2295 Fallasburg Park Dr NE, Lowell, MI 49331For SaleMLS ID #26027317, Amanda Rogers, Rogers Neighborhood Realty. MichRIC
- $675,0004 bd3 ba3.5k sqft3365 Wildridge Dr NE, Grand Rapids, MI 49525For SaleMLS ID #26039416, Pete J Bruinsma, Grand River Realty. MichRIC
- $477,0005 bd4 ba2.3k sqft1162 Springview Ct, Middleville, MI 49333For SaleMLS ID #26044992, Jada J Broussard, Coldwell Banker Schmidt Realtors. MichRIC
- $799,9004 bd4 ba3.2k sqft2760 Tyler Trl SE, Lowell, MI 49331For SaleMLS ID #26025129, Tiffany L Reinhardt, Greenridge Realty (EGR). MichRIC
- $659,9007 bd4 ba3.3k sqft879 Flat River Ct SE, Lowell, MI 49331For SaleMLS ID #26026983, David J VanKeulen, Greenridge Realty (Kentwood). MichRIC
- $629,9004 bd3 ba2.3k sqft4282 Knapp Valley Ct NE, Grand Rapids, MI 49525For SaleMLS ID #26034424, Lydia Dice, Berkshire Hathaway HomeServices Michigan Real Estate (Main). MichRIC
