Brand new construction in the 32533 zip code and country living at it's best. 1023 BRIMWOOD CIR. is where you will find this 3 bedroom 2 bath, 2 car garage vinyl cottage style home. Upon entering the home, one will be wowed by the front covered porch that is perfect for holiday decorating or just a couple of rocking chairs to go with that country living vibe year round. There is vinyl plank flooring that runs throughout the home with carpet in the bedrooms only. The living room contains a ceiling fan and that hard to find coat closet. For those that don't like the open concept living, this 1317 sq. ft. home is perfect for you. Through the living room, you enter into the kitchen/dining combination. The kitchen contains stainless steel appliances to include the stove, micro, dishwasher and garbage disposal. There are white shaker style cabinets with LUNA PEARL granite countertops and a counter height bar for extra food prep space. Off of the kitchen is the master bedroom with a walk in closet. The master bath has a double vanity with laminate countertop and a shower/tub combo. The two additional bedrooms are at the front of the home within the same hall and share the spare bath. Both bedrooms are wired and braced for ceiling fans and have ample closet space. Within the hall as well, you have the laundry area behind French doors and a linen closet. The spare bath has a single vanity and a shower/ tub combo. A 2 car garage with garage door opener makes for easy access into the home. Don't delay because at this price and location, it is sure to not last too long. PICTURES MAY NOT BE OF TRUE REPRESENTATION.
New construction
$278,725
1023 Brimwood Cir #4D, Cantonment, FL 32533
3beds
1,317sqft
Single Family Residence
Built in 2026
5,662 Square Feet Lot
$-- Zestimate®
$212/sqft
$25/mo HOA
What's special
Vinyl cottage style homeLuna pearl granite countertopsWhite shaker style cabinetsLinen closet
- 110 days |
- 58 |
- 3 |
Zillow last checked:
Listing updated:
Listed by:
Crisli Salaschacon 910-818-8641,
ADAMS HOMES REALTY, INC
Source: PAR,MLS#: 682129
Facts & features
Interior
Bedrooms & bathrooms
- Bedrooms: 3
- Bathrooms: 2
- Full bathrooms: 2
Primary bedroom
- Level: First
- Area: 180
- Dimensions: 15 x 12
Bedroom
- Level: First
- Area: 90
- Dimensions: 10 x 9
Bedroom 1
- Level: First
- Area: 100
- Dimensions: 10 x 10
Dining room
- Level: First
- Area: 132
- Dimensions: 12 x 11
Kitchen
- Level: First
- Area: 144
- Dimensions: 12 x 12
Living room
- Level: First
- Area: 252
- Dimensions: 12 x 21
Heating
- Central
Cooling
- Central Air, Ceiling Fan(s)
Appliances
- Included: Electric Water Heater, Built In Microwave, Dishwasher, Disposal, Self Cleaning Oven
- Laundry: Inside, W/D Hookups
Features
- Baseboards, Ceiling Fan(s)
- Flooring: Carpet, Simulated Wood
- Doors: Insulated Doors
- Windows: Double Pane Windows, Shutters
- Has basement: No
Interior area
- Total structure area: 1,317
- Total interior livable area: 1,317 sqft
Property
Parking
- Total spaces: 2
- Parking features: 2 Car Garage, Garage Door Opener
- Garage spaces: 2
Features
- Levels: One
- Stories: 1
- Patio & porch: Patio, Porch
- Pool features: None
Lot
- Size: 5,662 Square Feet
- Dimensions: 50 X 120
- Features: Interior Lot
Details
- Parcel number: 342n312331004004
- Zoning description: Res Single
Construction
Type & style
- Home type: SingleFamily
- Architectural style: Cottage
- Property subtype: Single Family Residence
Materials
- Frame
- Foundation: Slab
- Roof: Shingle
Condition
- New Construction
- New construction: Yes
- Year built: 2026
Details
- Warranty included: Yes
Utilities & green energy
- Electric: Circuit Breakers
- Sewer: Public Sewer
- Water: Public
- Utilities for property: Cable Available, Underground Utilities
Green energy
- Energy efficient items: Heat Pump, Insulation, Insulated Walls, Ridge Vent
Community & HOA
Community
- Security: Smoke Detector(s)
- Subdivision: Turtle Creek
HOA
- Has HOA: Yes
- HOA fee: $300 annually
Location
- Region: Cantonment
Financial & listing details
- Price per square foot: $212/sqft
- Price range: $278.7K - $278.7K
- Date on market: 5/5/2026
- Cumulative days on market: 111 days
- Road surface type: Paved
Estimated market value
Not available
Estimated sales range
Not available
Not available
Price history
| Date | Event | Price |
|---|---|---|
| 5/5/2026 | Listed for sale | $278,725$212/sqft |
Source:  PAR #682129 Report a problem PAR #682129 Report a problem | ||
Public tax history
Tax history is unavailable.
Monthly payment
Est. payment
Payment breakdown
Explore the cost of this home by adjusting the details. Changes won't be saved.Climate risks
Neighborhood: 32533
Nearby schools
GreatSchools rating
- 7/10Jim Allen Elementary SchoolGrades: PK-5Distance: 1.6 mi
- 6/10Ransom Middle SchoolGrades: 6-8Distance: 4.3 mi
- 5/10J. M. Tate Senior High SchoolGrades: 9-12Distance: 5.3 mi
Schools provided by the listing agent
- Elementary: Jim Allen
- Middle: RANSOM
- High: Tate
Source: PAR. This data may not be complete. We recommend contacting the local school district to confirm school assignments for this home.
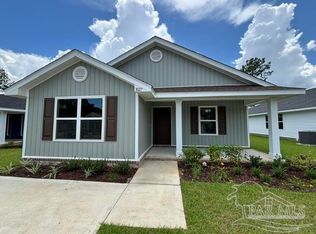
- $263,8653 bd2 ba1.4k sqft1027 Brimwood Cir #3D, Cantonment, FL 32533New Construction
- $251,9003 bd2 ba1.5k sqft1019 Brimwood Cir #5D, Cantonment, FL 32533Sold

- $263,8653 bd2 ba1.4k sqft1015 Brimwood Cir #6D, Cantonment, FL 32533New Construction
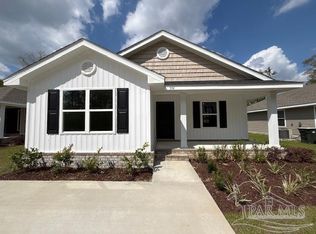
- $278,7253 bd2 ba1.3k sqft1031 Brimwood Cir #2D, Cantonment, FL 32533Pending

- $249,1153 bd2 ba1.4k sqft1006 Brimwood Cir #26A, Cantonment, FL 32533Pending
- $255,9003 bd2 ba1.5k sqft1034 Brimwood Cir #19A, Cantonment, FL 32533Sold
- $269,9003 bd2 ba1.3k sqft1030 Brimwood Cir #20A, Cantonment, FL 32533Sold
- $270,6503 bd2 ba1.4k sqft1038 Brimwood Cir #18A, Cantonment, FL 32533Sold
A local agent can set up tours, give advice and negotiate with sellers.
A local lender can help you make sure your offer is ready when you are.
Similar homes
- $263,8653 bd2 ba1.4k sqft1027 Brimwood Cir #3D, Cantonment, FL 32533New ConstructionMLS ID #682128, Crisli Salaschacon, ADAMS HOMES REALTY, INC. PAR
- $263,8653 bd2 ba1.4k sqft1015 Brimwood Cir #6D, Cantonment, FL 32533New ConstructionMLS ID #682131, Crisli Salaschacon, ADAMS HOMES REALTY, INC. PAR
- $288,9503 bd2 ba1.5k sqft999 Brimwood Cir #10-D, Cantonment, FL 32533New Construction
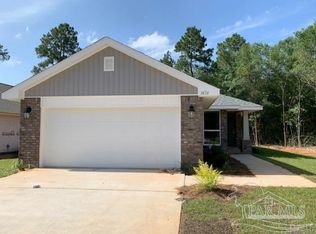 MLS ID #682124, Crisli Salaschacon, ADAMS HOMES REALTY, INC. PAR
 - $288,9503 bd2 ba1.5k sqft1011 Brimwood Cir #7D, Cantonment, FL 32533New ConstructionMLS ID #682122, Crisli Salaschacon, ADAMS HOMES REALTY, INC. PAR
- $347,0003 bd2 ba1.9k sqft2305 Habersham Ln, Cantonment, FL 32533New ConstructionMLS ID #679401, Tracy Lynn, THOMAS HOME CORPORATION. PAR
- $319,0003 bd2 ba1.8k sqft2007 Gren Mill Ct, Cantonment, FL 32533For SaleMLS ID #685801, Debbie Rowell, SOUTHERN REAL ESTATE. PAR
- $326,8004 bd3 ba1.8k sqft944 Rustling Pines Rd Unit 12B, Cantonment, FL 32533New ConstructionMLS ID #658458, Trevor Mello, ADAMS HOMES REALTY, INC. PAR
- $327,0004 bd3 ba1.8k sqft947 Pine Top Ln #11B, Cantonment, FL 32533New ConstructionMLS ID #661262, Trevor Mello, ADAMS HOMES REALTY, INC. PAR
- $290,0003 bd2 ba1.4k sqft4465 Fiske St, Pace, FL 32571For SaleMLS ID #687792, David Erwin, Emerald Coast Realty Pros. PAR
- $340,0004 bd2 ba1.8k sqft2763 Avalon St, Cantonment, FL 32533New ConstructionMLS ID #686650, Tabitha Thompson, MITCHELL RESIDENTIAL. PAR
- $279,0004 bd2 ba1.3k sqft3495 Fallschase Blvd, Pensacola, FL 32526For SaleMLS ID #686261, Gelinda Crowley, Breezeway One Realty LLC. PAR
- $280,0004 bd2 ba1.8k sqft7465 Steeplechase Blvd, Pensacola, FL 32526For SaleMLS ID #686372, Diane White, Better Homes And Gardens Real Estate Main Street Properties. PAR
- $249,0003 bd2 ba1.2k sqft4271 Magnolia Oaks St, Pace, FL 32571For SaleMLS ID #687505, Robert Havrilla, RE/MAX HORIZONS REALTY. PAR
- $300,0003 bd2 ba1.4k sqft21 W Detroit Blvd, Pensacola, FL 32534For SaleMLS ID #672091, Tracey Nicolai, Epique Realty, Inc.. PAR
- $284,9004 bd2 ba1.4k sqft5891 Paddock Way, Pensacola, FL 32526For SaleMLS ID #683901, Guy Girod, Alliance Real Estate. PAR
- $299,0003 bd2 ba1.4k sqft318 El Matador Trl, Pensacola, FL 32506For SaleMLS ID #687540, Gloria Akers, Coldwell Banker Realty. PAR
- $289,9003 bd2 ba1.6k sqft7470 Steeplechase Blvd, Pensacola, FL 32526For SaleMLS ID #678892, Andrea Elliott, Pa, Levin Rinke Realty. PAR
- $305,0003 bd2 ba1.3k sqft2980 N 18th Ave, Milton, FL 32583For Sale
 MLS ID #1010004, Robin L Lewallen, Briar Patch Realty LLC. ECAOR
 - $294,9003 bd2 ba1.3k sqft4969 Wabash Pine Ct, Pace, FL 32571For SaleMLS ID #681931, Kelly Shephard, Ruckel Properties Inc. PAR
- $329,9003 bd2 ba1.5k sqft1753 Rivers Edge Ln, Pace, FL 32571New ConstructionMLS ID #679636, Gladys Magee, On The Gulf Realty. PAR
