LOCATION and Superb Curb Appeal describes this perfect home in Silveridge Pk. E. Fully remodeled 1BED/1BA plus a bonus room, perfect as an office or den. Attached garage, gas heat, low HOA fees and central Air. It sits at the least traveled end of Edgebrook Rd. The expansive yard has serene water view with an inviting Trex deck.. The open floor plan accents the gorgeous kitchen and natural sunlight. The newer big ticket items replaced in 2025 are: AC Handler & Condenser, HWH, Furnace, Chimney Liner and Vinyl siding. Fully redone kitchen, bath, flooring, interior doors, recessed lights and front pavers. No Disappointments with this showing!!
For sale
Price cut: $10K (7/30)
$289,000
1023 E Edgebrook Drive, Toms River, NJ 08757
1beds
926sqft
:
Get pre-qualified$1,930/mo
Adult Community
Built in 1968
5,662 Square Feet Lot
$287,500 Zestimate®
$312/sqft
$33/mo HOA
What's special
Gorgeous kitchenFully redone kitchenAttached garageExpansive yardCentral airRecessed lightsSuperb curb appeal
- 43 days |
- 624 |
- 29 |
Zillow last checked:
Listing updated:
Listed by:
Sonia Macyshyn 732-757-7680,
RE/MAX at Barnegat Bay
Source: MoreMLS,MLS#: 22619495
Facts & features
Interior
Bedrooms & bathrooms
- Bedrooms: 1
- Bathrooms: 1
- Full bathrooms: 1
Living room
- Description: Dining Combo
Heating
- Natural Gas, Baseboard
Cooling
- Central Air
Features
- Recessed Lighting
- Flooring: Ceramic Tile
- Basement: Crawl Space
- Attic: Pull Down Stairs
Interior area
- Total structure area: 926
- Total interior livable area: 926 sqft
Property
Parking
- Total spaces: 1
- Parking features: Asphalt, Driveway
- Attached garage spaces: 1
- Has uncovered spaces: Yes
Features
- Stories: 1
- Waterfront features: Creek
Lot
- Size: 5,662 Square Feet
- Dimensions: 60' x 100'
Details
- Parcel number: 06000090100014
- Zoning description: Planned Residential
Construction
Type & style
- Home type: SingleFamily
- Architectural style: Ranch
- Property subtype: Adult Community
Condition
- New construction: No
- Year built: 1968
Utilities & green energy
- Sewer: Public Sewer
Community & HOA
Community
- Senior community: Yes
- Subdivision: Silveridge Pk E
HOA
- Has HOA: Yes
- Services included: Common Area
- HOA fee: $100 quarterly
Location
- Region: Toms River
Financial & listing details
- Price per square foot: $312/sqft
- Tax assessed value: $104,400
- Annual tax amount: $2,704
- Date on market: 7/10/2026
- Inclusions: Dishwasher, Light Fixtures, Microwave, Stove, Stove Hood, Refrigerator, Attic Fan, Gas Cooking
- Exclusions: NONE
Estimated market value
$287,500
$273,000 - $302,000
$2,125/mo
Price history
| Date | Event | Price |
|---|---|---|
| 7/30/2026 | Price change | $289,000-3.3%$312/sqft |
Source:  MoreMLS #22619495 Report a problem MoreMLS #22619495 Report a problem | ||
| 7/28/2026 | Price change | $299,000-3.2%$323/sqft |
Source: MoreMLS #22619495 Report a problem | ||
| 7/10/2026 | Listed for sale | $309,000$334/sqft |
Source: MoreMLS #22619495 Report a problem | ||
| 7/3/2026 | Pending sale | $309,000$334/sqft |
Source: MoreMLS #22619495 Report a problem | ||
| 6/27/2026 | Listed for sale | $309,000+120.7%$334/sqft |
Source: MoreMLS #22619495 Report a problem | ||
| 1/9/2026 | Sold | $140,000-8.2%$151/sqft |
Source: Public Record Report a problem | ||
| 10/11/2005 | Sold | $152,500+9%$165/sqft |
Source: Agent Provided Report a problem | ||
| 6/2/2005 | Sold | $139,900$151/sqft |
Source: Public Record Report a problem | ||
Public tax history
| Year | Property taxes | Tax assessment |
|---|---|---|
| 2023 | $2,377 +2.2% | $104,400 |
| 2022 | $2,327 | $104,400 |
| 2021 | $2,327 +2.9% | $104,400 |
| 2020 | $2,262 +0.3% | $104,400 |
| 2019 | $2,255 +3.8% | $104,400 |
| 2018 | $2,172 +0.5% | $104,400 |
| 2017 | $2,160 +2.8% | $104,400 |
| 2016 | $2,101 +2.9% | $104,400 |
| 2015 | $2,041 +2.5% | $104,400 |
| 2014 | $1,991 +2.4% | $104,400 |
| 2013 | $1,944 +2.7% | $104,400 |
| 2012 | $1,893 -0.3% | $104,400 |
| 2011 | $1,899 +8.9% | $104,400 |
| 2010 | $1,744 +2.4% | $104,400 +100.4% |
| 2009 | $1,703 +4.8% | $52,100 |
| 2008 | $1,624 | $52,100 |
| 2007 | -- | $52,100 |
| 2006 | $1,224 | $52,100 |
| 2004 | -- | $52,100 |
| 2003 | -- | $52,100 |
| 2002 | -- | $52,100 |
| 2001 | -- | $52,100 |
Find assessor info on the county website
Monthly payment
Est. payment
Payment breakdown
Explore the cost of this home by adjusting the details. Changes won't be saved.Climate risks
Neighborhood: Silver Ridge
Nearby schools
GreatSchools rating
- 5/10Berkeley Township Elementary SchoolGrades: 5-6Distance: 5.4 mi
- 4/10Central Regional Middle SchoolGrades: 7-8Distance: 4.9 mi
- 3/10Central Regional High SchoolGrades: 9-12Distance: 4.9 mi
Schools provided by the listing agent
- Middle: Central Reg Middle
Source: MoreMLS. This data may not be complete. We recommend contacting the local school district to confirm school assignments for this home.
- $273,6002 bd1 ba1k sqft1025 Edgebrook Dr E, Toms River, NJ 08757Off Market
- $347,1002 bd2 ba1.3k sqft1021 Edgebrook Dr E, Toms River, NJ 08757Off Market
- $228,7001 bd1 ba1k sqft1027 Edgebrook Dr E, Toms River, NJ 08757Off Market

- $266,8002 bd1 ba1.1k sqft1019 Edgebrook Dr E, Toms River, NJ 08757Off Market
- $242,0002 bd1 ba1k sqft1011 Edgebrook Dr E, Toms River, NJ 08757Sold
- $270,8002 bd1 ba1.1k sqft1022 Edgebrook Dr E, Toms River, NJ 08757Off Market
- $270,7002 bd1 ba1.1k sqft1020 Edgebrook Dr E, Toms River, NJ 08757Off Market
- $230,0002 bd1 ba1k sqft1024 Edgebrook Dr E, Toms River, NJ 08757Sold
A local agent can set up tours, give advice and negotiate with sellers.
A local lender can help you make sure your offer is ready when you are.
Similar homes
- $359,9002 bd2 ba1k sqft6 Stanford Drive, Toms River, NJ 08757For Sale
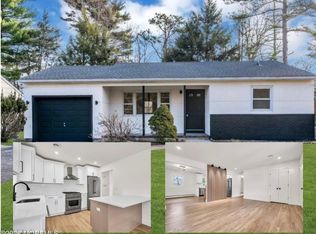
 MLS ID #22623817, Toby Nagar, Velocity Realty. MoreMLS
 - $334,9002 bd2 ba1k sqft7 Frederiksted Street, Toms River, NJ 08757For Sale
 MLS ID #22623897, Alyssa Giglio, Keller Williams Preferred Properties,Bayville. MoreMLS
 - $299,9002 bd1 ba1.1k sqft37 Oranjestad Street, Toms River, NJ 08757For Sale
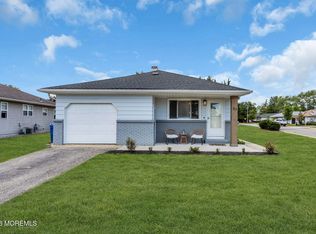 MLS ID #22618627, Vincent Prestinari, Crossroads Realty, Inc.. MoreMLS
 - $325,0002 bd2 ba1.2k sqft2 Ashcroft Lane, Toms River, NJ 08757For Sale
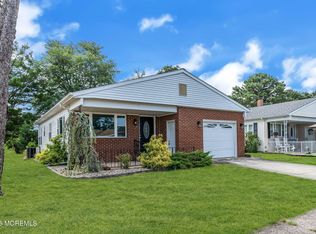 MLS ID #22621203, Robert Cox, Crossroads Realty, Inc.. MoreMLS
 - $299,0002 bd2 ba1.2k sqft57 Liberta Drive, Toms River, NJ 08757For SaleMLS ID #22620172, Jeffrey J Bodnar, Goldstone Realty. MoreMLS
- $339,0002 bd2 ba1.1k sqft74 Innsbruck Drive, Toms River, NJ 08757For SaleMLS ID #22624307, Ahron Gordon, RE/MAX On the Move Realty. MoreMLS
- $279,0002 bd1 ba1.1k sqft27 Anguilla Lane, Toms River, NJ 08757For SaleMLS ID #22621211, Dorlisa Merkovsky, RE/MAX at Barnegat Bay. MoreMLS
- $329,0002 bd2 ba1.1k sqft160 Westbrook Drive, Toms River, NJ 08757For SaleMLS ID #22617571, Sarah F Bandy, Jason Mitchell Real Estate New Jersey. MoreMLS
- $359,0002 bd2 ba1.2k sqft9 Tivoli Street, Toms River, NJ 08757For SaleMLS ID #22624210, Anita F Jacobus, Keller Williams Shore Properties. MoreMLS
- $304,9002 bd1 ba1.1k sqft28 Montserrat Street, Toms River, NJ 08757For SaleMLS ID #22612878, Mari Ann Costella, Weichert Realtors-Toms River. MoreMLS
- $324,0002 bd2 ba1.1k sqft3 Madras Court, Toms River, NJ 08757For SaleMLS ID #22612937, Sharon Asay, RE/MAX at Barnegat Bay. MoreMLS
- $330,0002 bd2 ba1k sqft114 Barbuda Street, Toms River, NJ 08757For SaleMLS ID #22619390, Daniel Urpanil, Keller Williams Realty West Monmouth. MoreMLS
- $344,9002 bd1 ba1.1k sqft106 Fort De France Avenue, Toms River, NJ 08757For SaleMLS ID #22619273, Danielle Monaco Donahue, Coldwell Banker Realty. MoreMLS
- $395,0002 bd2 ba1.2k sqft2 Sabinas Street, Toms River, NJ 08757For SaleMLS ID #22613257, Sonja Wojcik, Keller Williams Realty Central Monmouth. MoreMLS
- $369,9002 bd2 ba1.1k sqft10 Woodbury Court, Toms River, NJ 08757For SaleMLS ID #22613892, Gail J Garrett, RE/MAX at Barnegat Bay. MoreMLS
- $399,9992 bd2 ba1.2k sqft54 Liberta Drive, Toms River, NJ 08757For SaleMLS ID #22624283, Carly Ringer, Keller Williams Realty Spring Lake. MoreMLS
- $269,7992 bd1 ba896 sqft56 Bellflower Court, Toms River, NJ 08755For SaleMLS ID #22622016, Issa Y Jordan, Keller Williams Shore Properties. MoreMLS
- $359,9992 bd2 ba1.3k sqft136 Orlando Boulevard, Toms River, NJ 08757For SaleMLS ID #22614385, David Cappello, Daunno Realty Services. MoreMLS
- $379,5002 bd2 ba1.3k sqft15 Roxton Place, Toms River, NJ 08757For SaleMLS ID #22617633, Jacqueline Paterno, Crossroads Realty, Inc.. MoreMLS
- $359,0002 bd1 ba1.1k sqft51 Charlotteville Drive S, Toms River, NJ 08757For SaleMLS ID #22605557, Kira Holl, Real Broker, LLC- Red Bank. MoreMLS
