Historic Indian Village-This 1899 Victorian is one of four in the Village with the original slate roof. Leonard Coquard designed this home for Adolph N. Marion. The Detroit River is visible form the 3rd floor Ballroom when the trees are bare. There is a chef's kitchen w/ eating area at the island, 6 foot wide Subzero refrigerator & freezer. The original ice box is in the butler's pantry. Elegant entrance hall, original and new Pewabic Tile in various places. Primary suite has an attached dressing room. The unfinished carriage house sits atop a 3 car garage. Wonderfully located 3 miles from downtown & a convenient walk or run to Belle Isle or kayak on the Detroit River. By Appt. only w/24 hour notice, pre-approval, P.O.F. Enjoy the photo gallery coming soon.
Pending
$425,000
1023 Iroquois St, Detroit, MI 48214
6beds
5,096sqft
:
Get pre-qualified$3,670/mo
Single Family Residence
Built in 1902
8,712 Square Feet Lot
$427,100 Zestimate®
$83/sqft
$13/mo HOA
What's special
- 17 days |
- 64 |
- 3 |
Zillow last checked:
Listing updated:
Listed by:
Betty Warmack 313-995-3845,
Real Estate One-St Clair Shrs 586-771-1100
Source: Realcomp II,MLS#: 20261008251
Facts & features
Interior
Bedrooms & bathrooms
- Bedrooms: 6
- Bathrooms: 4
- Full bathrooms: 3
- 1/2 bathrooms: 1
Primary bedroom
- Level: Second
- Area: 276
- Dimensions: 23 X 12
Bedroom
- Level: Second
- Area: 100
- Dimensions: 10 X 10
Bedroom
- Level: Second
- Area: 130
- Dimensions: 10 X 13
Bedroom
- Level: Third
- Area: 182
- Dimensions: 14 X 13
Bedroom
- Level: Third
- Area: 169
- Dimensions: 13 X 13
Bedroom
- Level: Third
- Area: 196
- Dimensions: 14 X 14
Primary bathroom
- Level: Second
- Area: 96
- Dimensions: 12 X 8
Other
- Level: Second
- Area: 77
- Dimensions: 11 X 7
Other
- Level: Third
- Area: 60
- Dimensions: 12 X 5
Other
- Level: Entry
- Area: 30
- Dimensions: 5 X 6
Other
- Level: Entry
- Area: 60
- Dimensions: 6 X 10
Dining room
- Level: Entry
- Area: 195
- Dimensions: 15 X 13
Kitchen
- Level: Entry
- Area: 195
- Dimensions: 15 X 13
Laundry
- Level: Second
- Area: 18
- Dimensions: 6 X 3
Library
- Level: Entry
- Area: 195
- Dimensions: 15 X 13
Living room
- Level: Entry
- Area: 420
- Dimensions: 35 X 12
Loft
- Level: Third
- Area: 375
- Dimensions: 25 X 15
Other
- Level: Second
- Area: 120
- Dimensions: 10 X 12
Other
- Level: Entry
- Area: 225
- Dimensions: 15 X 15
Heating
- Hot Water, Natural Gas
Cooling
- Central Air
Appliances
- Included: Built In Refrigerator, Energy Star Qualified Dishwasher, Energy Star Qualified Refrigerator, Free Standing Gas Range, Range Hood
- Laundry: Laundry Room
Features
- High Speed Internet
- Basement: Full,Interior Entry,Unfinished
- Has fireplace: Yes
- Fireplace features: Gas, Living Room
Interior area
- Total interior livable area: 5,096 sqft
- Finished area above ground: 5,096
Property
Parking
- Total spaces: 3
- Parking features: Three Car Garage, Alley Access, Detached, Electricityin Garage, Garage Door Opener
- Garage spaces: 3
Accessibility
- Accessibility features: Visitor Bathroom
Features
- Levels: Three
- Stories: 3
- Entry location: GroundLevelwSteps
- Patio & porch: Deck, Porch
- Pool features: None
- Fencing: Back Yard,Fencing Allowed
Lot
- Size: 8,712 Square Feet
- Dimensions: 50 x 171.5
Details
- Parcel number: W17I007552S
- Special conditions: Agent Owned,Short Sale No
Construction
Type & style
- Home type: SingleFamily
- Architectural style: Historic
- Property subtype: Single Family Residence
Materials
- Brick
- Foundation: Basement, Brick Mortar
- Roof: Slate
Condition
- New construction: No
- Year built: 1902
Utilities & green energy
- Sewer: Public Sewer
- Water: Public
- Utilities for property: Cable Available
Green energy
- Energy efficient items: Appliances
Community & HOA
Community
- Security: Security Patrol
- Subdivision: PARK
HOA
- Has HOA: Yes
- Services included: Security, Snow Removal
- HOA fee: $150 annually
Location
- Region: Detroit
Financial & listing details
- Price per square foot: $83/sqft
- Tax assessed value: $472,400
- Annual tax amount: $39,472
- Date on market: 2/10/2026
- Listing agreement: Exclusive Right To Sell
- Listing terms: Cash,Conventional,FHA 203K
Estimated market value
$427,100
$406,000 - $448,000
$4,922/mo
Price history
| Date | Event | Price |
|---|---|---|
| 2/10/2026 | Pending sale | $425,000$83/sqft |
Source:  Realcomp II #20261008251 Report a problem Realcomp II #20261008251 Report a problem | ||
| 2/10/2026 | Listed for sale | $425,000-26%$83/sqft |
Source: Realcomp II #20261008251 Report a problem | ||
| 8/21/2020 | Sold | $574,500$113/sqft |
Source: Agent Provided Report a problem | ||
| 2/22/2020 | Price change | $574,500-11.3%$113/sqft |
Source: Community Choice Realty Inc #2200008004 Report a problem | ||
| 1/30/2020 | Listed for sale | $647,500+99.2%$127/sqft |
Source: Community Choice Realty Inc #2200008004 Report a problem | ||
| 9/3/1997 | Sold | $325,000$64/sqft |
Source: Public Record Report a problem | ||
Public tax history
| Year | Property taxes | Tax assessment |
|---|---|---|
| 2025 | -- | $502,200 +13.9% |
| 2024 | -- | $440,900 +12.2% |
| 2023 | -- | $392,800 +53.9% |
| 2022 | -- | $255,300 -0.7% |
| 2021 | -- | $257,200 |
| 2020 | $4,254 -39.4% | $257,200 +36.3% |
| 2019 | $7,022 | $188,700 +14.9% |
| 2018 | $7,022 | $164,300 +18.3% |
| 2017 | -- | $138,900 +44.5% |
| 2016 | $40 | $96,100 |
| 2015 | $40 -43.2% | $96,100 +6306.7% |
| 2013 | $70 +76.1% | $1,500 |
| 2010 | $40 | $1,500 |
| 2009 | -- | $1,500 |
| 2008 | -- | $1,500 -99.3% |
| 2007 | -- | $204,867 |
| 2005 | $931 | $204,867 +3% |
| 2004 | -- | $198,900 +186% |
| 2001 | $4,527 +12.2% | $69,540 +3.2% |
| 2000 | $4,033 | $67,383 |
Find assessor info on the county website
Monthly payment
Est. payment
Payment breakdown
Explore the cost of this home by adjusting the details. Changes won't be saved.Climate risks
Neighborhood: Indian Village
Nearby schools
GreatSchools rating
- 4/10Nichols Elementary-Middle SchoolGrades: PK-8Distance: 0.9 mi
- 3/10Southeastern High SchoolGrades: 9-12Distance: 1.5 mi
- $19,000-- bd1 ba-- sqft1013 Iroquois St, Detroit, MI 48214Off Market
- $565,3002 bd1 ba-- sqft1037 Iroquois St, Detroit, MI 48214Off Market

- $1,002,0005 bd6 ba6k sqft1037 Iroquois St, Detroit, MI 48214Off Market
- $1,040,0007 bd7 ba8.4k sqft1089 Iroquois St, Detroit, MI 48214Sold
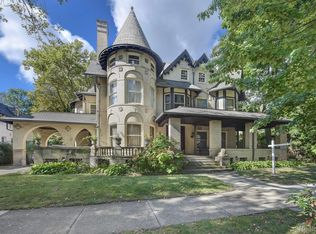
- $582,1005 bd3 ba4.1k sqft1005 Iroquois St, Detroit, MI 48214Off Market
- $462,0005 bd4 ba3.5k sqft1053 Iroquois St, Detroit, MI 48214Off Market
- $433,7005 bd5 ba4.2k sqft1022 Seminole St, Detroit, MI 48214Off Market
- $419,0005 bd3 ba3.4k sqft1022 Seminole St, Detroit, MI 48214Off Market
A local agent can set up tours, give advice and negotiate with sellers.
Similar homes
- $369,9004 bd2 ba2.9k sqft3412 Field St, Detroit, MI 48214For Sale

 MLS ID #20261056885, Adam W Soroka, @properties Christie's Int'l R.E. Detroit. Realcomp II
 - $475,0004 bd5 ba3.8k sqft1038 Parker St, Detroit, MI 48214For Sale
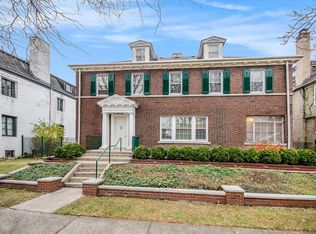
 MLS ID #25059644, E'toile O'Rear-Libbett, Starlite Properties. MichRIC
 - $595,0007 bd4 ba5k sqft7880 Van Dyke Pl, Detroit, MI 48214For Sale
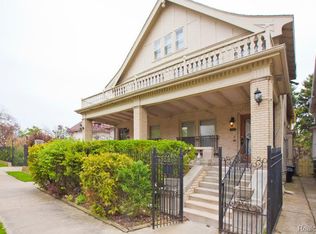 MLS ID #20261021747, Richard Purchiss, Berkshire Hathaway HomeServices The Loft Warehouse. Realcomp II
 - $445,0005 bd4 ba4.1k sqft1168 W Boston Blvd, Detroit, MI 48202For Sale
 MLS ID #26028994, Adrena Holman, Redfin Corporation. MichRIC
 - $425,0006 bd6 ba4k sqft1986 W Boston Blvd, Detroit, MI 48206For SaleMLS ID #20261022705, Joseph Hammel, Keller Williams Somerset. Realcomp II
- $620,0004 bd5 ba3.6k sqft3001 Seminole St, Detroit, MI 48214For SaleMLS ID #20261035391, Tina Alfaro, Emmanuel Realty LLC. Realcomp II
- $499,9005 bd5 ba3.1k sqft1475 Atkinson St, Detroit, MI 48206For SaleMLS ID #20261053431, Jennifer C Chimienti, Heirloom House Co. Realcomp II
- $450,0009 bd3 ba3.5k sqft243 E Edsel Ford Fwy, Detroit, MI 48202For SaleMLS ID #20251034985, Tiroca Battle, REALTEAM Real Estate. Realcomp II
- $485,0005 bd4 ba2.5k sqft137 Trowbridge St, Detroit, MI 48202For SaleMLS ID #20261042492, Martin Samarco, @properties Christies Intl RE Ann Arbor. Realcomp II
- $399,9995 bd4 ba2.9k sqft16580 Westmoreland Rd, Detroit, MI 48219For SaleMLS ID #20261050939, Stuart Daly, DOBI Real Estate. Realcomp II
- $425,0004 bd4 ba2.8k sqft25900 Belledale St, Taylor, MI 48180For SaleMLS ID #20261056806, Jacalyn Cone, Century 21 Curran & Oberski. Realcomp II
- $499,0006 bd5 ba4k sqft121 Longfellow St, Detroit, MI 48202For SaleMLS ID #20261030641, Gaye A Butler, Robinson Realty & Management Group Inc. Realcomp II
- $359,9994 bd5 ba4.8k sqft2425 W Grand Blvd, Detroit, MI 48208For SaleMLS ID #20261031433, Dwayne Robinson, RE/MAX Dream Properties. Realcomp II
- $399,9994 bd4 ba4k sqft18092 Muirland St, Detroit, MI 48221For SaleMLS ID #20261053801, Kelli Lewis, 4Houses Realty, LLC. Realcomp II
- $375,0006 bd3 ba2.6k sqft1525 Edison St, Detroit, MI 48206For SaleMLS ID #20251061724, Michael Perna, EXP Realty The Perna Team. Realcomp II
- $384,9005 bd4 ba3k sqft89 Hague St, Detroit, MI 48202For SaleMLS ID #11858929, Dennis Jakub, RE/MAX Connection - Detroit. My State MLS
- $359,0194 bd2 ba2.8k sqft1031 Hubbard St, Detroit, MI 48209For SaleMLS ID #20261053160, Carina Lampkin, Good Company. Realcomp II
- $475,0003 bd2 ba2.6k sqft429 E Ferry St #9, Detroit, MI 48202For SaleMLS ID #20261056475, Erica Collica Swink, Max Broock, REALTORS®-Detroit. Realcomp II
- $615,0005 bd6 ba3.7k sqft1755 W Boston Blvd, Detroit, MI 48206For SaleMLS ID #20261054688, Jennifer C Chimienti, Heirloom House Co. Realcomp II
- $339,0006 bd3 ba3.5k sqft1536 Chicago Blvd, Detroit, MI 48206For SaleMLS ID #26006559, Jaye Sanders, Nextpointe Real Estate Service. MichRIC
