FLEXIBILITY OF BONUS ROOMS/AREAS, easily able to make a 4th or even 5th bedroom!! Spacious tri-level home offering the flexibility today's buyers are looking for! Situated on a fully fenced 0.17-acre lot backing to a peaceful wooded greenbelt with no rear neighbors, this home combines privacy with convenience. Inside youre greeted with vaulted ceilings, a cozy gas fireplace, and an open living and dining area filled with natural light. The kitchen overlooks the private backyard and features stainless steel appliances, including a brand-new microwave, making it perfect for everyday living and entertaining. Upstairs you'll find three bedrooms and 2 full bathrooms. The lower level features a second family room plus an office or flex space, while the expansive finished daylight basement offers endless possibilities for multi-generational living, a media room, home gym, playroom, or the potential for additional bedrooms. Inside Utility Room also features a half bath for convenience. Recent updates include fresh interior paint throughout most of the home and brand-new carpet installed less than two months ago. Enjoy partial mountain views from the front of the home, a two-car garage, and the added peace of mind of being outside the flood zone. Located in a desirable community with low HOA dues, neighborhood walking trails, and close proximity to schools, shopping, dining, and easy access to Highway 2, this home offers exceptional space, flexibility, and value.
Active
Listed by: Buck Real Estate • Amanda Lynn Langan
Price cut: $25K (7/20)
$575,000
1023 Loves Hill Drive, Sultan, WA 98294
3beds
2,390sqft
:
Get pre-qualified$3,572/mo
Single Family Residence
Built in 2000
7,405 Square Feet Lot
$-- Zestimate®
$241/sqft
$27/mo HOA
What's special
Cozy gas fireplaceExpansive finished daylight basementOffice or flex spaceTwo-car garageSecond family roomThree bedroomsVaulted ceilings
- 18 days |
- 303 |
- 17 |
Zillow last checked:
Listing updated:
Listed by:
Amanda Lynn Langan,
Buck Real Estate
Source: NWMLS as distributed by MLS GRID,MLS#: 2553988
Facts & features
Interior
Bedrooms & bathrooms
- Bedrooms: 3
- Bathrooms: 3
- Full bathrooms: 2
- 1/2 bathrooms: 1
Primary bedroom
- Level: Second
Bedroom
- Description: CARPETED WITH BUILT IN CLOSET
- Level: Second
Bedroom
- Description: CARPETED WITH BUILT IN CLOSET, NEW PAINT
- Level: Second
Bathroom full
- Description: ENSUITE BATH
- Level: Second
Bathroom full
- Description: SECOND BATH
- Level: Second
Other
- Description: With utility room
- Level: Lower
Den office
- Description: EXTRA BONUS ROOM
- Level: Lower
Family room
- Description: CARPETED
- Level: Lower
Great room
- Description: UPON ENTRY, VAULTED CEILING
- Level: Main
Kitchen with eating space
- Description: PANTRY STORAGE
- Level: Main
Utility room
- Description: WITH HALF BATH
- Level: Lower
Heating
- Fireplace, Forced Air, Electric
Cooling
- Window Unit(s)
Appliances
- Included: Dishwasher, Dryer, Microwave, Refrigerator, Stove(s)/Range(s), Washer, Dishwasher(s), Dryer(s), Microwave(s), Refrigerator(s), Washer(s), Water Heater: TANKLESS, Water Heater Location: GARAGE
Features
- Ceiling Fan(s), Dining Room
- Flooring: Ceramic Tile, Laminate, Vinyl, Carpet
- Basement: Daylight
- Number of fireplaces: 1
- Fireplace features: Gas, Main Level: 1, Fireplace
Interior area
- Total structure area: 2,390
- Total interior livable area: 2,390 sqft
Video & virtual tour
Property
Parking
- Total spaces: 4
- Parking features: Attached Garage
- Has attached garage: Yes
- Covered spaces: 2
- Uncovered spaces: 2
Features
- Levels: Three Or More
- Patio & porch: Ceiling Fan(s), Dining Room, Fireplace, Vaulted Ceiling(s), Walk-In Closet(s), Water Heater
- Has view: Yes
- View description: Territorial
Lot
- Size: 7,405 Square Feet
- Features: Paved, Sidewalk, Deck, Fenced-Fully, High Speed Internet, Patio
- Topography: Sloped
Details
- Parcel number: 00889700001500
- Zoning: MD
- Special conditions: Standard
Construction
Type & style
- Home type: SingleFamily
- Architectural style: Tri-Level
- Property subtype: Single Family Residence
Materials
- Cement/Concrete, Wood Products
- Foundation: Poured Concrete
- Roof: Composition
Condition
- Year built: 2000
Utilities & green energy
- Electric: Company: SNOHOMISH PUD
- Sewer: Sewer Connected, Company: CITY OF SULTAN
- Water: Public, Company: CITY OF SULTAN
- Utilities for property: Xfinity, Xfinity
Community & HOA
Community
- Features: CCRs, Trail(s)
- Subdivision: Sultan Basin
HOA
- Services included: Common Area Maintenance
- HOA fee: $325 annually
Location
- Region: Sultan
Financial & listing details
- Price per square foot: $241/sqft
- Tax assessed value: $559,700
- Annual tax amount: $4,825
- Date on market: 7/14/2026
- Cumulative days on market: 19 days
- Listing terms: Conventional,FHA,State Bond,USDA Loan,VA Loan
- Inclusions: Dishwasher(s), Dryer(s), Microwave(s), Refrigerator(s), Stove(s)/Range(s), Washer(s)
Estimated market value
Not available
Estimated sales range
Not available
Not available
Price history
| Date | Event | Price |
|---|---|---|
| 7/20/2026 | Price change | $575,000-4.2%$241/sqft |
Source:  NWMLS as distributed by MLS GRID #2553988 Report a problem NWMLS as distributed by MLS GRID #2553988 Report a problem | ||
| 7/15/2026 | Listed for sale | $600,000+79.1%$251/sqft |
Source: NWMLS as distributed by MLS GRID #2553988 Report a problem | ||
| 10/5/2017 | Sold | $335,000-1.5%$140/sqft |
Source: NWMLS as distributed by MLS GRID #1172653 Report a problem | ||
| 9/19/2017 | Listed for sale | $340,000$142/sqft |
Source: Bothell #1172653 Report a problem | ||
| 8/25/2017 | Pending sale | $340,000$142/sqft |
Source: Bothell #1172653 Report a problem | ||
| 8/4/2017 | Listed for sale | $340,000+32.8%$142/sqft |
Source: Bothell #1172653 Report a problem | ||
| 1/16/2015 | Sold | $256,000-5.2%$107/sqft |
Source: NWMLS as distributed by MLS GRID #686010 Report a problem | ||
| 12/8/2014 | Listing removed | $1,600$1/sqft |
Source: NW Best Homes.Com Report a problem | ||
| 11/18/2014 | Listed for rent | $1,600$1/sqft |
Source: NW Best Homes.Com Report a problem | ||
| 10/13/2014 | Price change | $269,950+17.4%$113/sqft |
Source: NW Best Homes.Com Report a problem | ||
| 10/4/2014 | Price change | $229,950-16.4%$96/sqft |
Source: NW Best Homes.Com Report a problem | ||
| 9/8/2014 | Listed for sale | $274,950+3.8%$115/sqft |
Source: NW Best Homes.Com Report a problem | ||
| 8/20/2014 | Listing removed | $1,600$1/sqft |
Source: NW Best Homes.Com Report a problem | ||
| 7/28/2014 | Listed for rent | $1,600+6.7%$1/sqft |
Source: NW Best Homes.Com Report a problem | ||
| 11/29/2012 | Listing removed | $1,500$1/sqft |
Source: NW Best Homes.Com Report a problem | ||
| 11/21/2012 | Listed for rent | $1,500$1/sqft |
Source: NW Best Homes.Com Report a problem | ||
| 9/2/2005 | Sold | $265,000+30.6%$111/sqft |
Source: NWMLS as distributed by MLS GRID #25099713 Report a problem | ||
| 12/8/2000 | Sold | $202,950$85/sqft |
Source: Public Record Report a problem | ||
Public tax history
| Year | Property taxes | Tax assessment |
|---|---|---|
| 2024 | $5,014 +5.1% | $559,700 +4.1% |
| 2023 | $4,771 +7% | $537,500 -5.4% |
| 2022 | $4,459 +9.7% | $568,400 +27.7% |
| 2021 | $4,066 +3.1% | $445,100 +10.6% |
| 2020 | $3,943 +6.1% | $402,600 +8.8% |
| 2019 | $3,716 | $369,900 +7.6% |
| 2018 | -- | $343,900 +24.7% |
| 2017 | $3,724 +25.9% | $275,700 +8.1% |
| 2016 | $2,959 | $255,000 +13.3% |
| 2015 | $2,959 +27.2% | $225,000 +30.8% |
| 2013 | $2,326 | $172,000 |
| 2012 | -- | -- |
| 2011 | -- | -- |
| 2010 | -- | -- |
| 2009 | -- | -- |
| 2008 | -- | -- |
| 2007 | -- | -- |
| 2002 | -- | -- |
| 2001 | $1,742 | $169,857 |
Find assessor info on the county website
Monthly payment
Est. payment
Payment breakdown
Explore the cost of this home by adjusting the details. Changes won't be saved.Climate risks
Neighborhood: 98294
Nearby schools
GreatSchools rating
- 7/10Sultan Elementary SchoolGrades: K-5Distance: 0.6 mi
- 6/10Sultan Middle SchoolGrades: 6-8Distance: 0.6 mi
- 5/10Sultan Senior High SchoolGrades: 9-12Distance: 0.3 mi
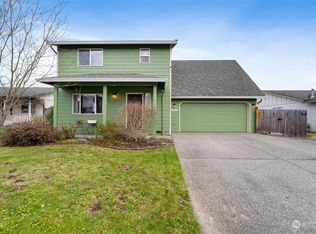
- $500,0003 bd3 ba1.5k sqft1104 Loves Hill Dr, Sultan, WA 98294Sold
- $510,0003 bd3 ba1.6k sqft1015 Loves Hill Dr, Sultan, WA 98294Sold

- $488,0003 bd2 ba1k sqft1021 Kessler Dr, Sultan, WA 98294Sold
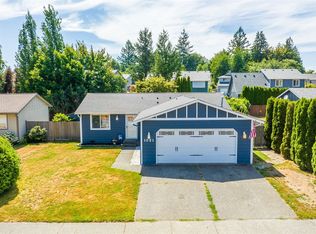
- $498,9503 bd2 ba1k sqft1105 Kessler Dr, Sultan, WA 98294Sold
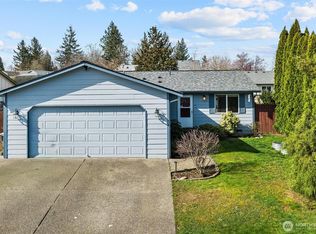
- $520,0003 bd3 ba1.6k sqft1014 Loves Hill Dr, Sultan, WA 98294Sold
- $480,0003 bd2 ba1k sqft1019 Kessler Dr, Sultan, WA 98294Sold
- $635,0004 bd3 ba1.9k sqft1107 Loves Hill Dr, Sultan, WA 98294Sold
- $439,1003 bd2 ba1.5k sqft990 Loves Hill Dr #1, Sultan, WA 98294Off Market
A local agent can set up tours, give advice and negotiate with sellers.
Similar homes
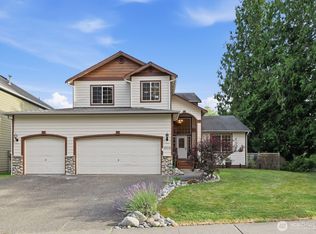
- $589,9005 bd3 ba2.3k sqftSky Harbor, Sultan, WA 98294Active
 MLS ID #2562216, Justine Peshette. NWMLS as distributed by MLS GRID
 - $614,8894 bd3 ba2.6k sqftCascade Breeze, Sultan, WA 98294Active
 MLS ID #2545124, Alison Davey. NWMLS as distributed by MLS GRID
 - $629,0003 bd3 ba2.5k sqft937 14th Avenue, Sultan, WA 98294Active
 MLS ID #2561795, Madeline Aguirre. NWMLS as distributed by MLS GRID
 - $524,9003 bd3 ba1.7k sqftThe Plateau, Sultan, WA 98294Active
 MLS ID #2556127, Bronn Journey. NWMLS as distributed by MLS GRID
 - $559,0003 bd3 ba1.1k sqft811 5th Drive, Sultan, WA 98294ActiveMLS ID #2549472, Chris Gurnee. NWMLS as distributed by MLS GRID
- $599,9504 bd3 ba2.2k sqftWildwood Trails/Skoglund Estates, Sultan, WA 98294ActiveMLS ID #2550568, Marlene Rouleau. NWMLS as distributed by MLS GRID
- $585,0003 bd3 ba2.5k sqftWyndham Hlnds 2, Sultan, WA 98294ActiveMLS ID #2543930, Chris Fiamengo. NWMLS as distributed by MLS GRID
- $--3 bd3 ba1.8k sqft1311 11th St, Sultan, WA 98294AuctionAuction.com 1
- $584,9504 bd3 ba1.8k sqftDaisy Landing, Sultan, WA 98294ActiveMLS ID #2537431, T.C. Hyatt. NWMLS as distributed by MLS GRID
- $499,9903 bd3 ba1.5k sqftWillow Trace, Sultan, WA 98294ActiveMLS ID #2559022, Drew Roraback. NWMLS as distributed by MLS GRID
- $749,9505 bd3 ba2.8k sqft936 Yew Avenue, Sultan, WA 98294ActiveMLS ID #2561603, Sierra R. Shea. NWMLS as distributed by MLS GRID
- $649,0003 bd2 ba1.4k sqft32531 138th Street SE, Sultan, WA 98294ActiveMLS ID #2509777, Kelly Russell. NWMLS as distributed by MLS GRID
- $575,0004 bd1 ba3.4k sqft14416 369th Avenue SE, Sultan, WA 98294ActiveMLS ID #2555535, Caterina Sandoval. NWMLS as distributed by MLS GRID
- $555,0004 bd3 ba1.8k sqftSkyridge Estates, Sultan, WA 98294ActiveMLS ID #2541173, Cyndy Decker. NWMLS as distributed by MLS GRID
- $570,0003 bd3 ba1.9k sqftWyndham Highlands, Sultan, WA 98294ActiveMLS ID #2548635, Jonathan Minerick. NWMLS as distributed by MLS GRID
- $549,9503 bd3 ba1.9k sqft1137 15th Avenue, Sultan, WA 98294ActiveMLS ID #2524822, Aaron M Morrow. NWMLS as distributed by MLS GRID
- $635,0002 bd2 ba2.2k sqft35431 Sultan Startup Road, Sultan, WA 98294ActiveMLS ID #2558600, Kimberly Jo Klingenberg. NWMLS as distributed by MLS GRID
- $589,0004 bd3 ba2.4k sqftWyndham Hlnds, Sultan, WA 98294ActiveMLS ID #2492769, Manoj Chinthireddy. NWMLS as distributed by MLS GRID
- $515,0003 bd3 ba1.6k sqftDaisy Landing, Sultan, WA 98294ActiveMLS ID #2543332, Eric Duffer. NWMLS as distributed by MLS GRID
- $540,0003 bd3 ba1.6k sqft12074 319th Avenue SE, Sultan, WA 98294ActiveMLS ID #2540793, Brett Ahlin. NWMLS as distributed by MLS GRID
