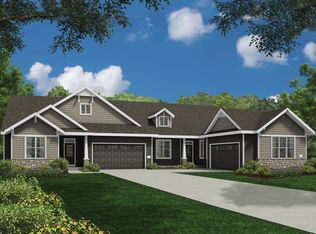
Easy Living at Its Best! RANCH 3-bedroom, 2-bath home with a 2-car garage. Perfectly positioned overlooking beautiful greenspace with a neighborhood gas fire pit and backing directly to walking trails and future park, this home offers a wonderful blend of comfort, convenience, and outdoor enjoyment. The thoughtfully designed split-bedroom floor plan provides added privacy, while the kitchen features stainless steel appliances, warm wood cabinetry, and beautiful quartz and granite countertops. Whether entertaining guests or enjoying a quiet evening at home, you'll appreciate the cozy space with vaulted ceilings and a gas fireplace. Great floor plan for entertaining with the large kitchen island! Love the idea of low-maintenance living? This monthly HOA fee of $263 includes lawn care, snow removal, and maintenance of the common areas, so you have time to enjoy life and less time worrying about exterior upkeep. The seller will consider an offer before November 19th showings!
Offer-no show
$487,900
10236 Watts Rd, Verona, WI 53593
3beds
1,681sqft
Half Duplex
Built in 2019
5,662 Square Feet Lot
$-- Zestimate®
$290/sqft
$-- HOA
What's special
- --
- on Zillow
- 306
- views
- 11
- saves
Zillow last checked:
Listing updated:
Listed by:
Tamie Hanson,
Stark Company, REALTORS
Source: SCWMLS,MLS#: 2035670
Facts & features
Interior
Bedrooms & bathrooms
- Bedrooms: 3
- Bathrooms: 2
- Full bathrooms: 2
- Main level bathrooms: 2
Primary bedroom
- Level: Main
- Area: 169
- Dimensions: 13 x 13
Bedroom 2
- Level: Main
- Area: 121
- Dimensions: 11 x 11
Bedroom 3
- Level: Main
- Area: 110
- Dimensions: 11 x 10
Kitchen
- Features: Breakfast Bar, Pantry, Kitchen Island, Range/Oven, Refrigerator, Dishwasher, Microwave, Disposal
- Level: Main
- Area: 96
- Dimensions: 12 x 8
Living room
- Level: Main
- Area: 221
- Dimensions: 17 x 13
Heating
- Forced Air
Cooling
- Central Air
Appliances
- Included: Washer, Dryer, Water Softener Included
- Laundry: Main Level
Features
- Walk-In Closet(s), Great room, Vaulted Ceiling(s), At Least 1 tub, Split bedrooms, Primary Bath
- Windows: Low Emissivity Windows, Window Coverings
- Basement: Full,Sump Pump,Bath/Stubbed,Radon Mitigation System,Daylight
- Number of fireplaces: 1
- Fireplace features: Gas, 1 fireplace
- Common walls with other units/homes: 1 Common Wall
Interior area
- Total structure area: 1,681
- Total interior livable area: 1,681 sqft
- Finished area above ground: 1,681
Property
Parking
- Total spaces: 2
- Parking features: 2 car, Attached, Garage Door Opener, Keyless Entry
- Attached garage spaces: 2
- Has uncovered spaces: Yes
Features
- Levels: One
- Stories: 1
- Patio & porch: Patio
Lot
- Size: 5,662 Square Feet
Details
- Parcel number: 070829111255
- Zoning: RESR2Z
- Special conditions: Restrictions/Covenants
- Other equipment: Air cleaner
Construction
Type & style
- Home type: SingleFamily
- Architectural style: Ranch
- Property subtype: Half Duplex
- Attached to another structure: Yes
Materials
- Vinyl Siding, Stone
Condition
- Year built: 2019
Utilities & green energy
- Sewer: Public Sewer
- Water: Public
- Utilities for property: Internet - Cable
Green energy
- Green verification: Green Building Cert.
- Energy efficient items: Energy Assessment Avail., Low VOC Materials
Community & HOA
Community
- Subdivision: Haven at Birchwood Point
HOA
- Has HOA: Yes
Location
- Region: Verona
Financial & listing details
- Price per square foot: $290/sqft
- Tax assessed value: $484,200
- Annual tax amount: $8,990
- Date on market: 10/30/2026
- Inclusions: Range/oven, refrigerator, microwave, disposal, washer, dryer, water softener, garage door opener.
- Exclusions: Seller's other personal belongings.
Estimated market value
Not available
Estimated sales range
Not available
$2,928/mo
Price history
| Date | Event | Price |
|---|---|---|
| 11/4/2026 | Pending sale | $487,900+35.6%$290/sqft |
Source: SCWMLS #2035670 Report a problem | ||
| 9/15/2020 | Sold | $359,900$214/sqft |
Source: SCWMLS #1868316 Report a problem | ||
| 7/28/2020 | Pending sale | $359,900$214/sqft |
Source: Stark Company, REALTORS #1868316 Report a problem | ||
| 3/18/2020 | Listed for sale | $359,900-4%$214/sqft |
Source: Veridian Homes Report a problem | ||
| 9/13/2019 | Listed for sale | $374,900$223/sqft |
Source: Stark Company, REALTORS #1868316 Report a problem | ||
Public tax history
Tax history is unavailable.
Monthly payment
Est. payment
Payment breakdown
Explore the cost of this home by adjusting the details. Changes won't be saved.Climate risks
Neighborhood: Cardinal Glenn
Nearby schools
Schools provided by the listing agent
- Elementary: Olson
- Middle: Toki
- High: Memorial
- District: Madison
Source: SCWMLS. This data may not be complete. We recommend contacting the local school district to confirm school assignments for this home.


Similar homes
- $420,0003 bd4 ba2k sqft9305 Briar Haven Dr, Verona, WI 53593For Sale
 MLS ID #2029757, Hunter Mattheisen. SCWMLS
- $575,0004 bd3 ba2.4k sqft533 Redan Dr, Verona, WI 53593For Sale
 MLS ID #2035258, Liz Slaby. SCWMLS
- $450,0003 bd3 ba2.2k sqft420 Melody Ln, Verona, WI 53593For Sale
 MLS ID #2033721, Hansen Home Team. SCWMLS
- $520,0004 bd3 ba2.1k sqft1201 Velvet Leaf Dr, Madison, WI 53719For Sale
 MLS ID #2036196, Carlos Alvarado. SCWMLS
