Beautifully updated all-brick ranch in desirable Erskine Park! This move-in-ready 3-bedroom, 2-bath home offers over 1,600 square feet on the main level plus a partially finished basement, providing flexible space for a rec room, home office, gym, or entertaining area. The updated kitchen features quartz countertops, abundant cabinetry, stainless steel appliances, and opens to a spacious dining area and family room with a cozy fireplace. A large living room provides additional gathering space, creating multiple areas to relax and entertain. The primary suite includes a private ensuite bath with tiled walk-in shower, while the hall bath has also been tastefully updated. Main floor laundry adds convenience and functionality. Outside, enjoy the fully fenced backyard with 2 patio areas, offering plenty of room for pets, play, gardening, or summer gatherings. The oversized 2-car attached garage and storage areas provide excellent space for vehicles, tools, and hobbies. Recent improvements include a newly re-poured driveway, with extra width for a 3rd row of vehicles to park off of the street, enhancing both curb appeal with peace of mind for years to come. Conveniently located near parks, schools, shopping, dining, and major employers, this well-maintained home combines modern updates, generous living space, and practical amenities in a sought-after South Bend location. Don't miss your opportunity; this home is even better in-person.
Pending
$269,900
1024 E Eckman St, South Bend, IN 46614
3beds
2,011sqft
:
Get pre-qualified$1,842/mo
Single Family Residence
Built in 1960
0.25 Acres Lot
$-- Zestimate®
$--/sqft
$-- HOA
What's special
All-brick ranch
- 34 days |
- 111 |
- 2 |
Zillow last checked:
Listing updated:
Listed by:
Aaron C Cowham Ofc:574-207-7777,
Howard Hanna SB Real Estate
Source: IRMLS,MLS#: 202624533
Facts & features
Interior
Bedrooms & bathrooms
- Bedrooms: 3
- Bathrooms: 2
- Full bathrooms: 2
- Main level bedrooms: 3
Bedroom 1
- Level: Main
Bedroom 2
- Level: Main
Family room
- Level: Main
- Area: 320
- Dimensions: 20 x 16
Kitchen
- Level: Main
- Area: 117
- Dimensions: 13 x 9
Living room
- Level: Main
- Area: 280
- Dimensions: 20 x 14
Heating
- Natural Gas, Forced Air, High Efficiency Furnace
Cooling
- Central Air
Appliances
- Included: Range/Oven Hook Up Gas, Dishwasher, Microwave, Refrigerator, Washer, Dryer-Gas, Gas Range, Gas Water Heater, Water Softener Owned
- Laundry: Gas Dryer Hookup, Main Level, Washer Hookup
Features
- 1st Bdrm En Suite, Ceiling Fan(s), Countertops-Solid Surf, Entrance Foyer, Stand Up Shower, Tub/Shower Combination, Main Level Bedroom Suite
- Flooring: Hardwood, Carpet, Tile
- Doors: Storm Door(s)
- Windows: Double Pane Windows
- Basement: Crawl Space,Full,Finished,Block,Sump Pump
- Number of fireplaces: 1
- Fireplace features: Breakfast Room, Wood Burning
Interior area
- Total structure area: 2,417
- Total interior livable area: 2,011 sqft
- Finished area above ground: 1,611
- Finished area below ground: 400
Video & virtual tour
Property
Parking
- Total spaces: 2
- Parking features: Attached, Garage Door Opener, Concrete
- Attached garage spaces: 2
- Has uncovered spaces: Yes
Features
- Levels: One
- Stories: 1
- Patio & porch: Patio
- Fencing: Chain Link
Lot
- Size: 0.25 Acres
- Dimensions: 88X125
- Features: 0-2.9999, City/Town/Suburb, Landscaped
Details
- Additional structures: Outbuilding
- Parcel number: 710824281003.000026
- Other equipment: Sump Pump
Construction
Type & style
- Home type: SingleFamily
- Architectural style: Ranch
- Property subtype: Single Family Residence
Materials
- Brick
- Roof: Dimensional Shingles
Condition
- New construction: No
- Year built: 1960
Utilities & green energy
- Sewer: City
- Water: City
Community & HOA
Community
- Subdivision: Other
Location
- Region: South Bend
Financial & listing details
- Tax assessed value: $221,900
- Annual tax amount: $2,763
- Date on market: 6/22/2026
- Listing terms: Cash,Conventional,FHA
Estimated market value
Not available
Estimated sales range
Not available
$1,879/mo
Price history
| Date | Event | Price |
|---|---|---|
| 6/23/2026 | Pending sale | $269,900 |
Source:  IRMLS #202624533 Report a problem IRMLS #202624533 Report a problem | ||
| 6/22/2026 | Listed for sale | $269,900+61.7% |
Source: IRMLS #202624533 Report a problem | ||
| 3/24/2021 | Listing removed | -- |
Source: Owner Report a problem | ||
| 2/1/2020 | Listing removed | $166,900$83/sqft |
Source: Owner Report a problem | ||
| 1/8/2020 | Pending sale | $166,900$83/sqft |
Source: Owner Report a problem | ||
| 12/31/2019 | Listed for sale | $166,900+98.9%$83/sqft |
Source: Owner Report a problem | ||
| 8/30/2019 | Sold | $83,916$42/sqft |
Source: Public Record Report a problem | ||
Public tax history
| Year | Property taxes | Tax assessment |
|---|---|---|
| 2025 | $2,720 +10.7% | $221,900 -1.4% |
| 2024 | $2,458 +19.6% | $225,000 +13.8% |
| 2023 | $2,054 +5% | $197,700 +19.2% |
| 2022 | $1,957 +15.6% | $165,900 +4.9% |
| 2021 | $1,693 -32.5% | $158,100 +16.9% |
| 2020 | $2,510 +103.7% | $135,200 +7.7% |
| 2019 | $1,232 -3.3% | $125,500 +15.8% |
| 2018 | $1,275 +15.2% | $108,400 +2.8% |
| 2017 | $1,107 +5.7% | $105,400 +15.1% |
| 2016 | $1,047 -0.6% | $91,600 +1.6% |
| 2014 | $1,053 -0.1% | $90,200 |
| 2013 | $1,054 -1.5% | $90,200 +0.3% |
| 2012 | $1,070 -24.8% | $89,900 -22.2% |
| 2011 | $1,423 -17.2% | $115,500 -15.3% |
| 2010 | $1,718 +4.2% | $136,400 |
| 2009 | $1,648 | $136,400 -0.8% |
| 2007 | -- | $137,500 -43.2% |
| 2006 | $2,278 -5.4% | $242,200 |
| 2004 | $2,409 -2.5% | $242,200 -16.8% |
| 2003 | $2,471 | $291,100 +1685.9% |
| 2001 | -- | $16,300 |
Find assessor info on the county website
Monthly payment
Est. payment
Payment breakdown
Explore the cost of this home by adjusting the details. Changes won't be saved.Climate risks
Neighborhood: 46614
Nearby schools
GreatSchools rating
- 4/10Monroe Elementary SchoolGrades: K-5Distance: 0.6 mi
- NAStudebaker Primary CenterGrades: PK-12Distance: 0.7 mi
- 3/10Riley High SchoolGrades: 9-12Distance: 0.7 mi
Schools provided by the listing agent
- Elementary: Monroe
- Middle: Marshall
- High: Riley
- District: South Bend Community School Corp.
Source: IRMLS. This data may not be complete. We recommend contacting the local school district to confirm school assignments for this home.
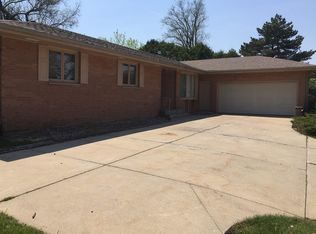
- $259,3004 bd3 ba2.2k sqft1014 E Eckman St, South Bend, IN 46614Off Market
- $232,6003 bd1 ba2.2k sqft2725 Miami St, South Bend, IN 46614Off Market
- $255,0003 bd1 ba1.7k sqft1021 E Oakside St, South Bend, IN 46614Off Market
- $185,4003 bd1 ba1.5k sqft2737 Miami St, South Bend, IN 46614Off Market
- $280,4003 bd2 ba1.7k sqft1011 E Oakside St, South Bend, IN 46614Off Market
- $190,8003 bd2 ba1k sqft2726 Dale Ave, South Bend, IN 46614Off Market
- $191,0002 bd1 ba1.5k sqft2749 Miami St, South Bend, IN 46614Off Market
- $400-- bd-- ba-- sqft1017 E Eckman Adjacent To, South Bend, IN 46614Off Market
A local agent can set up tours, give advice and negotiate with sellers.
Similar homes
- $235,0004 bd2 ba1.5k sqft1519 Altgeld St, South Bend, IN 46614For Sale
 MLS ID #202629439, Christine Joers, Howard Hanna SB Real Estate. IRMLS
 - $225,0003 bd2 ba1.4k sqft2831 Woodmont Dr, South Bend, IN 46614For Sale
 MLS ID #202629557, Lisa Schrock, Berkshire Hathaway HomeServices Elkhart. IRMLS
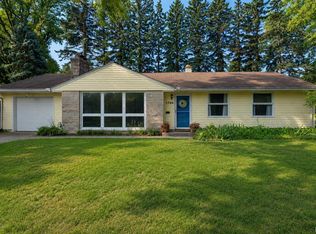
 - $289,9003 bd2 ba1.2k sqft1734 Campeau St, South Bend, IN 46617For Sale
 MLS ID #202628609, Nicholas Molnar, Realst8.com LLC. IRMLS
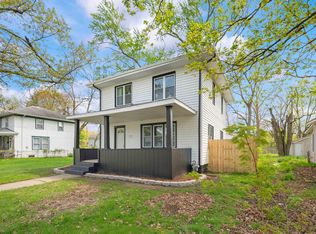
 - $274,0003 bd2 ba1.2k sqft1214 Cedar St, South Bend, IN 46617For Sale
 MLS ID #202627455, Jarred D Moen, eXp Realty, LLC. IRMLS
 - $275,0004 bd2 ba2.3k sqft18255 Brightlingsea Pl, South Bend, IN 46637For SaleMLS ID #202626457, Adam W Blacketter, Blacketter Homes, LLC. IRMLS
- $309,9005 bd2 ba1.7k sqft52680 Walsingham Ln, South Bend, IN 46637For SaleMLS ID #202630019, Drew Overmyer, At Home Realty Group. IRMLS
- $350,0005 bd3 ba2.3k sqft6247 Exeter Ct, South Bend, IN 46614For SaleMLS ID #202626384, Kelly Dyksen, Rooted Realty. IRMLS
- $250,0003 bd1 ba1.5k sqft17675 State Road 23 Rd, South Bend, IN 46635For SaleMLS ID #202626589, Mariah L Cressy, Cressy & Everett - South Bend. IRMLS
- $299,9003 bd2 ba2.3k sqft53146 Oakmont Central Dr, South Bend, IN 46637For SaleMLS ID #202619733, Stephen C Smith, Irish Realty. IRMLS
- $279,9003 bd2 ba1.5k sqft1544 E Edgar Ave, Mishawaka, IN 46545For SaleMLS ID #202629977, Loretta L Henry, McKinnies Realty, LLC. IRMLS
- $299,0003 bd3 ba2.5k sqft302 Ostemo Pl, South Bend, IN 46617For SaleMLS ID #202623913, Ruth Hutt, Cressy & Everett - South Bend. IRMLS
- $259,9003 bd2 ba1.6k sqft1821 College St, South Bend, IN 46628For SaleMLS ID #202615870, Adam Pendl, eXp Realty, LLC. IRMLS
- $339,5003 bd2 ba2.3k sqft13550 Dragoon Trl, Mishawaka, IN 46544For SaleMLS ID #202630016, Tarah M Hiatt, Howard Hanna SB Real Estate. IRMLS
- $249,9003 bd2 ba1.5k sqft20140 Auten Rd, South Bend, IN 46637For SaleMLS ID #202627178, Christine Simper, McKinnies Realty, LLC. IRMLS
- $249,9003 bd2 ba1.6k sqft54286 Terrace Ln, South Bend, IN 46635For SaleMLS ID #202612679, Tommy Kraemer, Coldwell Banker Real Estate Group. IRMLS
- $289,0004 bd2 ba1.8k sqft745 E 18th St, Mishawaka, IN 46544For SaleMLS ID #202614722, Adam Pendl, eXp Realty, LLC. IRMLS
- $199,0003 bd2 ba1.3k sqft225 Milton St, South Bend, IN 46613For SaleMLS ID #202615226, Nick DeMaegd, Century 21 Circle. IRMLS
- $144,9003 bd3 ba1.4k sqft2500 Topsfield Rd APT 705, South Bend, IN 46614For SaleMLS ID #202629424, Shelly Mobus, McKinnies Realty, LLC Elkhart. IRMLS
- $230,0002 bd1 ba2.1k sqft3320 Oakcrest Dr, South Bend, IN 46615For SaleMLS ID #202622684, Maria Lisenko, Cressy & Everett - South Bend. IRMLS
- $355,0004 bd2 ba2.1k sqft17835 Edgewood Walk, South Bend, IN 46635For SaleMLS ID #202629376, Kathy Glassburn, Open Door Realty, Inc. IRMLS
