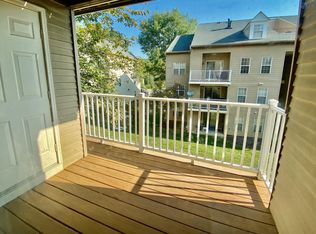
Welcome to this inviting 2-bedroom, 2-full-bath condo offering comfort, convenience, and easy living! The functional layout provides comfortable living spaces, while the two full bathrooms add flexibility and privacy. Ideally located near major highways, shopping, restaurants, and entertainment, this home makes commuting and enjoying everything the area has to offer a breeze. Whether you're a first-time homebuyer, downsizing, or looking for an investment opportunity, this condo is a great place to call home. New Water heater installed 7/16/2026. Assumable VA loan at 4.37%. Don't miss this opportunity! * Pictures are from before the tenant moved in*
For sale
$285,900
1024 Gardenview Loop APT 101, Woodbridge, VA 22191
2beds
1,094sqft
Condominium
Built in 1994
-- sqft lot
$286,100 Zestimate®
$261/sqft
$399/mo HOA
What's special
Functional layoutComfortable living spaces
- 4 days
- 90
- 3
Likely to sell faster than
Zillow last checked:
Listing updated:
Listed by:
William Amaya 703-992-9118,
Global Alliance Realty & Management Services Inc 7039929118
Source: Bright MLS,MLS#: VAPW2132852
Facts & features
Interior
Bedrooms & bathrooms
- Bedrooms: 2
- Bathrooms: 2
- Full bathrooms: 2
- Main level bathrooms: 2
- Main level bedrooms: 2
Basement
- Area: 0
Heating
- Forced Air, Natural Gas
Cooling
- Ceiling Fan(s), Central Air, Electric
Appliances
- Included: Dishwasher, Disposal, Dryer, Exhaust Fan, Microwave, Oven/Range - Gas, Refrigerator, Washer, Gas Water Heater
- Laundry: Dryer In Unit, Washer In Unit, In Unit
Features
- Dining Area, Primary Bath(s), Floor Plan - Traditional, Dry Wall
- Doors: Sliding Glass
- Windows: Screens, Storm Window(s), Window Treatments
- Has basement: No
- Has fireplace: No
Interior area
- Total structure area: 1,094
- Total interior livable area: 1,094 sqft
- Finished area above ground: 1,094
- Finished area below ground: 0
Property
Parking
- Parking features: Parking Lot
Accessibility
- Accessibility features: None
Features
- Levels: One
- Stories: 1
- Patio & porch: Patio
- Pool features: None
Details
- Additional structures: Above Grade, Below Grade
- Parcel number: 153096
- Zoning: R16
- Special conditions: Standard
Construction
Type & style
- Home type: Condo
- Architectural style: Contemporary
- Property subtype: Condominium
- Attached to another structure: Yes
Materials
- Combination
Condition
- Very Good
- New construction: No
- Year built: 1994
Details
- Builder model: NNTCKT(NATR
Utilities & green energy
- Sewer: Public Sewer
- Water: Public
- Utilities for property: Cable Available, Underground Utilities
Community & HOA
Community
- Condo and coop fee: $399 monthly
- Subdivision: Summerhouse Condo
HOA
- Has HOA: No
- Amenities included: Common Grounds, Tot Lots/Playground
- Services included: Maintenance Structure, Management, Road Maintenance, Snow Removal, Trash, Water
Location
- Region: Woodbridge
Financial & listing details
- Price per square foot: $261/sqft
- Tax assessed value: $281,200
- Annual tax amount: $2,741
- Date on market: 10/28/2026
- Listing agreement: Exclusive Right To Sell
- Listing terms: Cash,Conventional,FHA,VA Loan
- Ownership: Condominium
Estimated market value
$286,100
$272,000 - $300,000
$2,053/mo
Price history
| Date | Event | Price |
|---|---|---|
| 7/7/2018 | Listing removed | $1,435$1/sqft |
Source: RPM Direct VA Report a problem | ||
| 5/2/2018 | Listed for rent | $1,435$1/sqft |
Source: RPM Direct, LLC #1000472568 Report a problem | ||
| 6/16/2009 | Sold | $130,000-10.3%$119/sqft |
Source: Public Record Report a problem | ||
| 6/4/2009 | Listed for sale | $145,000+26.1%$133/sqft |
Source: Century 21 #PW7028692 Report a problem | ||
| 5/30/2002 | Sold | $115,000+69.1%$105/sqft |
Source: Public Record Report a problem | ||
| 6/23/1997 | Sold | $68,000-11%$62/sqft |
Source: Public Record Report a problem | ||
| 8/14/1996 | Sold | $76,400-10.7%$70/sqft |
Source: Public Record Report a problem | ||
| 12/1/1994 | Sold | $85,585$78/sqft |
Source: Public Record Report a problem | ||
Public tax history
| Year | Property taxes | Tax assessment |
|---|---|---|
| 2025 | $2,622 +3.8% | $267,400 +5.3% |
| 2024 | $2,525 +3.7% | $253,900 +8.5% |
| 2023 | $2,435 -0.5% | $234,000 +9.4% |
| 2022 | $2,448 -0.7% | $213,800 +7.2% |
| 2021 | $2,465 +13.5% | $199,500 +14.9% |
| 2020 | $2,173 +110.5% | $173,600 +1.5% |
| 2019 | $1,032 -41.4% | $171,000 +17.2% |
| 2018 | $1,762 +8% | $145,900 +7.9% |
| 2017 | $1,631 -4.7% | $135,200 -1.2% |
| 2016 | $1,711 +15.6% | $136,800 +4% |
| 2015 | $1,480 | $131,600 +14.4% |
| 2014 | $1,480 | $115,000 +9.5% |
| 2013 | -- | $105,000 -5.1% |
| 2012 | -- | $110,600 -27.8% |
| 2009 | -- | $153,100 -20.3% |
| 2008 | -- | $192,200 -12.8% |
| 2007 | -- | $220,400 +0.4% |
| 2006 | -- | $219,600 +36.7% |
| 2005 | -- | $160,600 +28.1% |
| 2004 | -- | $125,400 +18.2% |
| 2003 | -- | $106,100 +18.7% |
| 2002 | -- | $89,400 +14.8% |
| 2001 | -- | $77,900 |
Find assessor info on the county website
Monthly payment
Est. payment
Payment breakdown
Explore the cost of this home by adjusting the details. Changes won't be saved.Climate risks
Neighborhood: 22191
Nearby schools
Schools provided by the listing agent
- District: Prince William County Public Schools
Source: Bright MLS. This data may not be complete. We recommend contacting the local school district to confirm school assignments for this home.
- $2,0502 bd2 ba1.1k sqft1024 Gardenview Loop, Woodbridge, VA 22191For Rent

- $298,7002 bd2 ba1.1k sqft1024 Gardenview Loop APT 202, Woodbridge, VA 22191Off Market
- $306,6002 bd2 ba1k sqft1024 Gardenview Loop APT 102, Woodbridge, VA 22191Off Market
- $295,1002 bd2 ba1.1k sqft1024 Gardenview Loop APT 301, Woodbridge, VA 22191Off Market
Similar homes
- $305,0002 bd2 ba1.2k sqftSummerhouse Condo, Woodbridge, VA 22191For Sale

 MLS ID #VAPW2127102, Theo Daubresse, KW United. Bright MLS
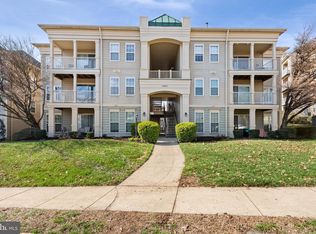
- $295,0002 bd2 ba941 sqftSummerhouse Condo, Woodbridge, VA 22191For Sale
 MLS ID #VAPW2115150, Maheen Pirzada, RE/MAX Galaxy. Bright MLS
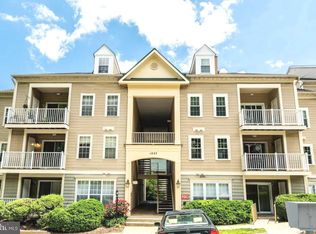
- $309,0002 bd2 ba1.1k sqftSummerhouse Condo, Woodbridge, VA 22191For Sale
 MLS ID #VAPW2121096, Bill Choi, Aligned Realty Solutions. Bright MLS
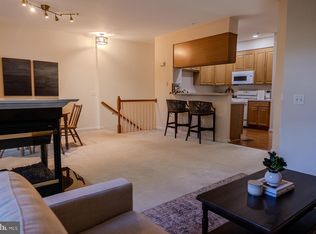
- $349,9003 bd3 ba1.5k sqft1832 Cedar Cove Way Unit 101, Woodbridge, VA 22191For Sale
 MLS ID #VAPW2127376, Amber Castles, Pearson Smith Realty LLC. Bright MLS
- $285,0002 bd2 ba1k sqftBattery Heights, Manassas, VA 20110For SaleMLS ID #VAMN2012200, Laura Grande, Argent Realty, LLC. Bright MLS
- $365,0003 bd3 ba1.5k sqft1831 Cedar Cove Way Unit 101, Woodbridge, VA 22191For SaleMLS ID #VAPW2125548, Rachael Kim, RE/MAX Gateway, LLC. Bright MLS
- $365,0001 bd2 ba1.2k sqft830 Belmont Bay Dr APT 303, Woodbridge, VA 22191For SaleMLS ID #VAPW2117842, David Luckenbaugh, Samson Properties. Bright MLS
- $289,9002 bd2 ba1k sqftBattery Heights, Manassas, VA 20110For SaleMLS ID #VAMN2012144, Jim & Dawn Gaskill, RE/MAX Gateway. Bright MLS
- $401,9502 bd3 ba1.4k sqft2036 Stargrass Ct, Woodbridge, VA 22192For SaleMLS ID #VAPW2132460, Teresa maloney szabo, Samson Properties. Bright MLS
- $289,0002 bd2 ba1k sqftSentinel Of Landmark, Alexandria, VA 22304For SaleMLS ID #VAAX2067106, Martha Floyd, Corcoran McEnearney. Bright MLS
- $324,9003 bd3 ba1.6k sqftDane Ridge Condo, Woodbridge, VA 22193For SaleMLS ID #VAPW2132386, Kristy Moore, Local Expert Realty. Bright MLS
- $290,0002 bd2 ba966 sqft9778 Hagel Cir, Lorton, VA 22079For SaleMLS ID #VAFX2340168, Mohammed M Hoque, Samson Properties. Bright MLS
- $379,0002 bd3 ba1.5k sqftPotomac Club, Woodbridge, VA 22191For SaleMLS ID #VAPW2128068, Judy Gamble, Samson Properties. Bright MLS
- $375,0003 bd3 ba1.4k sqftPotomac Club Condo, Woodbridge, VA 22191For SaleMLS ID #VAPW2129866, Cindy Cajas, Samson Properties. Bright MLS
- $408,0003 bd4 ba1.1k sqft15613 John Diskin Cir #208, Woodbridge, VA 22191For SaleMLS ID #VAPW2131758, Verria Hairston, Open Door Brokerage, LLC. Bright MLS
- $339,9002 bd3 ba1.3k sqftCounty Center Condominiums, Woodbridge, VA 22192For SaleMLS ID #VAPW2129188, Yazmin Guandique, Samson Properties. Bright MLS
- $350,0002 bd1 ba925 sqftStonegate At Faircrest C, Centreville, VA 20120For SaleMLS ID #VAFX2348438, Ehab Hennawi, Coldwell Banker Realty. Bright MLS
- $390,0002 bd3 ba1.5k sqftPotomac Club Ii, Woodbridge, VA 22191For SaleMLS ID #VAPW2124486, Iman Gobran, Samson Properties. Bright MLS
