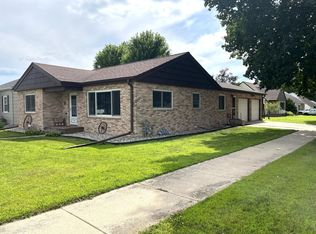
Nestled in a cul-de-sac, this 3-bedroom, 2-bathroom home offers an attached single-car garage, a large screened in porch off the side of the home, and a back deck overlooking the private backyard. The property also features a garden shed and an unfinished basement ready for your personal touch.
Pending
$164,900
1024 Holden Pl, Fairmont, MN 56031
3beds
1,296sqft
:
Get pre-qualified$1,190/mo
Single Family
Built in 1956
0.31 Acres Lot
$162,300 Zestimate®
$127/sqft
$-- HOA
What's special
Garden shedPrivate backyardAttached single-car garage
- 8 days |
- 871 |
- 45 |
Likely to sell faster than
Zillow last checked:
Listing updated:
Listed by:
Vonnie Cone 507-848-0114,
RE/MAX TOTAL REALTY
Source: NorthstarMLS as distributed by MLS GRID,MLS#: 7109960
Facts & features
Interior
Bedrooms & bathrooms
- Bedrooms: 3
- Bathrooms: 2
- Full bathrooms: 1
- 3/4 bathrooms: 1
Bedroom
- Level: Main
- Area: 120 Square Feet
- Dimensions: 12x10
Bedroom 2
- Level: Main
- Area: 154 Square Feet
- Dimensions: 11x14
Bedroom 3
- Level: Main
- Area: 168 Square Feet
- Dimensions: 14x12
Bathroom
- Level: Main
- Area: 72 Square Feet
- Dimensions: 8x9
Deck
- Level: Main
- Area: 90 Square Feet
- Dimensions: 9x10
Dining room
- Level: Main
- Area: 90 Square Feet
- Dimensions: 10x9
Garage
- Level: Main
- Area: 252 Square Feet
- Dimensions: 12x21
Kitchen
- Level: Main
- Area: 117 Square Feet
- Dimensions: 13x9
Living room
- Level: Main
- Area: 340 Square Feet
- Dimensions: 20x17
Screened porch
- Level: Main
- Area: 247 Square Feet
- Dimensions: 13x19
Other
- Level: Basement
- Area: 440 Square Feet
- Dimensions: 40x11
Other
- Level: Basement
- Area: 24 Square Feet
- Dimensions: 6x4
Other
- Level: Basement
- Area: 99 Square Feet
- Dimensions: 9x11
Other
- Level: Basement
- Area: 285 Square Feet
- Dimensions: 19x15
Workshop
- Level: Basement
- Area: 165 Square Feet
- Dimensions: 11x15
Heating
- Forced Air
Cooling
- Central Air
Appliances
- Included: Dryer, Range, Refrigerator, Wall Oven, Washer
- Laundry: In Basement
Features
- Basement: Drain Tiled,Sump Pump,Unfinished
- Has fireplace: No
Interior area
- Total structure area: 2,592
- Total interior livable area: 1,296 sqft
- Finished area above ground: 1,296
- Finished area below ground: 0
Property
Parking
- Total spaces: 1
- Parking features: Attached, Concrete
- Attached garage spaces: 1
- Details: Garage Dimensions (12x21)
Accessibility
- Accessibility features: None
Features
- Levels: One
- Stories: 1
- Patio & porch: Deck
- Pool features: None
- Fencing: None
Lot
- Size: 0.31 Acres
- Dimensions: 0.314 Acres
- Features: Tree Coverage - Medium
Details
- Additional structures: Storage Shed
- Foundation area: 1296
- Parcel number: 231600120
- Zoning description: Residential-Single Family
Construction
Type & style
- Home type: SingleFamily
- Property subtype: Single Family
Materials
- Block, Concrete
- Roof: Age Over 8 Years
Condition
- New construction: No
- Year built: 1956
Utilities & green energy
- Electric: Fuses
- Gas: Natural Gas
- Sewer: City Sewer/Connected
- Water: City Water/Connected
Community & HOA
Community
- Subdivision: Krahmers
HOA
- Has HOA: No
Location
- Region: Fairmont
Financial & listing details
- Price per square foot: $127/sqft
- Tax assessed value: $179,900
- Annual tax amount: $2,316
- Date on market: 7/15/2026
- Cumulative days on market: 9 days
- Road surface type: Paved
Estimated market value
$162,300
$154,000 - $170,000
$1,278/mo
Price history
| Date | Event | Price |
|---|---|---|
| 7/21/2026 | Pending sale | $164,900$127/sqft |
Source:  NorthstarMLS as distributed by MLS GRID #7109960 Report a problem NorthstarMLS as distributed by MLS GRID #7109960 Report a problem | ||
| 7/15/2026 | Listed for sale | $164,900$127/sqft |
Source: NorthstarMLS as distributed by MLS GRID #7109960 Report a problem | ||
Public tax history
| Year | Property taxes | Tax assessment |
|---|---|---|
| 2025 | $2,132 +7.8% | $179,900 |
| 2024 | $1,978 -5.6% | $179,900 +6.2% |
| 2023 | $2,096 +20.9% | $169,400 +1% |
| 2022 | $1,734 +4.8% | $167,800 +23.5% |
| 2021 | $1,654 -4.3% | $135,900 |
| 2020 | $1,728 +19% | $135,900 +16% |
| 2018 | $1,452 +13.3% | $117,200 +29.5% |
| 2017 | $1,281 +15.1% | $90,500 +11.2% |
| 2016 | $1,113 +6.7% | $81,400 -2.3% |
| 2015 | $1,043 -3.9% | $83,300 +13.6% |
| 2013 | $1,085 +7.5% | $73,300 +1.9% |
| 2012 | $1,009 | $71,900 |
| 2011 | -- | -- |
| 2010 | -- | $100,100 |
Find assessor info on the county website
Monthly payment
Est. payment
Payment breakdown
Explore the cost of this home by adjusting the details. Changes won't be saved.Climate risks
Neighborhood: 56031
Nearby schools
GreatSchools rating
- 3/10Fairmont Elementary SchoolGrades: PK-6Distance: 0.5 mi
- 6/10Fairmont High SchoolGrades: 7-12Distance: 0.3 mi
- $218,5003 bd2 ba2.7k sqft1022 Holden Pl, Fairmont, MN 56031Off Market
- $221,9003 bd2 ba1.6k sqft1101 S Prairie Ave, Fairmont, MN 56031Off Market
- $863,200-- bd-- ba-- sqft1101 S Prairie Ave, Fairmont, MN 56031Off Market
- $182,4002 bd2 ba1.4k sqft1109 S Prairie Ave, Fairmont, MN 56031Off Market
- $236,6003 bd2 ba1.8k sqft1025 S Prairie Ave, Fairmont, MN 56031Off Market
- $371,9004 bd2 ba2.4k sqft1342 S State St, Fairmont, MN 56031Off Market
- $235,8003 bd2 ba1.8k sqft1348 S State St, Fairmont, MN 56031Off Market
- $294,2003 bd3 ba3.3k sqft1336 S State St, Fairmont, MN 56031Off Market
A local agent can set up tours, give advice and negotiate with sellers.
Similar homes
- $169,0002 bd2 ba1.2k sqft1206 Webster St, Fairmont, MN 56031For Sale

 MLS ID #7103130, Paul Determan, RE/MAX TOTAL REALTY. NorthstarMLS as distributed by MLS GRID
 - $179,9002 bd2 ba1.2k sqft600 Highland Ave, Fairmont, MN 56031For Sale
 MLS ID #7108508, Tina Jette, CENTURY 21 Northland Realty. NorthstarMLS as distributed by MLS GRID
 - $152,0002 bd2 ba1.2k sqft1522 Falcon Dr, Fairmont, MN 56031For Sale
 MLS ID #7088324, Julie Liljenquist, Edina Realty. NorthstarMLS as distributed by MLS GRID
 - $189,0003 bd3 ba1.6k sqft848 S Park St, Fairmont, MN 56031For Sale
 MLS ID #7020164, Kim Kreiss, EXIT Realty - Great Plains. NorthstarMLS as distributed by MLS GRID
 - $143,0003 bd2 ba1.6k sqft205 E 11th St, Fairmont, MN 56031For SaleMLS ID #7045850, Michelle Koch, Edina Realty. NorthstarMLS as distributed by MLS GRID
- $199,9002 bd2 ba960 sqft922 S State St, Fairmont, MN 56031For SaleMLS ID #7038608, Bart Clayton, EXIT Realty - Great Plains. NorthstarMLS as distributed by MLS GRID
- $176,5002 bd2 ba1.1k sqft101 Albion Ave APT 301, Fairmont, MN 56031For SaleMLS ID #7110232, Tina Jette, CENTURY 21 Northland Realty. NorthstarMLS as distributed by MLS GRID
- $199,9003 bd2 ba1.6k sqft1524 N Park St, Fairmont, MN 56031For SaleMLS ID #7080710, Shelly Moeller, Cavers Realty Inc. NorthstarMLS as distributed by MLS GRID
- $129,9003 bd2 ba1.3k sqft215 W 4th St, Fairmont, MN 56031For SaleMLS ID #7081756, Karen L Mussmann, EXIT Realty - Great Plains. NorthstarMLS as distributed by MLS GRID
- $221,0003 bd2 ba1.3k sqft205 232nd Ave, Fairmont, MN 56031For SaleMLS ID #7110028, Vonnie Cone, RE/MAX TOTAL REALTY. NorthstarMLS as distributed by MLS GRID
- $115,0003 bd2 ba1.2k sqft311 Budd St, Fairmont, MN 56031For SaleMLS ID #7080332, Vonnie Cone, RE/MAX TOTAL REALTY. NorthstarMLS as distributed by MLS GRID
- $149,9002 bd2 ba1.4k sqft2679 Albion Ave APT 305, Fairmont, MN 56031For SaleMLS ID #7063763, Jackie Jersak, RE/MAX TOTAL REALTY. NorthstarMLS as distributed by MLS GRID
- $199,9003 bd2 ba1.6k sqft811 Tilden St, Fairmont, MN 56031For SaleMLS ID #6822994, Wendy Emler, CENTURY 21 Northland Realty. NorthstarMLS as distributed by MLS GRID
- $239,9003 bd2 ba1.9k sqft1122 S State St, Fairmont, MN 56031For SaleMLS ID #7041486, Bart Clayton, EXIT Realty - Great Plains. NorthstarMLS as distributed by MLS GRID
- $174,9002 bd2 ba1.1k sqft101 Albion Ave APT 307, Fairmont, MN 56031For SaleMLS ID #267040637, MICHELLE STARKEY, True Real Estate. RASM
- $--3 bd2 ba1.1k sqft525 100th St, Sherburn, MN 56171AuctionAuction.com 2
- $135,0002 bd2 ba1.3k sqft2679 Albion Ave APT 108, Fairmont, MN 56031For SaleMLS ID #7110607, Julie Liljenquist, Edina Realty. NorthstarMLS as distributed by MLS GRID
- $147,0002 bd2 ba1k sqft211 Kelser St, Welcome, MN 56181For SaleMLS ID #7108312, Haley Green, RE/MAX TOTAL REALTY. NorthstarMLS as distributed by MLS GRID
- $89,0003 bd2 ba1.6k sqft123 E 12th St, Fairmont, MN 56031For SaleMLS ID #7091693, Vonnie Cone, RE/MAX TOTAL REALTY. NorthstarMLS as distributed by MLS GRID
- $177,0003 bd2 ba1.4k sqft405 Sparks Dr, Granada, MN 56039For SaleMLS ID #7039298, AMANDA JOHNSON, Olson Nelson Realty. RASM
