If you’re searching for the perfect blend of city living and private retreat, look no further than Luxity in the heart of Uptown Charlotte’s vibrant Third Ward. Just steps from the greenway, with Bank of America Stadium and South End moments away, this boutique community of only seven condos offers the best of both worlds — convenience and tranquility. 1024 Margaret Brown Street features 2 bedrooms and 2.5 baths, a thoughtfully designed custom kitchen, gleaming hardwood floors, stainless steel appliances, and a spacious two-car garage. Forget the hassle of elevators and high-rises — here, you’ll enjoy the comfort of your own private entrance while still embracing the Uptown lifestyle. Discover a rare opportunity to own a brand-new residence that truly has it all — location, luxury, and livability — at Luxity.
Under contract-show
Price cut: $10K (7/7)
$425,000
1024 Margaret Brown St, Charlotte, NC 28202
2beds
1,726sqft
:
Get pre-qualified$2,833/mo
Condominium
Built in 2025
-- sqft lot
$-- Zestimate®
$246/sqft
$275/mo HOA
What's special
Private entranceSpacious two-car garageGleaming hardwood floorsThoughtfully designed custom kitchenStainless steel appliances
- 267 days |
- 364 |
- 12 |
Zillow last checked:
Listing updated:
Listed by:
Matthew Means matthew.means@compass.com,
COMPASS
Source: Canopy MLS as distributed by MLS GRID,MLS#: 4318591
Facts & features
Interior
Bedrooms & bathrooms
- Bedrooms: 2
- Bathrooms: 3
- Full bathrooms: 2
- 1/2 bathrooms: 1
Primary bedroom
- Level: Upper
Bedroom s
- Level: Third
Bathroom full
- Level: Upper
Bathroom full
- Level: Third
Dining room
- Level: Main
Kitchen
- Level: Main
Laundry
- Level: Upper
Living room
- Level: Main
Heating
- Central
Cooling
- Central Air
Appliances
- Included: Dishwasher, Disposal, Electric Cooktop, Electric Oven, Electric Water Heater, Microwave
- Laundry: Upper Level
Features
- Has basement: No
Interior area
- Total structure area: 1,451
- Total interior livable area: 1,726 sqft
- Finished area above ground: 1,726
- Finished area below ground: 0
Property
Parking
- Total spaces: 2
- Parking features: Attached Garage, Garage Door Opener, Keypad Entry, Garage on Main Level
- Attached garage spaces: 2
Features
- Levels: Four
- Stories: 4
- Entry location: Main
Lot
- Size: 0.28 Acres
Details
- Parcel number: 07321638
- Zoning: R5
- Special conditions: Standard
Construction
Type & style
- Home type: Condo
- Property subtype: Condominium
Materials
- Hardboard Siding
- Foundation: Slab
Condition
- New construction: Yes
- Year built: 2025
Details
- Builder name: Luxity LLC
Utilities & green energy
- Sewer: Public Sewer
- Water: City
Community & HOA
Community
- Subdivision: Luxity Terraces
HOA
- Has HOA: Yes
- HOA fee: $275 monthly
- HOA name: Wozig
- HOA phone: 980-505-7183
Location
- Region: Charlotte
Financial & listing details
- Price per square foot: $246/sqft
- Tax assessed value: $150,000
- Annual tax amount: $1,468
- Date on market: 11/4/2025
- Cumulative days on market: 267 days
- Listing terms: Cash,Conventional
- Road surface type: Concrete, Paved
Estimated market value
Not available
Estimated sales range
Not available
$2,039/mo
Price history
| Date | Event | Price |
|---|---|---|
| 7/7/2026 | Price change | $425,000-2.3%$246/sqft |
Source:  Canopy MLS as distributed by MLS GRID #4318591 Report a problem Canopy MLS as distributed by MLS GRID #4318591 Report a problem | ||
| 6/10/2026 | Price change | $435,000-2.2%$252/sqft |
Source: Canopy MLS as distributed by MLS GRID #4318591 Report a problem | ||
| 3/25/2026 | Price change | $445,000-3.3%$258/sqft |
Source: Canopy MLS as distributed by MLS GRID #4318591 Report a problem | ||
| 2/17/2026 | Price change | $460,000-3.2%$267/sqft |
Source: Canopy MLS as distributed by MLS GRID #4318591 Report a problem | ||
| 1/26/2026 | Price change | $474,990-4%$275/sqft |
Source: Canopy MLS as distributed by MLS GRID #4318591 Report a problem | ||
| 11/4/2025 | Listed for sale | $495,000$287/sqft |
Source: Canopy MLS as distributed by MLS GRID #4318591 Report a problem | ||
Public tax history
| Year | Property taxes | Tax assessment |
|---|---|---|
| 2019 | $1,468 +104% | $150,000 +177.8% |
| 2018 | $720 +1.6% | $54,000 |
| 2017 | $708 | $54,000 |
| 2016 | $708 | $54,000 |
| 2015 | $708 +0.8% | $54,000 |
| 2014 | $703 | $54,000 |
| 2013 | -- | $54,000 |
| 2012 | -- | $54,000 |
| 2011 | -- | $54,000 +87.5% |
| 2010 | -- | $28,800 |
| 2009 | -- | $28,800 |
| 2008 | -- | $28,800 |
| 2007 | -- | $28,800 |
| 2006 | -- | $28,800 |
| 2005 | -- | $28,800 |
| 2004 | -- | $28,800 -40% |
| 2003 | -- | $48,000 +11.2% |
| 2002 | -- | $43,150 |
| 2001 | -- | $43,150 |
| 2000 | -- | $43,150 |
Find assessor info on the county website
Monthly payment
Est. payment
Payment breakdown
Explore the cost of this home by adjusting the details. Changes won't be saved.Climate risks
Neighborhood: Third Ward
Nearby schools
GreatSchools rating
- 5/10First Ward Arts ElementaryGrades: K-5Distance: 1.3 mi
- 4/10Sedgefield MiddleGrades: 6-8Distance: 2.6 mi
- 7/10Myers Park HighGrades: 9-12Distance: 4.5 mi
- $250,000-- bd-- ba-- sqft1020 Margaret Brown St, Charlotte, NC 28202Off Market
- $490,0003 bd4 ba2k sqft147 S Sycamore St, Charlotte, NC 28202Sold

- $415,0002 bd3 ba1.5k sqft151 S Sycamore St, Charlotte, NC 28202Sold

- $530,8002 bd2 ba1.9k sqft1024 Margaret Brown St, Charlotte, NC 28202Off Market
- $510,0004 bd4 ba2.1k sqft1022 Margaret Brown St, Charlotte, NC 28202Sold
- $540,0004 bd4 ba2.1k sqft1053 Margaret Brown St, Charlotte, NC 28202Sold
- $416,5003 bd1 ba1.3k sqft1016 Margaret Brown St, Charlotte, NC 28202Off Market
- $585,7003 bd2 ba1.5k sqft1012 Margaret Brown St, Charlotte, NC 28202Off Market
A local agent can set up tours, give advice and negotiate with sellers.
Similar homes
- $549,9003 bd4 ba2k sqft1004 Margaret Brown St #D, Charlotte, NC 28202For Sale
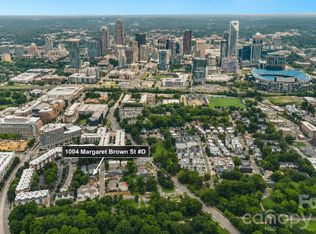
 MLS ID #4404066, Linda Granzow, 1st Choice Properties Inc. Canopy MLS as distributed by MLS GRID
 - $475,0002 bd2 ba1.3k sqft201 Grandin Rd #9, Charlotte, NC 28208For Sale
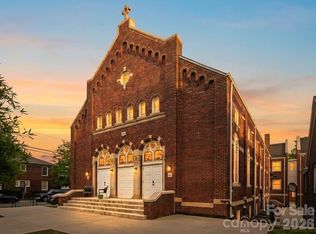 MLS ID #4380113, Abigail Hines, The Agency - Charlotte. Canopy MLS as distributed by MLS GRID
 - $475,0002 bd2 ba1.2k sqft201 Grandin Rd #13, Charlotte, NC 28208For Sale
 MLS ID #4374325, Abigail Hines, The Agency - Charlotte. Canopy MLS as distributed by MLS GRID
 - $465,0002 bd3 ba1.3k sqftUptown West Terraces, Charlotte, NC 28208For Sale
 MLS ID #4389872, Krishna Cyanam Venkata, EXP Realty LLC Ballantyne. Canopy MLS as distributed by MLS GRID
 - $529,0002 bd3 ba1.4k sqft201 Grandin Rd #6, Charlotte, NC 28208For SaleMLS ID #4374290, Abigail Hines, The Agency - Charlotte. Canopy MLS as distributed by MLS GRID
- $450,0002 bd4 ba1.5k sqft223 S Bruns Ave, Charlotte, NC 28208For SaleMLS ID #4361920, Gracie Griffin, COMPASS. Canopy MLS as distributed by MLS GRID
- $399,0003 bd2 ba1.1k sqft1642 Washington Ave, Charlotte, NC 28216For SaleMLS ID #4402239, Jonathan Diianni, COMPASS. Canopy MLS as distributed by MLS GRID
- $389,0002 bd3 ba1.3k sqftParkwood Square, Charlotte, NC 28206For SaleMLS ID #4402535, Ian Leonard, 5 Points Realty. Canopy MLS as distributed by MLS GRID
- $425,0004 bd4 ba2k sqft400 Simeon Dr, Charlotte, NC 28208For SaleMLS ID #4359974, Melissa Cordero, NorthGroup Real Estate LLC. Canopy MLS as distributed by MLS GRID
- $399,9003 bd4 ba1.5k sqft1063 Simcoe Ln, Charlotte, NC 28217For SaleMLS ID #4405838, Cindy Ferguson, Coldwell Banker Realty. Canopy MLS as distributed by MLS GRID
- $499,0002 bd4 ba1.7k sqft606 W End Dr, Charlotte, NC 28208For SaleMLS ID #4369198, Jordan Steady, Corcoran HM Properties. Canopy MLS as distributed by MLS GRID
- $524,5002 bd4 ba1.6k sqft562 W End Dr, Charlotte, NC 28208For SaleMLS ID #4375491, Trevor Yard, Velocity Properties LLC. Canopy MLS as distributed by MLS GRID
- $575,0003 bd4 ba2k sqftGrandin Heights, Charlotte, NC 28208For SaleMLS ID #4392665, Hannah Sessoms, Corcoran HM Properties. Canopy MLS as distributed by MLS GRID
- $488,3003 bd2 ba1.3k sqft2414 Belfast Dr, Charlotte, NC 28208For SaleMLS ID #4362010, Lucinda Shepard, Yancey Realty, LLC. Canopy MLS as distributed by MLS GRID
- $439,0004 bd4 ba2.1k sqftCity Park, Charlotte, NC 28217For SaleMLS ID #4404262, Matt Stone, Stone Realty Group. Canopy MLS as distributed by MLS GRID
- $419,0003 bd3 ba1.8k sqft547 Nantahala Dr, Charlotte, NC 28211For SaleMLS ID #4336517, Audrey Pennell, Howard Hanna Allen Tate Center City. Canopy MLS as distributed by MLS GRID
- $525,0003 bd2 ba1.2k sqft2204 Rozzelles Ferry Rd, Charlotte, NC 28208For SaleMLS ID #4393163, Christy Bradshaw, Call It Closed International Inc. Canopy MLS as distributed by MLS GRID
- $434,0003 bd3 ba1.3k sqft711 Silvertree Way, Charlotte, NC 28205New ConstructionCanopy MLS as distributed by MLS GRID
- $444,0003 bd4 ba1.6k sqft408 Tristram Ln, Charlotte, NC 28205For SaleMLS ID #4374188, Jennifer Hardman, COMPASS. Canopy MLS as distributed by MLS GRID
- $339,9002 bd3 ba1.4k sqft120 Judson Ave, Charlotte, NC 28208For SaleMLS ID #4393574, Cherie Burris, RE/MAX Executive. Canopy MLS as distributed by MLS GRID
