Don't miss this opportunity to own this beautifully updated villa in Warrenton, Missouri! Built in 2005, this move-in-ready home features fresh paint throughout, brand-new flooring, and stunning granite countertops that complement the kitchen's attractive tile flooring.
The spacious layout offers 3 bedrooms and 3 full bathrooms, with 2 bedrooms and 2 bathrooms on the main level and an additional bedroom and full bathroom in the finished lower level. The open-concept living and dining areas provide an inviting space for everyday living and entertaining.
The finished lower level offers additional living space perfect for guests, a home office, recreation room, or hobby area. Enjoy the convenience of low-maintenance villa living while being just minutes from shopping, dining, parks, and everything Warrenton has to offer.
This well-maintained home combines comfort, style, and functionality, making it the perfect place to call home. Schedule your showing today!
Pending
Listed by: EXP Realty, LLC • Alexander M Fleetwood • 636-561-1000
$260,000
1024 Pin Oak Dr, Warrenton, MO 63383
3beds
2,250sqft
:
Get pre-qualified$1,726/mo
Single Family Residence
Built in 2005
7,492 Square Feet Lot
$-- Zestimate®
$116/sqft
$75/mo HOA
What's special
Stunning granite countertopsFresh paint throughoutSpacious layoutBrand-new flooringAttractive tile flooring
- 53 days |
- 156 |
- 6 |
Zillow last checked:
Listing updated:
Listed by:
Alexander M Fleetwood 636-561-1000,
EXP Realty, LLC
Source: MARIS,MLS#: 26034469 Originating MLS: St. Charles County Association of REALTORS
Originating MLS: St. Charles County Association of REALTORSFacts & features
Interior
Bedrooms & bathrooms
- Bedrooms: 3
- Bathrooms: 3
- Full bathrooms: 3
- Main level bathrooms: 2
- Main level bedrooms: 2
Kitchen
- Description: Granite counter tops
- Features: Floor Covering: Ceramic Tile
- Level: First
Living room
- Level: First
Heating
- Forced Air
Cooling
- Central Air, Electric
Appliances
- Included: Dishwasher, Microwave, Oven
Features
- Flooring: Carpet, Vinyl
- Basement: Finished,Walk-Out Access
- Has fireplace: No
Interior area
- Total structure area: 2,250
- Total interior livable area: 2,250 sqft
- Finished area above ground: 1,150
- Finished area below ground: 1,100
Property
Parking
- Total spaces: 2
- Parking features: Garage - Attached
- Attached garage spaces: 2
Features
- Levels: One
- Patio & porch: Composite, Deck
Lot
- Size: 7,492 Square Feet
- Dimensions: .13 acres
- Features: Back Yard, Level
Details
- Parcel number: 0521.0100011.089.000
- Special conditions: Standard
Construction
Type & style
- Home type: SingleFamily
- Architectural style: Ranch
- Property subtype: Single Family Residence
- Attached to another structure: Yes
Materials
- Brick, Frame, Vinyl Siding
- Roof: Shingle
Condition
- Updated/Remodeled
- New construction: No
- Year built: 2005
Utilities & green energy
- Electric: Ameren
- Sewer: Public Sewer
- Water: Public
- Utilities for property: Cable Connected, Electricity Connected
Community & HOA
Community
- Subdivision: Oakview Villas & Arlington Condos
HOA
- Has HOA: Yes
- Amenities included: None
- Services included: Maintenance Grounds, Snow Removal
- HOA fee: $75 monthly
- HOA name: Oakview Villas
Location
- Region: Warrenton
Financial & listing details
- Price per square foot: $116/sqft
- Tax assessed value: $118,540
- Annual tax amount: $1,444
- Date on market: 6/9/2026
- Cumulative days on market: 54 days
- Listing terms: Cash,Conventional,Other,USDA Loan,VA Loan
- Electric utility on property: Yes
- Road surface type: Concrete
Estimated market value
Not available
Estimated sales range
Not available
Not available
Price history
| Date | Event | Price |
|---|---|---|
| 7/11/2026 | Pending sale | $260,000$116/sqft |
Source:  MARIS #26034469 Report a problem MARIS #26034469 Report a problem | ||
| 6/9/2026 | Listed for sale | $260,000$116/sqft |
Source: MARIS #26034469 Report a problem | ||
Public tax history
| Year | Property taxes | Tax assessment |
|---|---|---|
| 2025 | $1,444 +15.1% | $22,523 +13% |
| 2024 | $1,255 -0.3% | $19,931 |
| 2023 | $1,258 +8% | $19,931 +8% |
| 2022 | $1,165 | $18,455 |
| 2021 | -- | $18,455 |
| 2020 | -- | $18,455 |
| 2019 | -- | $18,455 |
| 2017 | -- | $18,455 |
| 2016 | -- | $18,455 |
| 2015 | -- | $18,455 |
Find assessor info on the county website
Monthly payment
Est. payment
Payment breakdown
Explore the cost of this home by adjusting the details. Changes won't be saved.Climate risks
Neighborhood: 63383
Nearby schools
GreatSchools rating
- 4/10Rebecca Boone Elementary SchoolGrades: K-5Distance: 1 mi
- 6/10Black Hawk Middle SchoolGrades: 6-8Distance: 1.2 mi
- 5/10Warrenton High SchoolGrades: 9-12Distance: 1.9 mi
Schools provided by the listing agent
- Elementary: Daniel Boone Elem.
- Middle: Black Hawk Middle
- High: Warrenton High
Source: MARIS. This data may not be complete. We recommend contacting the local school district to confirm school assignments for this home.
- $234,400-- bd2 ba1.2k sqft1022 Pin Oak Dr, Warrenton, MO 63383Off Market
- $243,200-- bd1 ba1.5k sqft1026 Pin Oak Ct, Warrenton, MO 63383Off Market
- $222,0002 bd2 ba1.1k sqft1028 Pin Oak Dr, Warrenton, MO 63383Off Market
- $--3 bd3 ba2k sqft1020 Pin Oak Dr, Warrenton, MO 63383Sold
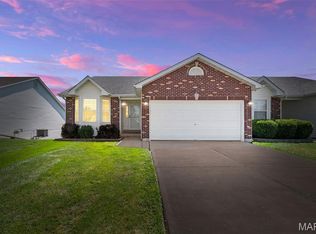
- $137,6002 bd3 ba1.2k sqft1031 Arlington Ct, Warrenton, MO 63383Off Market
- $165,1002 bd3 ba1.2k sqft1029 Arlington Ct, Warrenton, MO 63383Off Market
- $227,0003 bd3 ba1.2k sqft1030 Pin Oak Dr, Warrenton, MO 63383Off Market
- $--2 bd3 ba1.2k sqft1027 Arlington Ct, Warrenton, MO 63383Sold
A local agent can set up tours, give advice and negotiate with sellers.
Similar homes
- $275,0003 bd2 ba1.1k sqft1053 Wrigley Cir, Warrenton, MO 63383For Sale
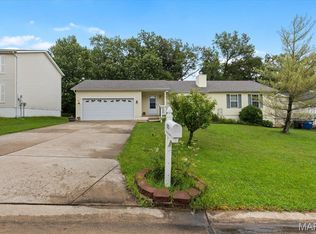
 MLS ID #26048301, Michelle Hellyer, C.S.G. Investments LLC. MARIS
 - $287,5003 bd3 ba2k sqft734 Warrior Pass, Warrenton, MO 63383For Sale
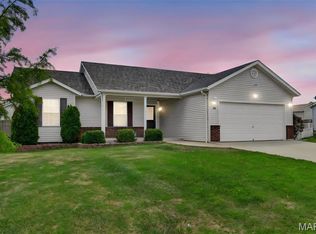 MLS ID #26037073, Michelle M Smith, Platinum Realty of St. Louis. MARIS
 - $249,9004 bd1 ba1.2k sqft501 Steinhagen Rd, Warrenton, MO 63383For Sale
 MLS ID #26048393, Sarah G Bell, Gold Bell Real Estate LLC. MARIS
 - $295,0003 bd2 ba2.3k sqft411 Cherry Ln, Warrenton, MO 63383For Sale
 MLS ID #26035803, Samantha J Richardson, Main St. Real Estate. MARIS
 - $302,0003 bd2 ba2k sqft1040 Wrigley Cir, Warrenton, MO 63383For SaleMLS ID #26046101, Kimberly D von Wolfseck, Main St. Real Estate. MARIS
- $279,9004 bd3 ba1.6k sqft27518 Forest Ridge Dr, Warrenton, MO 63383For SaleMLS ID #26044362, Brett R Garrison, Main St. Real Estate. MARIS
- $269,9003 bd2 ba1.7k sqft2 Burlington At Elkhorn Rdg, Truesdale, MO 63380New ConstructionMLS ID #26049544, Pamela Chyba, ListWithFreedom.com Inc. MARIS
- $289,9003 bd3 ba1.9k sqft2 Fieldcrest At Elkhorn Rdg, Truesdale, MO 63380New ConstructionMLS ID #26049571, Pamela Chyba, ListWithFreedom.com Inc. MARIS
- $330,0004 bd2 ba2.5k sqft602 S State Highway 47, Warrenton, MO 63383For SaleMLS ID #26038263, Stacey Blondin, Main St. Real Estate. MARIS
- $249,9002 bd2 ba1.2k sqft2 Carolina At Elkhorn Rdg, Truesdale, MO 63380New ConstructionMLS ID #26049573, Pamela Chyba, ListWithFreedom.com Inc. MARIS
- $249,9002 bd2 ba1.2k sqft2 Arlington At Elkhorn Rdg, Truesdale, MO 63380New ConstructionMLS ID #26049534, Pamela Chyba, ListWithFreedom.com Inc. MARIS
- $249,9002 bd3 ba1.5k sqft111 Fort Dodge Dr, Wright City, MO 63390For SaleMLS ID #26049482, Gwendolyn L Simms, Real Broker LLC. MARIS
- $224,9002 bd1 ba1.5k sqft203 W Booneslick Rd, Warrenton, MO 63383For SaleMLS ID #26021316, Phil A Reid, Westbound Real Estate LLC. MARIS
- $324,9003 bd2 ba1.3k sqft18816 Addi Dr, Warrenton, MO 63383New ConstructionMLS ID #26023270, Kelly A Boehmer, Berkshire Hathaway HomeServices Select Properties. MARIS
- $333,9004 bd3 ba2.7k sqft2 Sequoia At Boone Rdg, Truesdale, MO 63380New ConstructionMLS ID #26049875, Pamela Chyba, ListWithFreedom.com Inc. MARIS
- $293,0003 bd2 ba1.4k sqft117 Falcons Crest Dr, Wright City, MO 63390For SaleMLS ID #26042911, Mekhi Tanksley, Thoroughbred Realty Group LLC. MARIS
- $292,0003 bd2 ba1.4k sqft303 Mike Dr, Truesdale, MO 63380For SaleMLS ID #26037681, Patti M Hayes, Berkshire Hathaway HomeServices Select Properties. MARIS
- $189,0003 bd1 ba1.1k sqft227 S State Highway 47, Warrenton, MO 63383For SaleMLS ID #26021936, Tom J Brengle, Westplex Real Estate. MARIS
- $294,9003 bd2 ba1.1k sqft143 Trotters Creek Ln, Wright City, MO 63390For SaleMLS ID #26047190, Michael P Maris, Worth Clark Realty. MARIS
- $289,9003 bd2 ba1.2k sqft1021 Samwise St, Wright City, MO 63390New ConstructionMLS ID #26047532, Rachel M Myers, Myers Realty, LLC. MARIS
