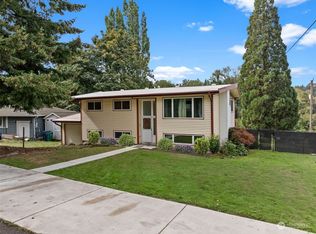
Fixer-Upper Opportunity in a Convenient Location Solid 2,700-square-foot home with a full basement, offering plenty of space and potential. The home features 4 bedrooms, with the possibility of up to 6 bedrooms, and 2 bathrooms. It has city water and sewer, forced-air gas heat, and two family rooms—one upstairs and one downstairs. The property needs updating and fresh paint but offers a great opportunity to add value and make it your own. Conveniently located with easy access to downtown Seattle and close to playgrounds, churches, and schools. A spacious home with excellent potential for renovation and customization.
Active
Listed by: Highest Offer • Dan Rowley
Price cut: $40K (9/30)
$560,000
10247 10th Avenue S, Seattle, WA 98168
4beds
2,650sqft
Single Family Residence
Built in 1961
7,701 Square Feet Lot
$558,900 Zestimate®
$211/sqft
$-- HOA
What's special
Full basementForced-air gas heat
- --
- on Zillow
- 1,113
- views
- 144
- saves
Zillow last checked:
Listing updated:
Offers reviewed: Sep 12
Listed by:
Dan Rowley,
Highest Offer
Source: NWMLS as distributed by MLS GRID,MLS#: 2569729
Facts & features
Interior
Bedrooms & bathrooms
- Bedrooms: 4
- Bathrooms: 2
- Full bathrooms: 1
- 3/4 bathrooms: 1
- Main level bathrooms: 1
- Main level bedrooms: 2
Bedroom
- Level: Main
Bedroom
- Level: Main
Bedroom
- Level: Lower
Bedroom
- Level: Lower
Bathroom full
- Level: Main
Bathroom three quarter
- Level: Lower
Family room
- Level: Main
Family room
- Level: Lower
Kitchen with eating space
- Level: Main
Living room
- Level: Main
Heating
- Fireplace, Forced Air, Natural Gas
Cooling
- None
Appliances
- Included: Refrigerator, Stove(s)/Range(s), Refrigerator(s), Water Heater: gas, Water Heater Location: Basement
Features
- Dining Room
- Flooring: Hardwood, Laminate, See Remarks
- Basement: Partially Finished
- Number of fireplaces: 1
- Fireplace features: Wood Burning, Main Level: 1, Fireplace
Interior area
- Total structure area: 2,650
- Total interior livable area: 2,650 sqft
Video & virtual tour
Property
Parking
- Total spaces: 5
- Parking features: Attached Carport, RV Parking
- Carport spaces: 1
- Uncovered spaces: 4
Features
- Levels: Multi/Split
- Patio & porch: Dining Room, Fireplace, Water Heater
Lot
- Size: 7,701 Square Feet
- Dimensions: 110 x 70
- Features: Paved, Deck, Gas Available, Patio, RV Parking
- Topography: Level
- Residential vegetation: Garden Space
Details
- Parcel number: 2788400275
- Zoning: R6
- Zoning description: Jurisdiction: City
- Special conditions: Standard
- Other equipment: Leased Equipment: none
Construction
Type & style
- Home type: SingleFamily
- Architectural style: Traditional,Split Entry
- Property subtype: Single Family Residence
Materials
- Wood Siding
- Foundation: Poured Concrete
- Roof: Composition
Condition
- Fixer
- Year built: 1961
- Major remodel year: 1961
Utilities & green energy
- Electric: Company: Seattle City Light
- Sewer: Sewer Connected, Company: Valley View Sewer
- Water: Public, Company: Water Dist #20
Community & HOA
Community
- Subdivision: Glen Acres
Location
- Region: Seattle
Financial & listing details
- Price per square foot: $211/sqft
- Tax assessed value: $580,000
- Annual tax amount: $7,273
- Offers reviewed: 09/12/2026
- Date on market: 9/3/2026
- Inclusions: Leased Equipment, Refrigerator(s), Stove(s)/Range(s)
Estimated market value
$558,900
$531,000 - $587,000
$3,441/mo
Price history
| Date | Event | Price |
|---|---|---|
| 9/30/2026 | Price change | $560,000-6.7%$211/sqft |
Source:  NWMLS as distributed by MLS GRID #2569729 Report a problem NWMLS as distributed by MLS GRID #2569729 Report a problem | ||
| 9/23/2026 | Pending sale | $599,950$226/sqft |
Source: NWMLS as distributed by MLS GRID #2569729 Report a problem | ||
| 9/9/2026 | Price change | $599,950-7.7%$226/sqft |
Source: NWMLS as distributed by MLS GRID #2569729 Report a problem | ||
| 9/3/2026 | Listed for sale | $650,000$245/sqft |
Source: NWMLS as distributed by MLS GRID #2569729 Report a problem | ||
Public tax history
| Year | Property taxes | Tax assessment |
|---|---|---|
| 2025 | $7,273 +4.8% | $580,000 |
| 2024 | $6,942 +9.8% | $580,000 +14.2% |
| 2023 | $6,323 -0.7% | $508,000 -7.6% |
| 2022 | $6,370 +2.2% | $550,000 +16.3% |
| 2021 | $6,234 +7.1% | $473,000 +14% |
| 2020 | $5,823 +2.2% | $415,000 +1% |
| 2019 | $5,699 +8.4% | $411,000 +1.2% |
| 2018 | $5,259 +5.3% | $406,000 +24.5% |
| 2017 | $4,992 +44.2% | $326,000 +16.8% |
| 2016 | $3,461 | $279,000 +17.2% |
| 2015 | $3,461 | $238,000 +4.4% |
| 2014 | $3,461 | $228,000 +17.5% |
| 2013 | $3,461 | $194,000 +8.4% |
| 2012 | -- | $179,000 -11.4% |
| 2011 | -- | $202,000 -12.9% |
| 2010 | -- | $232,000 |
| 2009 | -- | $232,000 -11.1% |
| 2007 | -- | $261,000 +6.5% |
| 2006 | -- | $245,000 +6.5% |
| 2005 | -- | $230,000 +36.1% |
| 2001 | $2,206 +5.2% | $169,000 +9% |
| 2000 | $2,097 | $155,000 |
Find assessor info on the county website
Monthly payment
Est. payment
Payment breakdown
Explore the cost of this home by adjusting the details. Changes won't be saved.Climate risks
Neighborhood: 98168
Nearby schools
Schools provided by the listing agent
- Elementary: Beverly Park ElemAt
- Middle: Glacier Middle School
- High: Evergreen High
Source: NWMLS as distributed by MLS GRID. This data may not be complete. We recommend contacting the local school district to confirm school assignments for this home.
Similar homes
- $575,0003 bd2 ba1.8k sqft10454 2nd Avenue S, Seattle, WA 98168Active
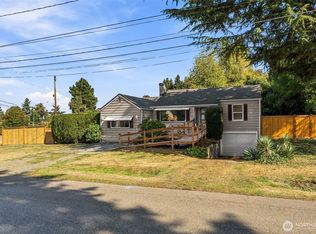 MLS ID #2577720, Nathan Mathisen. NWMLS as distributed by MLS GRID
 - $375,0002 bd3 ba1.4k sqft10830 Glen Acres Drive S #T9, Seattle, WA 98168Active
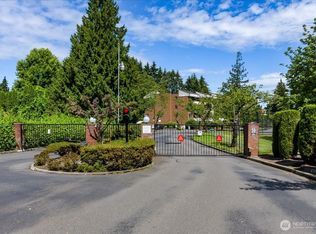 MLS ID #2590278, Lili Shang. NWMLS as distributed by MLS GRID
 - $699,0003 bd3 ba2.5k sqftStimson Park, Seattle, WA 98168Active
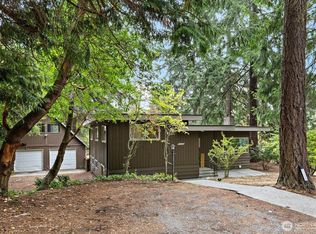 MLS ID #2583835, Anthony DeShaw. NWMLS as distributed by MLS GRID
 - $619,9503 bd2 ba1.7k sqft13633 42nd Avenue S, Tukwila, WA 98168Active
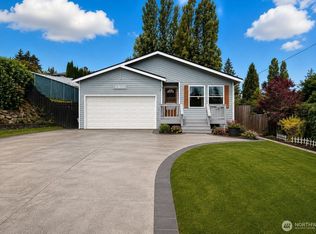 MLS ID #2565119, Demba Baldeh. NWMLS as distributed by MLS GRID
