Located in a quiet and desirable neighborhood, this beautiful home offers comfort, convenience, and great value for both homeowners and investors.
The home features a bright open-concept layout with abundant natural light. A highly desirable first-floor primary suite includes a private bathroom and ample closet space--ideal for convenience, multi-generational living, or avoiding stairs.
The modern kitchen offers plenty of storage and connects seamlessly to the living and dining areas, perfect for everyday living and entertaining. Upstairs features a versatile bonus room that can serve as a home office, guest room, playroom, or potential fifth bedroom.
Enjoy a spacious backyard with room for outdoor living or gardening. Conveniently located near schools, parks, shopping, and Highways.
For sale
Price cut: $20K (7/12)
$729,000
10249 W Adam Avenue, Peoria, AZ 85382
4beds
3,224sqft
:
Get pre-qualified$4,398/mo
Single Family Residence
Built in 2024
5,678 Square Feet Lot
$-- Zestimate®
$226/sqft
$55/mo HOA
What's special
Bright open-concept layoutPrivate bathroomAbundant natural lightSpacious backyardAmple closet spacePlenty of storageModern kitchen
- 99 days |
- 486 |
- 19 |
Zillow last checked:
Listing updated:
Listed by:
Yongxue Zhang 602-516-8628,
West USA Realty
Source: ARMLS,MLS#: 7016495
Facts & features
Interior
Bedrooms & bathrooms
- Bedrooms: 4
- Bathrooms: 4
- Full bathrooms: 3
- 1/2 bathrooms: 1
Heating
- ENERGY STAR Qualified Equipment, Natural Gas
Cooling
- HVAC SEER Rating, Central Air, ENERGY STAR Qualified Equipment, Programmable Thmstat
Appliances
- Included: Dryer, Washer, Water Softener Owned, Reverse Osmosis, Refrigerator, Dishwasher, Gas Range, Gas Oven
- Laundry: Engy Star (See Rmks)
Features
- High Speed Internet, Granite Counters, Master Downstairs, Breakfast Bar, 9+ Flat Ceilings, Vaulted Ceiling(s), Kitchen Island, Pantry, 3/4 Bath Master Bdrm, Full Bth Master Bdrm
- Flooring: Carpet, Tile
- Windows: Screens, Low Emissivity Windows, Double Pane Windows, ENERGY STAR Qualified Windows, Vinyl Frame
- Has basement: No
- Has fireplace: No
Interior area
- Total structure area: 3,224
- Total interior livable area: 3,224 sqft
Property
Parking
- Total spaces: 3
- Parking features: Tandem Garage
- Garage spaces: 3
Features
- Stories: 2
- Patio & porch: Covered
- Spa features: None
- Fencing: Block
Lot
- Size: 5,678 Square Feet
- Features: North/South Exposure, Desert Front, Gravel/Stone Back
Details
- Parcel number: 20011320
Construction
Type & style
- Home type: SingleFamily
- Property subtype: Single Family Residence
Materials
- Stucco, Wood Frame, Blown Cellulose, Painted, Block
- Roof: Tile
Condition
- Year built: 2024
Details
- Builder name: DR Horton
- Warranty included: Yes
Utilities & green energy
- Sewer: Public Sewer
- Water: City Water
Green energy
- Water conservation: Tankless Ht Wtr Heat
Community & HOA
Community
- Features: Playground, Biking/Walking Path
- Subdivision: CAMINO A LAGO SOUTH PARCEL 4
HOA
- Has HOA: Yes
- Services included: Maintenance Grounds, Street Maint
- HOA fee: $165 quarterly
- HOA name: Camino A Lago
- HOA phone: 602-437-4777
Location
- Region: Peoria
Financial & listing details
- Price per square foot: $226/sqft
- Tax assessed value: $577,200
- Annual tax amount: $2,382
- Date on market: 4/29/2026
- Cumulative days on market: 99 days
- Listing terms: Cash,Conventional,1031 Exchange,FHA,VA Loan
- Ownership: Fee Simple
Estimated market value
Not available
Estimated sales range
Not available
Not available
Price history
| Date | Event | Price |
|---|---|---|
| 7/12/2026 | Price change | $729,000-2.7%$226/sqft |
Source:  ARMLS #7016495 Report a problem ARMLS #7016495 Report a problem | ||
| 6/4/2026 | Price change | $749,000-2.6%$232/sqft |
Source: ARMLS #7016495 Report a problem | ||
| 5/18/2026 | Price change | $769,000-1.3%$239/sqft |
Source: ARMLS #7016495 Report a problem | ||
| 4/29/2026 | Listed for sale | $779,000+9.7%$242/sqft |
Source: ARMLS #7016495 Report a problem | ||
| 8/28/2024 | Sold | $709,990$220/sqft |
Source: Public Record Report a problem | ||
Public tax history
| Year | Property taxes | Tax assessment |
|---|---|---|
| 2025 | $2,326 +1526.2% | $57,720 +500.3% |
| 2024 | $143 -1% | $9,615 +560.8% |
| 2023 | $144 +0.1% | $1,455 -42.3% |
| 2022 | $144 | $2,520 -28.4% |
| 2021 | -- | $3,519 |
Find assessor info on the county website
Monthly payment
Est. payment
Payment breakdown
Explore the cost of this home by adjusting the details. Changes won't be saved.Climate risks
Neighborhood: 85382
Nearby schools
GreatSchools rating
- 7/10Parkridge Elementary SchoolGrades: PK-8Distance: 0.8 mi
- 5/10Sunrise Mountain High SchoolGrades: 7-12Distance: 2.4 mi
Schools provided by the listing agent
- Elementary: Parkridge Elementary
- Middle: Parkridge Elementary
- High: Sunrise Mountain High School
- District: Peoria Unified School District
Source: ARMLS. This data may not be complete. We recommend contacting the local school district to confirm school assignments for this home.
- $671,000-- bd-- ba-- sqft10241 W Adam Ave, Peoria, AZ 85382Sold
- $725,000-- bd-- ba-- sqft10233 W Adam Ave, Peoria, AZ 85382Sold
- $667,9904 bd4 ba2.6k sqft10248 W Quail Ave, Peoria, AZ 85382Sold
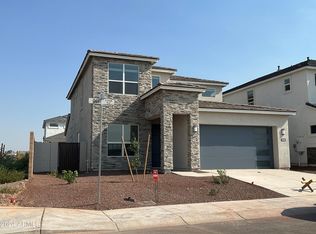
- $519,9903 bd2 ba1.6k sqft10268 W Quail Ave, Peoria, AZ 85382Sold
- $722,990-- bd-- ba-- sqft10240 W Quail Ave, Peoria, AZ 85382Sold
- $665,9904 bd4 ba2.6k sqft10232 W Quail Ave, Peoria, AZ 85382Sold
- $669,452-- bd-- ba-- sqft10225 W Adam Ave, Peoria, AZ 85382Sold
- $659,0004 bd4 ba2.6k sqft10250 W Adam Ave, Peoria, AZ 85382Sold
A local agent can set up tours, give advice and negotiate with sellers.
Similar homes
- $690,0004 bd4 ba2.6k sqft21471 N 102ND Avenue, Peoria, AZ 85382For Sale
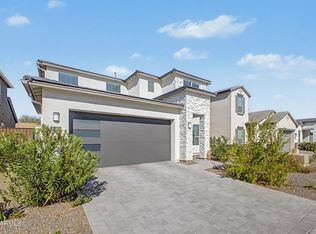 MLS ID #7058004, Thanaa S Salloum, SERHANT.. ARMLS
 - $700,0004 bd3 ba2.3k sqft22406 N 101ST Avenue, Peoria, AZ 85383For Sale
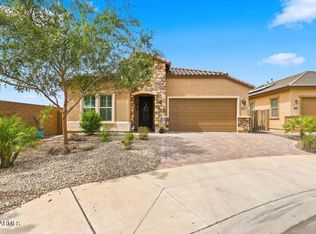 MLS ID #7063760, Kristine Lopez, eXp Realty. ARMLS
 - $749,9004 bd4 ba3.2k sqft10043 W LOS GATOS Drive, Peoria, AZ 85383For Sale
 MLS ID #7019543, Dawn M Fisher, Realty ONE Group. ARMLS
 - $789,0005 bd2 ba2.6k sqft9418 W SALTER Drive, Peoria, AZ 85382For Sale
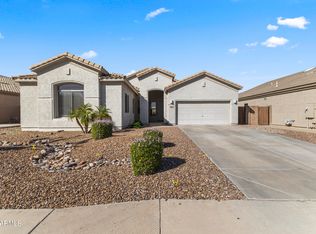 MLS ID #7060683, Maggie Covaciu, Prestige Realty. ARMLS
 - $535,0005 bd3 ba2.6k sqft9838 W SALTER Drive, Peoria, AZ 85382For SaleMLS ID #7062817, Brad Phillips, Compass. ARMLS
- $--4 bd3 ba2.8k sqft23073 N 105th Dr, Peoria, AZ 85383AuctionAuction.com 2
- $749,9994 bd3 ba3k sqft9416 W PARKSIDE Lane, Peoria, AZ 85383For SaleMLS ID #7054642, Dana Lambert, Endless Ventures. ARMLS
- $650,0004 bd3 ba2.6k sqft8653 W QUAIL Avenue, Peoria, AZ 85382For SaleMLS ID #7054640, George Tome, HomeSmart Premier. ARMLS
- $--3 bd2 ba1.7k sqft9027 W Clara Ln, Peoria, AZ 85382AuctionAuction.com 2
- $684,9004 bd2 ba2.7k sqft20457 N 87TH Drive, Peoria, AZ 85382For SaleMLS ID #6994604, Michael Hatch, Realty ONE Group. ARMLS
- $569,9004 bd3 ba2.3k sqft10594 W LONE CACTUS Drive, Peoria, AZ 85382For SaleMLS ID #7026119, Andrea Madison, Keller Williams, Professional Partners. ARMLS
- $649,9003 bd2 ba2.3k sqft9444 W MELINDA Lane, Peoria, AZ 85382For SaleMLS ID #7034906, Craig Morton, A.Z. & Associates. ARMLS
- $615,0004 bd2 ba2.3k sqft10405 W PATRICK Lane, Peoria, AZ 85383For SaleMLS ID #7064607, Anastasia Plesco, ARRT of Real Estate. ARMLS
- $713,9004 bd3 ba2.6k sqft22419 N 97TH Lane, Peoria, AZ 85383For SaleMLS ID #6980863, Vu Nguyen, Delex Realty. ARMLS
- $645,0006 bd3 ba3.2k sqft21237 N 92ND Avenue, Peoria, AZ 85382For SaleMLS ID #7055255, Douglas Woods, Axen Realty, LLC. ARMLS
- $675,0005 bd3 ba2.5k sqft22392 N 102nd Avenue, Peoria, AZ 85383For SaleMLS ID #7049149, Korinna K DeBlanc, Real Broker. ARMLS
- $624,9994 bd4 ba2.9k sqft9895 W VIA DEL SOL --, Peoria, AZ 85383For SaleMLS ID #7048639, Kathleen Ticknor, Jason Mitchell Real Estate. ARMLS
- $540,0003 bd2 ba2.2k sqft9887 W HARMONY Lane, Peoria, AZ 85382For SaleMLS ID #7058359, George Laughton, EveryPlace. ARMLS
- $595,0004 bd2 ba2k sqft9351 W YUKON Drive, Peoria, AZ 85382For SaleMLS ID #7063581, Kathy Pacheco Pietz, Realty ONE Group. ARMLS
- $789,0004 bd3 ba2.4k sqft22447 N 97TH Lane, Peoria, AZ 85383For SaleMLS ID #7038348, Rebecca Durfey, Keller Williams, Professional Partners. ARMLS
