COMPLETED NEW CONSTRUCTION & READY FOR IMMEDIATE OCCUPANCY! Welcome to 1025 Grand Loop, a beautifully finished 4-bedroom, 2-bath home offering approximately 1,880 sq ft of living area on a pond lot in Grand Point Estates in Breaux Bridge. Step inside to an open-concept floor plan designed for comfortable everyday living and entertaining. The spacious living area features a coffered ceiling, crown molding, recessed lighting and a fireplace, while large rear windows bring in natural light and views toward the pond. The kitchen is the heart of the home with white cabinetry, light countertops, stainless appliances, pendant lighting and a large center island overlooking the living and dining areas. The primary suite includes a spacious bath with double vanity, separate shower and soaking tub. Three additional bedrooms provide flexibility for family, guests, office or hobby space. Outside, enjoy the covered rear patio and backyard overlooking the neighborhood pond--an ideal setting for relaxing, entertaining or simply enjoying the water view. An attached 2-car garage completes the package. No waiting on construction--this home is finished and ready for its new owner! Conveniently located in Grand Point Estates with access to Breaux Bridge, Lafayette and I-10. Schedule your private showing of 1025 Grand Loop today and experience the home and pond setting in person. Additional Down Payment Assistance and 100% Financing may be available through preferred Lenders.
For sale
Price cut: $500 (10/6)
$373,420
1025 Grand Loop, Breaux Bridge, LA 70517
4beds
1,880sqft
Single Family Residence
Built in 2026
0.39 Acres Lot
$373,000 Zestimate®
$199/sqft
$23/mo HOA
What's special
Open-concept floor planCoffered ceilingSeparate showerCovered rear patioStainless appliancesLight countertopsPendant lighting
- 12 days
- 38
- 4
Zillow last checked:
Listing updated:
Listed by:
Kevin Rose,
RE/MAX Acadiana 337-984-8470
Source: ROAM MLS,MLS#: 2600000639
Facts & features
Interior
Bedrooms & bathrooms
- Bedrooms: 4
- Bathrooms: 2
- Full bathrooms: 2
Heating
- Central, Electric
Cooling
- Central Air
Appliances
- Included: Dishwasher, Electric Range, Microwave, Electric Stove Connection, Plumbed For Ice Maker
- Laundry: Electric Dryer Hookup, Washer Hookup
Features
- Double Vanity, Kitchen Island, Walk-In Closet(s), High Ceilings, Crown Molding, Garden Tub
- Flooring: Plank, Tile, Vinyl
- Windows: Double Pane Windows
- Number of fireplaces: 1
- Fireplace features: Gas
Interior area
- Total interior livable area: 1,880 sqft
Property
Parking
- Total spaces: 2
- Parking features: Attached Garage, Garage Door Opener, Garage Faces Front
- Garage spaces: 2
Features
- Levels: One
- Stories: 1
- Exterior features: Lighting, Gas Grill
- Fencing: Partial,Wood
- On waterfront: Yes
- Waterfront features: Pond
Lot
- Size: 0.39 Acres
- Dimensions: 167.85 x 160 x curve x 207.59
- Features: Rolling Slope, Back Yard
Details
- Parcel number: 0700004435
- Zoning: Residential
Construction
Type & style
- Home type: SingleFamily
- Architectural style: Craftsman,Modern Farmhouse
- Property subtype: Single Family Residence
Materials
- Brick, Frame, HardiPlank Type
- Foundation: Slab
- Roof: Composition
Condition
- Year built: 2026
Details
- Builder name: Triple T Construction, LLC
Utilities & green energy
- Sewer: Mechanical Sewer
- Water: Public
- Utilities for property: Cable Available, Propane
Community & HOA
Community
- Subdivision: Grand Point Estates
HOA
- Has HOA: Yes
- Services included: Maintenance Grounds, Maintenance Structure, Accounting
- HOA fee: $275 annually
Location
- Region: Breaux Bridge
Financial & listing details
- Price per square foot: $199/sqft
- Date on market: 2/5/2026
- Listing terms: Cash,Conventional,USDA Loan,VA Loan
- Road surface type: Paved
Estimated market value
$373,000
$354,000 - $392,000
$2,232/mo
Price history
| Date | Event | Price |
|---|---|---|
| 10/6/2026 | Price change | $373,420-0.1%$199/sqft |
Source:  RAA #2600000639 Report a problem | ||
| 9/6/2026 | Listed for sale | $373,920-0.1%$199/sqft |
Source: RAA #2600000639 Report a problem | ||
| 2/5/2026 | Listed for sale | $374,120$199/sqft |
Source: RAA #2600000639 Report a problem | ||
Public tax history
Tax history is unavailable.
Monthly payment
Est. payment
Payment breakdown
Explore the cost of this home by adjusting the details. Changes won't be saved.Climate risks
Neighborhood: 70517
Nearby schools
Schools provided by the listing agent
- Elementary: Breaux Bridge
- Middle: Breaux Bridge Jr High
- High: Breaux Bridge
Source: ROAM MLS. This data may not be complete. We recommend contacting the local school district to confirm school assignments for this home.
- $284,1003 bd2 ba1.6k sqft1048 Timber Trails Rd, Breaux Bridge, LA 70517Off Market

- $258,0003 bd2 ba2.2k sqft2281 Cecilia Senior High School Hwy, Breaux Bridge, LA 70517Off Market

- $--4 bd3 ba3.1k sqft514 Fontaine Ct, Breaux Bridge, LA 70517Sold
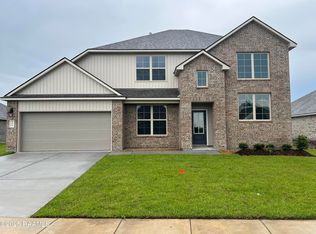
- $222,9003 bd2 ba1.7k sqft107 Foxtrot, Breaux Bridge, LA 70517Off Market
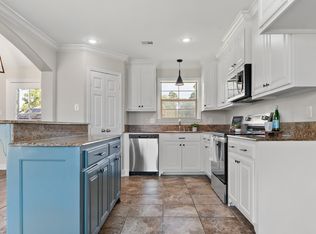
Similar homes
- $375,9994 bd2 ba1.8k sqft728 Lafittes Landing Pass, Lafayette, LA 70508New Construction
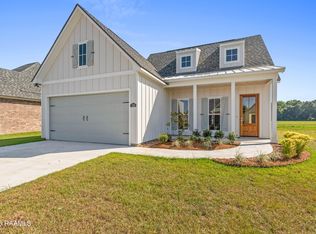
 ROAM MLS
- $340,0004 bd2 ba2k sqft203 Cane Creek Dr, Broussard, LA 70518For Sale
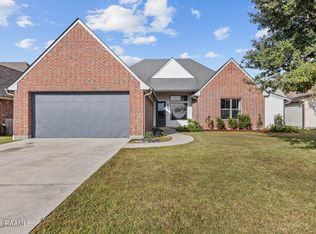 MLS ID #2500006639, Bryan Chase, WelChase Realty. ROAM MLS
- $375,0003 bd3 ba2k sqft100 Keelingwood Ln, Lafayette, LA 70507For Sale
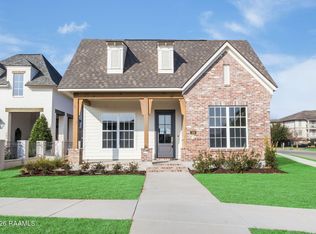 MLS ID #2500003392, Jennifer Waguespack, Keller Williams Realty Red Stick Partners. ROAM MLS
- $374,9003 bd2 ba1.8k sqft304 Villager Ave, Scott, LA 70583New Construction
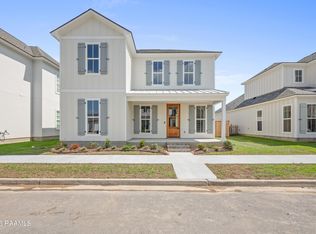 ROAM MLS
- $350,0003 bd2 ba1.8k sqft605 Channel Dr, Broussard, LA 70518For SaleMLS ID #2600009928, Dawn Williams-Deare, Dwight Andrus Real Estate Agency, LLC. ROAM MLS
- $375,0003 bd2 ba1.8k sqft212 Maple Branch St, Lafayette, LA 70508For SaleMLS ID #2600004130, Holly Deshautelle, Keaty Real Estate Team. ROAM MLS
- $339,9004 bd2 ba1.6k sqft207 Commons Dr, Lafayette, LA 70508For SaleMLS ID #200IMA, Luke Mahne, Real Broker, LLC. ROAM MLS
- $420,0005 bd3 ba2.3k sqft412 Habitat Rdg, Broussard, LA 70518For SaleMLS ID #2600009838, Attiya Smith, Cachet Real Estate, LLC. ROAM MLS
- $324,9003 bd3 ba1.7k sqft103 Valsain Ct, Broussard, LA 70518For SaleMLS ID #2600009832, Paul Dugas, LPT Realty, LLC. ROAM MLS
- $339,9003 bd2 ba1.8k sqft230 Whispering Meadows Rd, Broussard, LA 70518For SaleMLS ID #2600008582, Lindsey Reed, Real Broker, LLC. ROAM MLS
- $382,1354 bd3 ba2.3k sqft305 Sweet Harvest Rd, Youngsville, LA 70592For SaleMLS ID #2600006406, Jennifer Waguespack, Keller Williams Realty Red Stick Partners. ROAM MLS
- $383,6303 bd2 ba1.9k sqft102 Lisburn Dr, Lafayette, LA 70507For SaleMLS ID #2600004709, Jennifer Waguespack, Keller Williams Realty Red Stick Partners. ROAM MLS
- $361,5005 bd3 ba2.6k sqft108 Belle Lake Dr, Lafayette, LA 70506New ConstructionROAM MLS
- $375,0003 bd3 ba1.8k sqft301 Villager Ave, Scott, LA 70583For SaleMLS ID #200HKC, Jason Ray, Keaty Real Estate Team. ROAM MLS
- $343,3003 bd2 ba1.6k sqft211 Keystone Dr, Scott, LA 70583For SaleMLS ID #2600004601, Khristie Gass, Real Broker, LLC. ROAM MLS
- $278,0004 bd2 ba2k sqft120 Yonkers Dr, Lafayette, LA 70507New ConstructionROAM MLS
- $297,5004 bd2 ba2k sqft300 Cypress Falls Dr, Broussard, LA 70518New ConstructionROAM MLS
- $394,0004 bd3 ba2.1k sqft117 Gosling Way, Lafayette, LA 70507For SaleMLS ID #2026017283, Tyesha Brown, Dream Home Realty. ROAM MLS
- $353,0003 bd2 ba1.7k sqft409 Rue Gambetta, Lafayette, LA 70507New ConstructionROAM MLS
