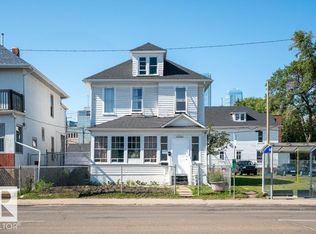
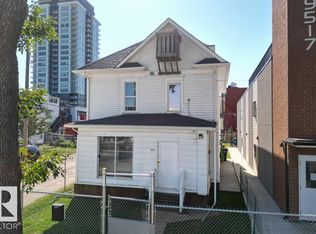
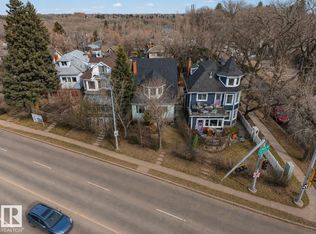
WELCOME TO THIS WELL-MAINTAINED PROPERTY IN EDMONTON’S DOWNTOWN EAST AREA—A CLEAN, QUIET, AND AFFORDABLE OPPORTUNITY WITH STRONG LONG-TERM APPEAL. Significant RECENT UPGRADES include a 2021 HOT WATER TANK, 2021 FURNACE, 2021 ROOF, and 2023 EAVESTROUGHS, offering REDUCED CAPITAL EXPENDITURES for YEARS TO COME. This property features 4 KITCHENS, 5 BATHROOMS, and 8 BEDROOMS providing a FUNCTIONAL and FLEXIBLE LAYOUT suited to a variety of living arrangements while supporting CONSISTENT DEMAND. ENGINEERED POSTING HAS BEEN INSTALLED INSIDE, and TRENCHED SKIRTING WAS COMPLETED ON THE EXTERIOR to HELP EXTEND THE LONG-TERM LIFE OF THE FOUNDATION—A MAJOR VALUE-ADD for those seeking DURABILITY and REDUCED FUTURE COSTS.
For sale
C$494,900
10256 95th St NW, Edmonton, AB T5H 2B4
8beds
2,180sqft
Single Family Residence
Built in 1910
3,300 Square Feet Lot
$-- Zestimate®
C$227/sqft
C$-- HOA
What's special
Functional and flexible layout
- 109 days |
- 8 |
- 0 |
Zillow last checked:
Listing updated:
Listed by:
Megan Prusko,
Exp Realty
Source: RAE,MLS®#: E4479482
Facts & features
Interior
Bedrooms & bathrooms
- Bedrooms: 8
- Bathrooms: 5
- Full bathrooms: 4
- 1/2 bathrooms: 1
Primary bedroom
- Level: Main
Heating
- Forced Air-1, Natural Gas
Appliances
- Included: See Remarks
Features
- Flooring: Linoleum, Vinyl Plank
- Basement: Full, Finished
Interior area
- Total structure area: 2,180
- Total interior livable area: 2,180 sqft
Property
Parking
- Parking features: 2 Outdoor Stalls
Features
- Levels: 2 and Half Storey,4
- Fencing: Fenced
- Has view: Yes
- View description: Downtown, View Downtown
Lot
- Size: 3,300 Square Feet
- Features: Near Public Transit, Schools, Public Transportation
Construction
Type & style
- Home type: SingleFamily
- Property subtype: Single Family Residence
Materials
- Foundation: Concrete Perimeter
- Roof: Asphalt
Condition
- Year built: 1910
Community & HOA
Community
- Features: See Remarks
Location
- Region: Edmonton
Financial & listing details
- Price per square foot: C$227/sqft
- Date on market: 3/27/2026
- Ownership: Private
Megan Prusko
Megan Prusko
By pressing Contact Agent, you agree that the real estate professional identified above may call/text you about your search, which may involve use of automated means and pre-recorded/artificial voices. You don't need to consent as a condition of buying any property, goods, or services. Message/data rates may apply. You also agree to our Terms of Use. Zillow does not endorse any real estate professionals. We may share information about your recent and future site activity with your agent to help them understand what you're looking for in a home.
Price history
Price history is unavailable.
Public tax history
Tax history is unavailable.
Climate risks
Neighborhood: Boyle Street
Nearby schools
GreatSchools rating
No schools nearby
We couldn't find any schools near this home.
- C$424,9006 bd2 ba1.7k sqft10260 95th St NW, Edmonton, AB T5H2B4For Sale
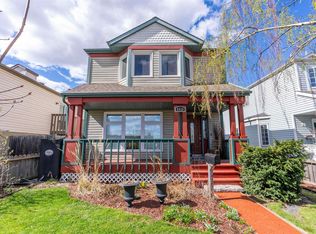
- C$467,9006 bd4 ba2.1k sqft9513 103rd Ave NW, Edmonton, AB T5H0G8For Sale
- C$460,0003 bd3 ba1.4k sqft9420 102a Ave NW, Edmonton, AB T5H4L7For Sale

- C$--2 bd2 ba940 sqft10215 95th St NW #2-BEDROOM, Edmonton, AB T5H2B2Off Market
- C$--1 bd1 ba630 sqft10215 95th St NW #1-BEDROOM, Edmonton, AB T5H2B2Off Market
- C$---- bd1 ba555 sqft10215 95th St NW #STUDIO, Edmonton, AB T5H2B2Off Market
- C$--3 bd2 ba1.1k sqft10215 95th St NW #3-BEDROOM, Edmonton, AB T5H2B2Off Market
- C$--1 bd1 ba640 sqft10215 95th St NW #1607, Edmonton, AB T5H0X1Off Market
Similar homes
- C$424,9006 bd2 ba1.7k sqft10260 95th St NW, Edmonton, AB T5H 2B4For SaleMLS ID #E4479483, Megan Prusko, Exp Realty. RAE
- C$467,9006 bd4 ba2.1k sqft9513 103rd Ave NW, Edmonton, AB T5H 0G8For SaleMLS ID #E4479481, Megan Prusko, Exp Realty. RAE
- C$509,0005 bd3 ba2k sqft9205 99th St NW, Edmonton, AB T6E 3W1For Sale
 MLS ID #E4480430, Calvin R Hexter, Exp Realty. RAE
 - C$489,0005 bd2 ba1.2k sqft10404 116th Ave NW, Edmonton, AB T5G 0M3For Sale
 MLS ID #E4496397, Michelle A Plach, HonestDoor Inc. RAE
 - C$495,0005 bd4 ba1.7k sqft330 Huffman Cres NW, Edmonton, AB T5A 4C8For SaleMLS ID #E4497015, Deanna L Jacobson, Royal LePage Prestige Realty. RAE
- C$465,0005 bd1 ba1.1k sqft10428 68th Ave NW, Edmonton, AB T6H 2A9For SaleMLS ID #E4498638, Jennifer A Elander Bianchini, RE/MAX Real Estate. RAE
- C$479,9005 bd2 ba1.1k sqft10035 81st Ave NW, Edmonton, AB T6E 1W7For SaleMLS ID #E4490625, Henry Han, Century 21 Masters. RAE
- C$500,0005 bd4 ba1.8k sqft13222 116th St NW, Edmonton, AB T5E 5H7For SaleMLS ID #E4486549, Brent MacIntosh, REMAX River City. RAE
- C$490,0005 bd4 ba1.1k sqft899 Alder Ave, Strathcona County, AB T8A 1V4For SaleMLS ID #E4498785, Jack Sommert, Exp Realty. RAE
- C$519,0006 bd3 ba2k sqft6303 89th Ave NW, Edmonton, AB T6B 2G5For SaleMLS ID #E4491854, Syl R Sanscartier, RE/MAX Excellence. RAE
- C$464,9005 bd2 ba1.1k sqft10735 50th St NW, Edmonton, AB T6A 2E3For SaleMLS ID #E4494980, Levi Hooft, Exp Realty. RAE
- C$419,0007 bd3 ba1.7k sqft12215 103rd St NW, Edmonton, AB T5G 2K2For SaleMLS ID #E4495417, Ryan T Gillen, Lux Real Estate Inc. RAE
- C$429,0006 bd3 ba1.8k sqft11022 110th Ave NW, Edmonton, AB T5H 1H9For SaleMLS ID #E4494704, Jeffrey Keasey, Century 21 Masters. RAE
- C$499,9005 bd3 ba1.7k sqft1048 105th St NW, Edmonton, AB T6J 6G5For SaleMLS ID #E4497041, Kimberly M LeClair, REMAX River City. RAE
- C$475,0005 bd2 ba1.1k sqft10138 74th St NW, Edmonton, AB T6A 2X9For SaleMLS ID #E4492064, Brent MacIntosh, REMAX River City. RAE
- C$429,9005 bd2 ba1.3k sqft13803 133rd Ave NW, Edmonton, AB T5L 3T3For SaleMLS ID #E4498757, Rob W Coble, RE/MAX Elite. RAE
- C$524,9005 bd3 ba1.1k sqft18509 92a Ave NW, Edmonton, AB T5T 1P5For SaleMLS ID #E4498022, James Tesoro, RE/MAX Excellence. RAE
- C$555,0005 bd3 ba1.9k sqft13121 122nd St NW, Edmonton, AB T5L 0G2For SaleMLS ID #E4496599, Emira Hadzic, RE/MAX Excellence. RAE
- C$480,0005 bd4 ba1.9k sqft18012 96th St NW, Edmonton, AB T5Z 2G5For SaleMLS ID #E4486988, Dhiaa Saleh, Exp Realty. RAE
- C$459,9006 bd3 ba1.2k sqft9315 132a Ave NW, Edmonton, AB T5E 1B4For SaleMLS ID #E4494869, Jean-Paul Noujaim, RE/MAX Elite. RAE
