This Quick Move-In Saffron floor plan features a desirable main-level Owner’s Suite with a full bath, an additional 5th bedroom, open-concept living, and flexible spaces designed for comfort, entertaining, and everyday living. The upgraded kitchen showcases rich brown cabinetry, 42” no-stagger upper cabinets, and elegant gray quartz countertops, creating a warm and modern centerpiece for the home.
Pending
Price cut: $33.9K (7/14)
$485,000
1026 Magenta Dusk Pl, Henderson, NV 89015
5beds
2,385sqft
:
Get pre-qualified$3,169/mo
Single Family Residence
Built in 2026
3,920 Square Feet Lot
$484,400 Zestimate®
$203/sqft
$75/mo HOA
What's special
Elegant gray quartz countertopsUpgraded kitchenRich brown cabinetryOpen-concept living
- 73 days |
- 260 |
- 13 |
Zillow last checked:
Listing updated:
Listed by:
Matthew Suiter BS.0143717 (702)339-6987,
BHHS Nevada Properties
Source: LVR,MLS#: 2779819 Originating MLS: Greater Las Vegas Association of Realtors Inc
Originating MLS: Greater Las Vegas Association of Realtors IncFacts & features
Interior
Bedrooms & bathrooms
- Bedrooms: 5
- Bathrooms: 3
- Full bathrooms: 2
- 1/2 bathrooms: 1
Primary bedroom
- Dimensions: 13x14
Bedroom 2
- Description: Closet,Upstairs
- Dimensions: 12x13
Bedroom 3
- Description: Closet,Upstairs
- Dimensions: 12x13
Bedroom 4
- Description: Closet,Upstairs
- Dimensions: 11x12
Bedroom 5
- Description: Closet,Upstairs
- Dimensions: 12x14
Primary bathroom
- Description: Double Sink,Low Flow Shower,Low Flow Toilet,Shower Only
Dining room
- Description: Dining Area
- Dimensions: 9x12
Great room
- Description: Downstairs
- Dimensions: 15x14
Kitchen
- Description: Island,Lighting Recessed,Stainless Steel Appliances,Tile Flooring,Walk-in Pantry
Loft
- Description: Other
- Dimensions: 13x16
Heating
- Gas, High Efficiency
Cooling
- Electric, ENERGY STAR Qualified Equipment, High Efficiency
Appliances
- Included: Dryer, Dishwasher, ENERGY STAR Qualified Appliances, Disposal, Gas Range, Microwave
- Laundry: Gas Dryer Hookup, Upper Level
Features
- None, Programmable Thermostat
- Flooring: Carpet, Ceramic Tile
- Windows: Double Pane Windows, Low-Emissivity Windows
- Has fireplace: No
Interior area
- Total structure area: 2,385
- Total interior livable area: 2,385 sqft
Property
Parking
- Total spaces: 2
- Parking features: Attached, Garage, Garage Door Opener, Inside Entrance, Open
- Attached garage spaces: 2
- Has uncovered spaces: Yes
Features
- Stories: 2
- Exterior features: Private Yard, Outdoor Living Area
- Fencing: Block,Back Yard,Wrought Iron
Lot
- Size: 3,920 Square Feet
- Features: Desert Landscaping, Landscaped, < 1/4 Acre
Details
- Parcel number: 16034613013
- Zoning description: Single Family
- Other equipment: Water Softener Loop
- Horse amenities: None
Construction
Type & style
- Home type: SingleFamily
- Architectural style: Two Story
- Property subtype: Single Family Residence
Materials
- Frame, Stucco
- Roof: Tile
Condition
- New Construction
- New construction: Yes
- Year built: 2026
Details
- Builder model: Saffron
- Builder name: Pulte
Utilities & green energy
- Electric: Photovoltaics None
- Sewer: Public Sewer
- Water: Public
- Utilities for property: High Speed Internet Available, Underground Utilities
Green energy
- Green verification: ENERGY STAR Certified Homes
- Energy efficient items: Windows, HVAC
Community & HOA
Community
- Subdivision: Lakemoor Dev Area 1 Parcel 1 2
HOA
- Has HOA: Yes
- Amenities included: Basketball Court, Barbecue, Playground, Park
- Services included: Maintenance Grounds, Recreation Facilities
- HOA fee: $75 monthly
- HOA name: Aries Master Associa
- HOA phone: 702-953-2226
Location
- Region: Henderson
Financial & listing details
- Price per square foot: $203/sqft
- Annual tax amount: $5,455
- Date on market: 5/14/2026
- Listing agreement: Exclusive Right To Sell
- Listing terms: Cash,Conventional,FHA,VA Loan
Estimated market value
$484,400
$460,000 - $509,000
$2,708/mo
Price history
| Date | Event | Price |
|---|---|---|
| 7/22/2026 | Pending sale | $485,000$203/sqft |
Source:  LVR #2779819 Report a problem LVR #2779819 Report a problem | ||
| 7/14/2026 | Price change | $485,000-6.5%$203/sqft |
Source: LVR #2779819 Report a problem | ||
| 7/12/2026 | Price change | $518,900-6.3%$218/sqft |
Source:  Pulte Report a problem Pulte Report a problem | ||
| 7/7/2026 | Price change | $553,838+0.1%$232/sqft |
Source: Pulte Report a problem | ||
| 6/26/2026 | Price change | $553,558+0.5%$232/sqft |
Source: Pulte Report a problem | ||
| 5/18/2026 | Price change | $550,558+0.9%$231/sqft |
Source: Pulte Report a problem | ||
| 5/5/2026 | Price change | $545,558+0.3%$229/sqft |
Source: Pulte Report a problem | ||
| 5/1/2026 | Listed for sale | $543,788$228/sqft |
Source: Pulte Report a problem | ||
Public tax history
| Year | Property taxes | Tax assessment |
|---|---|---|
| 2026 | -- | -- |
Find assessor info on the county website
Monthly payment
Est. payment
Payment breakdown
Explore the cost of this home by adjusting the details. Changes won't be saved.Climate risks
Neighborhood: Foothills
Nearby schools
GreatSchools rating
- 4/10C T Sewell Elementary SchoolGrades: PK-5Distance: 3.1 mi
- 5/10B Mahlon Brown Junior High SchoolGrades: 6-8Distance: 2.4 mi
- 4/10Basic Academy of Int'l Studies High SchoolGrades: 9-12Distance: 3.6 mi
Schools provided by the listing agent
- Elementary: Sewell, C.T.,Sewell, C.T.
- Middle: Brown B. Mahlon
- High: Basic Academy
Source: LVR. This data may not be complete. We recommend contacting the local school district to confirm school assignments for this home.
- $523,9005 bd3 ba2.4k sqft1028 Magenta Dusk Pl, Henderson, NV 89015New Construction
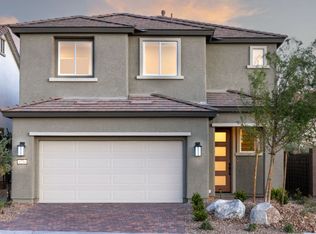
- $541,1004 bd3 ba2.3k sqft1030 Magenta Dusk Pl, Henderson, NV 89015Off Market

- $480,0003 bd3 ba2.1k sqft1024 Magenta Dusk Pl, Henderson, NV 89015New Construction

- $495,0003 bd4 ba2.1k sqft1022 Magenta Dusk Pl, Henderson, NV 89015New Construction
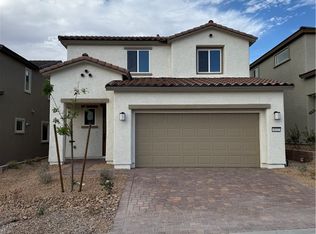
- $567,1965 bd5 ba2.4k sqft1032 Magenta Dusk Pl, Henderson, NV 89015Pending
- from $489,990-- sqft1020 Magenta Dusk Pl, Henderson, NV 89015New Construction
- from $489,990-- sqft1018 Magenta Dusk Pl, Henderson, NV 89015New Construction
- from $495,990-- sqft1014 Magenta Dusk Pl, Henderson, NV 89015New Construction
A local agent can set up tours, give advice and negotiate with sellers.
Similar homes
- $495,0003 bd4 ba2.1k sqft1022 Magenta Dusk Pl, Henderson, NV 89015New ConstructionLVR
- $465,0003 bd2 ba1.7k sqft1225 Desert Halo Dr, Henderson, NV 89015New Construction
 LVR
LVR - $445,0003 bd2 ba1.5k sqft1229 Desert Halo Dr, Henderson, NV 89015New Construction
 MLS ID #2801293, Maryann A. Dingman, Huntington & Ellis, A Real Est. LVR
 - $438,0003 bd3 ba1.9k sqft1116 Strada Cristallo, Henderson, NV 89011For Sale
 MLS ID #2778537, Bruce Y. Chen, O'Harmony Realty LLC. LVR
 - $499,9003 bd3 ba1.7k sqft1168 Aspen Cliff Dr, Henderson, NV 89011For SaleMLS ID #2772233, Brandy J. White Elk, Innovative Real Estate Strateg. LVR
- $445,0003 bd3 ba1.8k sqft386 Espressivo St, Henderson, NV 89011For SaleMLS ID #2795934, Richard J. Brenkus, Keller Williams MarketPlace. LVR
- $549,9994 bd2 ba2.4k sqft983 Mill Run Creek Ave, Henderson, NV 89002For SaleMLS ID #2798336, Mendy L. Wanigasekera, Wani Investments. LVR
- $530,0004 bd3 ba2.2k sqft1293 Silver Knoll Ave, Las Vegas, NV 89123For SaleMLS ID #2803500, Juan Lopez, Realty of America LLC. LVR
- $465,0003 bd2 ba1.5k sqft1286 El Solindo Ln, Henderson, NV 89002For SaleMLS ID #2795656, Jeffrey Davenport, Signature Real Estate Group. LVR
- $470,0003 bd3 ba1.6k sqft862 Metromont Ct, Henderson, NV 89011New ConstructionLVR
- $424,9004 bd3 ba2.4k sqft5282 Belmont Mill Ct, Las Vegas, NV 89122For SaleMLS ID #2801327, JoAnn Binette, ERA Brokers Consolidated. LVR
- $450,0004 bd2 ba1.6k sqft1563 Pimlico Hills St, Henderson, NV 89014For SaleMLS ID #2792379, Duc M. Lu, Century 21 1st Priority Realty. LVR
- $--3 bd2 ba1.4k sqft358 Legacy Dr, Henderson, NV 89014AuctionServiceLink Auction
- $484,9994 bd3 ba2.3k sqft11680 Tierney Creek Dr, Las Vegas, NV 89183For SaleMLS ID #2801219, Jessica L. Beyer, Precision Realty. LVR
- $--4 bd4 ba2.5k sqft6806 Chargehand Ave, Las Vegas, NV 89156AuctionServiceLink Auction
- $550,0004 bd3 ba3k sqft98 Parker Ranch Dr, Henderson, NV 89012For SaleMLS ID #2771474, Richard J. Brenkus, Keller Williams MarketPlace. LVR
- $570,0002 bd3 ba1.8k sqft72 Atrani Bay Ct, Henderson, NV 89011New ConstructionLVR
- $570,0005 bd3 ba2.8k sqft6223 Gentle Waters Ct, Las Vegas, NV 89110For SaleMLS ID #2795057, Miguel Lopez, Signature Real Estate Group. LVR
- from $450,9903 bd3 ba1.7k sqft1715 Plan, Symmetry Bay Phase III at Cadence, Henderson, NV 89011New ConstructionDR Horton
- $645,9904 bd4 ba2.5k sqft510 Chestnut Falcon Ave, Henderson, NV 89011New ConstructionLVR
