Discover the Quick Move-In Home Modena in the new Aries masterplan in Henderson. Set on an oversized corner lot, this spacious open-concept design features a modern exterior, expansive living areas, and a versatile loft offering room for everyone. The home is beautifully upgraded with rich brown cabinetry, Dallas White granite countertops in the kitchen, and includes a convenient downstairs bedroom with a full bathroom, perfect for guests or multi-generational living.
Pending
Price increase: $5K (5/18)
$567,196
1032 Magenta Dusk Pl, Henderson, NV 89015
5beds
2,489sqft
:
Get pre-qualified$3,880/mo
Single Family Residence
Built in 2026
4,791 Square Feet Lot
$564,200 Zestimate®
$228/sqft
$75/mo HOA
What's special
Modern exteriorRich brown cabinetryOversized corner lot
- 79 days |
- 6 |
- 1 |
Likely to sell faster than
Zillow last checked:
Listing updated:
Listed by:
Matthew Suiter BS.0143717 (702)339-6987,
BHHS Nevada Properties
Source: LVR,MLS#: 2779763 Originating MLS: Greater Las Vegas Association of Realtors Inc
Originating MLS: Greater Las Vegas Association of Realtors IncFacts & features
Interior
Bedrooms & bathrooms
- Bedrooms: 5
- Bathrooms: 5
- Full bathrooms: 5
Primary bedroom
- Description: Pbr Separate From Other,Upstairs,Walk-In Closet(s)
- Dimensions: 13x16
Bedroom 2
- Description: Closet,Upstairs
- Dimensions: 11x11
Bedroom 3
- Description: Closet,Upstairs
- Dimensions: 10x12
Bedroom 4
- Description: Upstairs,Walk-In Closet(s)
- Dimensions: 10x11
Bedroom 5
- Description: Downstairs,Walk-In Closet(s)
- Dimensions: 11x10
Primary bathroom
- Description: Double Sink
Dining room
- Description: Dining Area
- Dimensions: 14x9
Great room
- Description: Downstairs
- Dimensions: 16x19
Kitchen
- Description: Island,Lighting Recessed,Stainless Steel Appliances,Tile Flooring,Walk-in Pantry
Loft
- Description: Other
- Dimensions: 16x14
Heating
- Gas, High Efficiency, Zoned
Cooling
- Electric, ENERGY STAR Qualified Equipment, High Efficiency
Appliances
- Included: Dishwasher, ENERGY STAR Qualified Appliances, Disposal, Gas Range, Microwave, Tankless Water Heater
- Laundry: Gas Dryer Hookup, Upper Level
Features
- Bedroom on Main Level, None, Programmable Thermostat
- Flooring: Carpet, Ceramic Tile
- Windows: Double Pane Windows, Low-Emissivity Windows
- Has fireplace: No
Interior area
- Total structure area: 2,489
- Total interior livable area: 2,489 sqft
Video & virtual tour
Property
Parking
- Total spaces: 2
- Parking features: Attached, Garage, Garage Door Opener, Open, Guest
- Attached garage spaces: 2
- Has uncovered spaces: Yes
Features
- Stories: 2
- Patio & porch: Porch
- Exterior features: Porch, Private Yard, Sprinkler/Irrigation, Outdoor Living Area
- Fencing: Block,Back Yard
- Has view: Yes
- View description: Park/Greenbelt, Mountain(s)
Lot
- Size: 4,791 Square Feet
- Features: Drip Irrigation/Bubblers, Desert Landscaping, Landscaped, < 1/4 Acre
Details
- Parcel number: 16034613016
- Zoning description: Single Family
- Other equipment: Water Softener Loop
- Horse amenities: None
Construction
Type & style
- Home type: SingleFamily
- Architectural style: Two Story
- Property subtype: Single Family Residence
Materials
- Frame, Stucco
- Roof: Tile
Condition
- New Construction
- New construction: Yes
- Year built: 2026
Details
- Builder model: Modena
- Builder name: Pulte
Utilities & green energy
- Electric: Photovoltaics None
- Sewer: Public Sewer
- Water: Public
- Utilities for property: Underground Utilities
Green energy
- Green verification: ENERGY STAR Certified Homes
- Energy efficient items: Windows, HVAC
Community & HOA
Community
- Subdivision: Lakemoor Dev Area 1 Parcel 1 2
HOA
- Has HOA: Yes
- Amenities included: Basketball Court, Barbecue, Playground, Park
- Services included: Association Management, Maintenance Grounds, Recreation Facilities
- HOA fee: $75 monthly
- HOA name: Aries Master Associa
- HOA phone: 702-953-2226
Location
- Region: Henderson
Financial & listing details
- Price per square foot: $228/sqft
- Annual tax amount: $5,621
- Date on market: 5/8/2026
- Listing agreement: Exclusive Right To Sell
- Listing terms: Cash,Conventional,FHA,VA Loan
Estimated market value
$564,200
$536,000 - $592,000
$3,238/mo
Price history
| Date | Event | Price |
|---|---|---|
| 6/20/2026 | Pending sale | $567,196$228/sqft |
Source:  LVR #2779763 Report a problem LVR #2779763 Report a problem | ||
| 5/18/2026 | Price change | $567,196+0.9%$228/sqft |
Source:  Pulte Report a problem Pulte Report a problem | ||
| 5/5/2026 | Price change | $562,196+0.3%$226/sqft |
Source: Pulte Report a problem | ||
| 5/1/2026 | Listed for sale | $560,246$225/sqft |
Source: Pulte Report a problem | ||
Public tax history
| Year | Property taxes | Tax assessment |
|---|---|---|
| 2026 | -- | -- |
Find assessor info on the county website
Monthly payment
Est. payment
Payment breakdown
Explore the cost of this home by adjusting the details. Changes won't be saved.Climate risks
Neighborhood: Foothills
Nearby schools
GreatSchools rating
- 4/10C T Sewell Elementary SchoolGrades: PK-5Distance: 3.1 mi
- 5/10B Mahlon Brown Junior High SchoolGrades: 6-8Distance: 2.5 mi
- 4/10Basic Academy of Int'l Studies High SchoolGrades: 9-12Distance: 3.7 mi
Schools provided by the listing agent
- Elementary: Ronzone, Bertha,Ronzone, Bertha
- Middle: Gibson Robert O.
- High: Western
Source: LVR. This data may not be complete. We recommend contacting the local school district to confirm school assignments for this home.
- $541,1004 bd3 ba2.3k sqft1030 Magenta Dusk Pl, Henderson, NV 89015Off Market

- $523,9005 bd3 ba2.4k sqft1028 Magenta Dusk Pl, Henderson, NV 89015New Construction
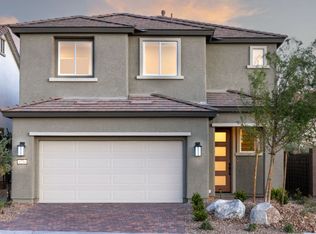
- $485,0005 bd3 ba2.3k sqft1026 Magenta Dusk Pl, Henderson, NV 89015Pending

- $480,0003 bd3 ba2.1k sqft1024 Magenta Dusk Pl, Henderson, NV 89015New Construction

- $495,0003 bd4 ba2.1k sqft1022 Magenta Dusk Pl, Henderson, NV 89015New Construction
- from $489,990-- sqft1020 Magenta Dusk Pl, Henderson, NV 89015New Construction
- from $489,990-- sqft1018 Magenta Dusk Pl, Henderson, NV 89015New Construction
- from $495,990-- sqft1014 Magenta Dusk Pl, Henderson, NV 89015New Construction
A local agent can set up tours, give advice and negotiate with sellers.
Similar homes
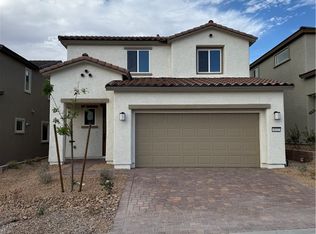
- $495,0003 bd4 ba2.1k sqft1022 Magenta Dusk Pl, Henderson, NV 89015New Construction
 LVR
LVR - $465,0003 bd2 ba1.7k sqft1225 Desert Halo Dr, Henderson, NV 89015New Construction
 LVR
LVR - $445,0003 bd2 ba1.5k sqft1229 Desert Halo Dr, Henderson, NV 89015New Construction
 MLS ID #2801293, Maryann A. Dingman, Huntington & Ellis, A Real Est. LVR
 - $549,9994 bd2 ba2.4k sqft983 Mill Run Creek Ave, Henderson, NV 89002For Sale
 MLS ID #2798336, Mendy L. Wanigasekera, Wani Investments. LVR
 - $570,0002 bd3 ba1.8k sqft72 Atrani Bay Ct, Henderson, NV 89011New ConstructionLVR
- $570,0005 bd3 ba2.8k sqft6223 Gentle Waters Ct, Las Vegas, NV 89110For SaleMLS ID #2795057, Miguel Lopez, Signature Real Estate Group. LVR
- from $462,9902 bd2 ba1.5k sqftVerbena Plan, Desert Mesa at Aries, Henderson, NV 89015New ConstructionPulte
- $550,0004 bd3 ba2k sqft1081 Las Palmas Entrada Ave, Henderson, NV 89012For SaleMLS ID #2769332, Timothy W. Hanson, Keller Williams MarketPlace. LVR
- $449,9993 bd2 ba1.5k sqft541 Trocadero St, Henderson, NV 89015For SaleMLS ID #2799076, Mckenzie Baquedano, Turn Key Property Solutions. LVR
- $530,0004 bd3 ba2.2k sqft1293 Silver Knoll Ave, Las Vegas, NV 89123For SaleMLS ID #2803500, Juan Lopez, Realty of America LLC. LVR
- $550,0004 bd3 ba3k sqft98 Parker Ranch Dr, Henderson, NV 89012For SaleMLS ID #2771474, Richard J. Brenkus, Keller Williams MarketPlace. LVR
- $499,9003 bd3 ba1.7k sqft1168 Aspen Cliff Dr, Henderson, NV 89011For SaleMLS ID #2772233, Brandy J. White Elk, Innovative Real Estate Strateg. LVR
- $438,0003 bd3 ba1.9k sqft1116 Strada Cristallo, Henderson, NV 89011For SaleMLS ID #2778537, Bruce Y. Chen, O'Harmony Realty LLC. LVR
- $--4 bd4 ba2.5k sqft6806 Chargehand Ave, Las Vegas, NV 89156AuctionServiceLink Auction
- $825,0003 bd3 ba2.3k sqft436 Via Del Foro Dr, Henderson, NV 89011For SaleMLS ID #2798503, Napoleon Buenaventura, Prestige Properties. LVR
- $565,0004 bd4 ba2.4k sqft3041 Savella Ave, Henderson, NV 89044For SaleMLS ID #2796170, Jason Garcia, Coldwell Banker Premier. LVR
- $--3 bd2 ba1.4k sqft358 Legacy Dr, Henderson, NV 89014AuctionServiceLink Auction
- $445,0003 bd3 ba1.8k sqft386 Espressivo St, Henderson, NV 89011For SaleMLS ID #2795934, Richard J. Brenkus, Keller Williams MarketPlace. LVR
- $558,0003 bd3 ba2.8k sqft7672 W Diablo Dr, Las Vegas, NV 89113For SaleMLS ID #2801163, Constantin Oliver Ene, Ameropan Realty and Property. LVR
- $649,0006 bd4 ba3.2k sqft28 Gentilly Lace Ave, Henderson, NV 89002For SaleMLS ID #2798046, Lori Garlick, Redfin. LVR
