Ask a sales counselor about optional rear yard fencing! 3 car garage! Open concept kitchen with quartz countertops and espresso cabinets! Basement for future customization and storage! 11,000+ Sq Ft Lot! As you enter this home you have your flex space that is in the front of the home allowing the right amount of space from there into the great room, making it a perfect home office. This is a 4 bed home that allows enough room for the whole family. The Meritage Home difference includes spray-foam insulation, advanced air filtration for year-round comfort and healthier air, and durable cementitious siding known for its strength, fire-resistance, and long-lasting performance. A Whirlpool appliance package, and full home blinds are also included for move-in convenience. Welcome home where every detail is built for comfort, efficiency, and LIFE. BUILT. BETTER. Paint Brush Hills offers a prime location in Falcon/Peyton near Colorado Springs, with easy access to nearby military bases and the U.S. Air Force Academy. Residents enjoy a quiet suburban setting close to parks, schools, shopping, and outdoor recreation—creating a convenient and connected place to call home.
Pending
$549,300
10267 Keynes Dr, Peyton, CO 80831
4beds
3,243sqft
:
Get pre-qualified$3,328/mo
Single Family Residence
Built in 2025
0.26 Acres Lot
$-- Zestimate®
$169/sqft
$-- HOA
What's special
Great roomQuartz countertopsEspresso cabinetsWhirlpool appliance packageOpen concept kitchenSpray-foam insulationPerfect home office
- 37 days |
- 293 |
- 26 |
Likely to sell faster than
Zillow last checked:
Listing updated:
Listed by:
Kerrie Young 303-357-3011,
Kerrie Ann Young
Source: elevateMLS,MLS#: 9378303
Facts & features
Interior
Bedrooms & bathrooms
- Bedrooms: 4
- Bathrooms: 3
- Full bathrooms: 2
- 1/2 bathrooms: 1
Other
- Level: Upper
Heating
- Forced Air, Natural Gas
Cooling
- Central Air
Appliances
- Included: 220v in Kitchen, Dishwasher, Disposal, Dryer, Gas in Kitchen, Microwave, Range, Refrigerator, Washer
Features
- High Speed Internet, Pantry, Smart Home Door Locks, Smart Thermostat
- Flooring: Carpet, Tile, Luxury Vinyl
- Windows: Window Coverings
- Basement: Partial,Unfinished
- Has fireplace: Yes
- Fireplace features: Gas
Interior area
- Total structure area: 3,243
- Total interior livable area: 3,243 sqft
- Finished area above ground: 2,562
- Finished area below ground: 681
Property
Parking
- Total spaces: 2
- Parking features: Attached, Garage Door Opener
- Attached garage spaces: 2
Features
- Levels: Two
- Stories: 2
- Exterior features: Auto Sprinkler System
Lot
- Size: 0.26 Acres
- Features: Level
Details
- Parcel number: 5226115030
- Other equipment: Sump Pump
Construction
Type & style
- Home type: SingleFamily
- Property subtype: Single Family Residence
Materials
- Fiber Cement, Concrete, Framed on Lot, Stone, Frame
- Foundation: Crawl Space
- Roof: Composite Shingle
Condition
- New Construction
- New construction: Yes
- Year built: 2025
Details
- Builder name: Meritage
- Warranty included: Yes
Utilities & green energy
- Water: Municipal
- Utilities for property: Cable Available, Electricity Connected, Natural Gas Connected
Green energy
- Green verification: ENERGY STAR Certified Homes
Community & HOA
Location
- Region: Peyton
Financial & listing details
- Price per square foot: $169/sqft
- Tax assessed value: $75,620
- Annual tax amount: $5,054
- Date on market: 7/9/2026
- Listing terms: Cash,Conventional,FHA,VA Loan
- Electric utility on property: Yes
Estimated market value
Not available
Estimated sales range
Not available
Not available
Price history
| Date | Event | Price |
|---|---|---|
| 8/10/2026 | Pending sale | $549,300$169/sqft |
Source:  elevateMLS #9378303 Report a problem elevateMLS #9378303 Report a problem | ||
| 7/9/2026 | Listed for sale | $549,300-0.1%$169/sqft |
Source: elevateMLS #9378303 Report a problem | ||
| 4/29/2026 | Listing removed | $550,000$170/sqft |
Source:  Meritage Homes Report a problem Meritage Homes Report a problem | ||
| 4/23/2026 | Listed for sale | $550,000$170/sqft |
Source: Meritage Homes Report a problem | ||
Public tax history
| Year | Property taxes | Tax assessment |
|---|---|---|
| 2024 | $5,827 +1554.5% | $21,100 |
| 2023 | $352 | $21,100 |
Find assessor info on the county website
Monthly payment
Est. payment
Payment breakdown
Explore the cost of this home by adjusting the details. Changes won't be saved.Climate risks
Neighborhood: 80831
Nearby schools
GreatSchools rating
- 6/10Bennett Ranch Elementary SchoolGrades: PK-5Distance: 0.8 mi
- 5/10Falcon Middle SchoolGrades: 6-8Distance: 0.9 mi
- 5/10Falcon High SchoolGrades: 9-12Distance: 3.1 mi
Schools provided by the listing agent
- District: District 49
Source: elevateMLS. This data may not be complete. We recommend contacting the local school district to confirm school assignments for this home.
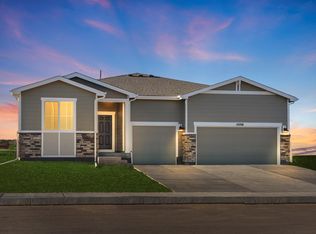
- $527,9903 bd2 ba1.9k sqft10289 Keynes Dr, Peyton, CO 80831Sold
- $518,9903 bd2 ba1.9k sqft10245 Keynes Dr, Peyton, CO 80831Sold
- $554,990-- bd-- ba-- sqft10132 Kingsbury Dr, Peyton, CO 80831Sold
- $609,9905 bd4 ba3.1k sqft10150 Kingsbury Dr, Peyton, CO 80831Sold
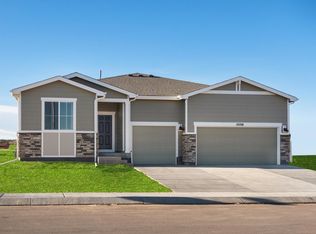
- $610,0005 bd4 ba4k sqft10223 Keynes Dr, Peyton, CO 80831Sold
- $598,9005 bd4 ba3.1k sqft10311 Keynes Dr, Peyton, CO 80831Off Market
- $514,4904 bd3 ba3k sqft10114 Kingsbury Dr, Peyton, CO 80831Sold
- $506,2003 bd2 ba1.9k sqft10168 Kingsbury Dr, Peyton, CO 80831Off Market
A local agent can set up tours, give advice and negotiate with sellers.
Similar homes
- $498,3034 bd3 ba2.3k sqft10082 Hartwood Dr, Peyton, CO 80831New Construction
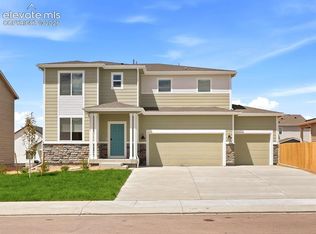
 elevateMLS
 - $549,0005 bd3 ba3.8k sqft12749 Granite Ridge Dr, Peyton, CO 80831For Sale
 MLS ID #4239836, Marquesa Hobbs CNE MRP , The Platinum Group. elevateMLS
 - $594,9004 bd3 ba3.5k sqft12931 Stone Valley Dr, Peyton, CO 80831For Sale
 MLS ID #3143579, Kay Ely, The Cutting Edge. elevateMLS
 - $485,0003 bd3 ba2.3k sqft9799 Aberdale Ct, Peyton, CO 80831For Sale
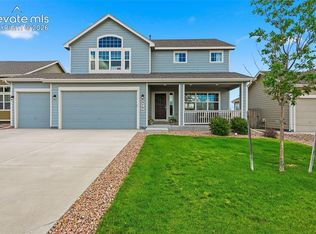 MLS ID #1077634, Joshua Fugate GRI , MacKenzie-Jackson Real Estate. elevateMLS
 - $529,0004 bd3 ba2.9k sqft13390 Savannah Falls Ct, Peyton, CO 80831For SaleMLS ID #3582182, Sarah Barber, The Cutting Edge. elevateMLS
- $550,4003 bd3 ba2.7k sqft8246 Lemon Grass Rd, Falcon, CO 80831New ConstructionelevateMLS
- $480,0004 bd3 ba2.5k sqft9437 Beryl Dr, Peyton, CO 80831For SaleMLS ID #6981318, Megan O'connor, Real Broker, LLC DBA Real. elevateMLS
- $529,7204 bd3 ba3.3k sqft13231 Valley Peak Dr, Peyton, CO 80831New ConstructionelevateMLS
- $566,9003 bd3 ba2.9k sqft8206 Lemon Grass Rd, Peyton, CO 80831New ConstructionelevateMLS
- $557,0004 bd3 ba2.9k sqft6440 Stonefly Dr, Colorado Springs, CO 80924For SaleMLS ID #9102449, Tara Jones, Opendoor Brokerage LLC. elevateMLS
- $437,5004 bd4 ba3.5k sqft9256 Portmarnock Ct, Peyton, CO 80831For SaleMLS ID #8280821, Jerrod Butler ABR GRI MRP SFR , Wish Realty LLC. elevateMLS
- $522,4003 bd3 ba2.6k sqft8222 Lemon Grass Rd, Falcon, CO 80831New ConstructionelevateMLS
- $575,0005 bd4 ba3.8k sqft7295 Cedar Brush Ct, Colorado Springs, CO 80908For SaleMLS ID #4952543, Jerrod Butler ABR GRI MRP SFR , Wish Realty LLC. elevateMLS
- $477,8103 bd3 ba2.6k sqft13326 Valley Peak Dr, Peyton, CO 80831New ConstructionelevateMLS
- $535,0005 bd4 ba3.4k sqft7645 Kiana Dr, Colorado Springs, CO 80908For SaleMLS ID #5602866, Jeffrey Johnson, Keller Williams Premier Realty. elevateMLS
- $469,9003 bd3 ba1.8k sqft8262 Lemon Grass Rd, Peyton, CO 80831New ConstructionelevateMLS
- $410,0003 bd3 ba2.9k sqft12644 Enclave Scenic Dr, Peyton, CO 80831For SaleMLS ID #9340775, Sandra Lehmann CDPE CNE SFR , Muldoon Associates Inc. elevateMLS
- $443,8583 bd2 ba2.9k sqft13219 Valley Peak Dr, Peyton, CO 80831New ConstructionelevateMLS
- $464,0003 bd3 ba2.9k sqft13255 Valley Peak Dr, Peyton, CO 80831New ConstructionelevateMLS
- $437,9903 bd2 ba2.3k sqft13242 Valley Peak Dr, Peyton, CO 80831New ConstructionelevateMLS
