Beautifully maintained and exceptionally versatile, 1027 Buddleia Court offers the space, comfort and location today's Northern Kentucky buyers are looking for. This inviting 3-bedroom, 2-bath home features a spacious main level complemented by a finished lower level designed for entertaining and everyday living. The finished basement adds valuable flexibility with a generous recreation area, custom wooden wet bar and additional half bath--creating the perfect setting for game nights, watching the big game, entertaining friends or simply spreading out. The lower level provides an impressive amount of usable space beyond the home's main-level footprint. Outside, the home offers attractive curb appeal with a well-maintained lawn and established landscaping. Inside and out, the property provides a comfortable setting that's ready for its next owners. Location is a major highlight. Situated in Florence, you'll be minutes from Florence Mall, Mall Road, Houston Road, Turfway Road and numerous shopping and dining destinations, with an abundance of restaurants, retail, entertainment and everyday conveniences nearby. St. Elizabeth Florence Hospital is also conveniently accessible, while area parks, walking trails, recreational facilities and other outdoor amenities provide plenty of opportunities to enjoy the Northern Kentucky lifestyle. For commuters, convenient access to I-71/I-75 makes getting throughout Northern Kentucky and into the Cincinnati area easy. A spacious home, an exceptionally useful finished lower level, and a convenient Florence location come together to create a property that deserves to be seen in person. Schedule your private showing today!
Pending
$354,900
1027 Buddleia Ct, Florence, KY 41042
3beds
1,502sqft
Single Family Residence, Residential
Built in ----
4,791 Square Feet Lot
$-- Zestimate®
$236/sqft
$-- HOA
What's special
Established landscapingWell-maintained lawnAttractive curb appealCustom wooden wet barSpacious homeSpacious main level
- 45 days
- 75
- 0
Likely to sell faster than
Zillow last checked:
Listing updated:
Listed by:
Craig Lee 813-442-0237,
Keller Williams Realty Service
Source: NKMLS,MLS#: 647000
Facts & features
Interior
Bedrooms & bathrooms
- Bedrooms: 3
- Bathrooms: 3
- Full bathrooms: 2
- 1/2 bathrooms: 1
Primary bedroom
- Features: Carpet Flooring
- Level: First
- Area: 168
- Dimensions: 14 x 12
Bedroom 2
- Features: Carpet Flooring
- Level: First
- Area: 156
- Dimensions: 13 x 12
Bedroom 3
- Features: Carpet Flooring
- Level: First
- Area: 121
- Dimensions: 11 x 11
Breakfast room
- Features: Plank Flooring, Walk-Out Access
- Level: First
- Area: 132
- Dimensions: 12 x 11
Entry
- Features: Plank Flooring
- Level: First
- Area: 77
- Dimensions: 11 x 7
Kitchen
- Features: Plank Flooring
- Level: First
- Area: 144
- Dimensions: 12 x 12
Living room
- Features: Plank Flooring
- Level: First
- Area: 330
- Dimensions: 22 x 15
Heating
- Forced Air
Cooling
- Central Air
Appliances
- Included: Electric Oven, Gas Range, Dishwasher, Disposal, Microwave, Refrigerator
- Laundry: Laundry Room
Features
- Walk-In Closet(s), Stone Counters, Dry Bar, Chandelier, Cathedral Ceiling(s), High Ceilings, Recessed Lighting, Vaulted Ceiling(s)
- Basement: Full
Interior area
- Total structure area: 1,502
- Total interior livable area: 1,502 sqft
Property
Parking
- Total spaces: 2
- Parking features: Attached, Driveway, Garage, Garage Faces Front
- Attached garage spaces: 2
- Has uncovered spaces: Yes
Features
- Levels: One
- Stories: 1
- Patio & porch: Covered, Deck, Patio
- Has view: Yes
- View description: Trees/Woods
Lot
- Size: 4,791 Square Feet
- Features: Cleared
Details
- Additional structures: Shed(s), Storage
- Parcel number: 063.0020028.00
- Zoning description: Residential
Construction
Type & style
- Home type: SingleFamily
- Architectural style: Ranch
- Property subtype: Single Family Residence, Residential
Materials
- Brick, Vinyl Siding
- Foundation: Concrete Perimeter, Poured Concrete
- Roof: Shingle
Condition
- Existing Structure
- New construction: No
Utilities & green energy
- Sewer: Public Sewer
- Water: Public
Community & HOA
Community
- Subdivision: Haven Hill
HOA
- Has HOA: No
Location
- Region: Florence
Financial & listing details
- Price per square foot: $236/sqft
- Tax assessed value: $174,000
- Annual tax amount: $1,941
- Date on market: 9/27/2026
- Cumulative days on market: 46 days
Estimated market value
Not available
Estimated sales range
Not available
Not available
Price history
| Date | Event | Price |
|---|---|---|
| 9/29/2026 | Pending sale | $354,900$236/sqft |
Source:  NKMLS #647000 Report a problem | ||
| 9/26/2026 | Listed for sale | $354,900+104%$236/sqft |
Source: NKMLS #647000 Report a problem | ||
| 8/4/2015 | Sold | $174,000-0.5%$116/sqft |
Source: Public Record Report a problem | ||
| 6/11/2015 | Listed for sale | $174,900+27.8%$116/sqft |
Source: Visual Tour #444406 Report a problem | ||
| 4/4/2011 | Sold | $136,900-5.3%$91/sqft |
Source: Public Record Report a problem | ||
| 9/28/2010 | Sold | $144,557-11.3%$96/sqft |
Source: Public Record Report a problem | ||
| 11/19/2002 | Sold | $163,000+365.7%$109/sqft |
Source: Public Record Report a problem | ||
| 7/3/2002 | Sold | $35,000$23/sqft |
Source: Public Record Report a problem | ||
Public tax history
| Year | Property taxes | Tax assessment |
|---|---|---|
| 2025 | $1,941 +1.7% | $174,000 |
| 2024 | $1,908 -3.5% | $174,000 |
| 2023 | $1,977 +3.5% | $174,000 |
| 2022 | $1,910 -0.2% | $174,000 |
| 2021 | $1,914 -5.4% | $174,000 |
| 2020 | $2,023 | $174,000 |
| 2019 | $2,023 +2.5% | $174,000 |
| 2018 | $1,973 +3.3% | $174,000 |
| 2017 | $1,911 | $174,000 +9.4% |
| 2015 | $1,911 +34.3% | $159,060 +16.2% |
| 2013 | $1,422 | $136,900 |
| 2012 | -- | $136,900 -8.7% |
| 2011 | -- | $150,000 -8% |
| 2010 | -- | $163,000 |
| 2009 | -- | $163,000 |
Find assessor info on the county website
Monthly payment
Est. payment
Payment breakdown
Explore the cost of this home by adjusting the details. Changes won't be saved.Climate risks
Neighborhood: 41042
Nearby schools
Schools provided by the listing agent
- Elementary: Ockerman Elementary
- Middle: Jones Middle School
- High: Boone County High
Source: NKMLS. This data may not be complete. We recommend contacting the local school district to confirm school assignments for this home.

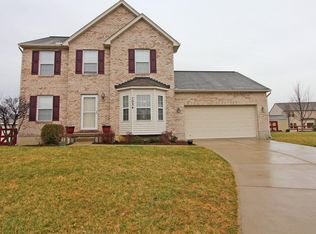
Similar homes
- $349,5004 bd3 ba1.5k sqft9370 Lago Mar Ct, Florence, KY 41042For Sale
 MLS ID #645843, JoLynn Johnston, e-Merge Real Estate Victory. NKMLS
- $325,0003 bd3 ba1.4k sqft7921 Hopeful Church Rd, Florence, KY 41042For Sale
 MLS ID #647969, Heather Townsend, Huff Realty - Florence. NKMLS
- $374,9003 bd3 ba2k sqft643 Elyse Way, Florence, KY 41042For Sale
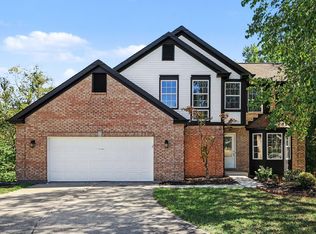 MLS ID #647162, Tanja Mitchell, Keller Williams Realty Service. NKMLS
- $359,0004 bd3 ba2.1k sqft6530 Knob Ct, Florence, KY 41042For Sale
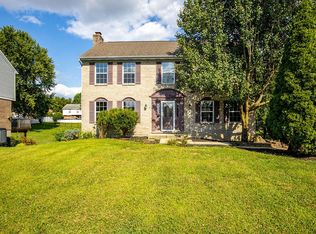 MLS ID #648142, Chris Russell, Plum Tree Realty. NKMLS
