Rare opportunity to own nearly 25 breathtaking acres in Middle Tennessee featuring a freshwater spring, creek frontage flowing into Sycamore Creek, and a charming tobacco barn full of character. This unique property offers the perfect blend of privacy, functionality, and Tennessee beauty. The 3 bed, 2 bath site-built home was thoughtfully designed with the look and feel of a modern barndominium while offering the quality and permanence of traditional construction. Upstairs, two additional flex rooms sit on each side of the loft area, both equipped with electricity, spray foam insulation, and already plumbed for mini splits — ideal for future bedrooms, office space, gym, or guest quarters. Whether you are looking for a homestead, mini farm, recreational retreat, or peaceful country living, this property offers endless potential in an absolutely stunning setting.
Under contract - showing
$749,900
1027 Lockridge Ln, Ashland City, TN 37015
3beds
2,278sqft
:
Get pre-qualified$4,440/mo
Single Family Residence, Residential
Built in 2022
24.54 Acres Lot
$-- Zestimate®
$329/sqft
$-- HOA
What's special
- 65 days |
- 66 |
- 8 |
Likely to sell faster than
Zillow last checked:
Listing updated:
Listed by:
Whitley Battles Smith 615-513-7992,
Provision Realty Group 931-201-9847
Source: RealTracs MLS as distributed by MLS GRID,MLS#: 3218295
Facts & features
Interior
Bedrooms & bathrooms
- Bedrooms: 3
- Bathrooms: 2
- Full bathrooms: 2
- Main level bedrooms: 3
Bedroom 1
- Features: Suite
- Level: Suite
- Area: 228 Square Feet
- Dimensions: 19x12
Bedroom 2
- Features: Extra Large Closet
- Level: Extra Large Closet
- Area: 154 Square Feet
- Dimensions: 11x14
Bedroom 3
- Features: Extra Large Closet
- Level: Extra Large Closet
- Area: 154 Square Feet
- Dimensions: 11x14
Primary bathroom
- Features: Suite
- Level: Suite
Dining room
- Features: Other
- Level: Other
- Area: 143 Square Feet
- Dimensions: 13x11
Kitchen
- Features: Pantry
- Level: Pantry
- Area: 165 Square Feet
- Dimensions: 15x11
Living room
- Features: Great Room
- Level: Great Room
- Area: 336 Square Feet
- Dimensions: 24x14
Recreation room
- Features: Second Floor
- Level: Second Floor
- Area: 300 Square Feet
- Dimensions: 25x12
Heating
- Central, Electric
Cooling
- Central Air, Electric
Appliances
- Included: Electric Oven, Electric Range, Refrigerator
Features
- Flooring: Carpet, Concrete
- Basement: None
Interior area
- Total structure area: 2,278
- Total interior livable area: 2,278 sqft
- Finished area above ground: 2,278
Property
Features
- Levels: One
- Stories: 2
Lot
- Size: 24.54 Acres
- Features: Cleared, Wooded
- Topography: Cleared,Wooded
Details
- Parcel number: 035 02001 000
- Special conditions: Standard
Construction
Type & style
- Home type: SingleFamily
- Property subtype: Single Family Residence, Residential
Materials
- Aluminum Siding, Other
Condition
- New construction: No
- Year built: 2022
Utilities & green energy
- Sewer: Septic Tank
- Water: Public
- Utilities for property: Electricity Available, Water Available
Community & HOA
Community
- Subdivision: Lockridge Lane
HOA
- Has HOA: No
Location
- Region: Ashland City
Financial & listing details
- Price per square foot: $329/sqft
- Tax assessed value: $616,300
- Annual tax amount: $2,102
- Date on market: 5/22/2026
- Electric utility on property: Yes
Estimated market value
Not available
Estimated sales range
Not available
Not available
Price history
| Date | Event | Price |
|---|---|---|
| 6/2/2026 | Contingent | $749,900$329/sqft |
Source:  RealTracs MLS as distributed by MLS GRID #3218295 Report a problem RealTracs MLS as distributed by MLS GRID #3218295 Report a problem | ||
| 5/24/2026 | Listed for sale | $749,900-3.2%$329/sqft |
Source: RealTracs MLS as distributed by MLS GRID #3218295 Report a problem | ||
| 3/13/2025 | Listing removed | $775,000$340/sqft |
Source: RealTracs MLS as distributed by MLS GRID #2694964 Report a problem | ||
| 3/2/2025 | Price change | $775,000-1.9%$340/sqft |
Source: RealTracs MLS as distributed by MLS GRID #2694964 Report a problem | ||
| 1/28/2025 | Price change | $790,000-1.1%$347/sqft |
Source: RealTracs MLS as distributed by MLS GRID #2694964 Report a problem | ||
| 12/26/2024 | Price change | $799,000-0.1%$351/sqft |
Source: RealTracs MLS as distributed by MLS GRID #2694964 Report a problem | ||
| 12/2/2024 | Price change | $799,999-2.4%$351/sqft |
Source: RealTracs MLS as distributed by MLS GRID #2694964 Report a problem | ||
| 10/7/2024 | Price change | $820,000-0.6%$360/sqft |
Source: RealTracs MLS as distributed by MLS GRID #2694964 Report a problem | ||
| 9/17/2024 | Price change | $825,000-2.9%$362/sqft |
Source: RealTracs MLS as distributed by MLS GRID #2694964 Report a problem | ||
| 8/23/2024 | Listed for sale | $850,000+2344.3%$373/sqft |
Source: RealTracs MLS as distributed by MLS GRID #2694964 Report a problem | ||
| 4/8/2016 | Sold | $34,775+39.1%$15/sqft |
Source: Public Record Report a problem | ||
| 8/4/2015 | Sold | $25,000-50%$11/sqft |
Source: Public Record Report a problem | ||
| 11/20/2010 | Sold | $50,000$22/sqft |
Source: Public Record Report a problem | ||
Public tax history
| Year | Property taxes | Tax assessment |
|---|---|---|
| 2025 | $2,102 +11.4% | $109,025 |
| 2024 | $1,887 +11.7% | $109,025 +83.8% |
| 2023 | $1,689 +896.2% | $59,325 +841.7% |
| 2022 | $170 | $6,300 |
| 2021 | $170 -80.4% | $6,300 -80.4% |
| 2020 | $866 | $32,175 |
| 2019 | $866 -40.9% | $32,175 -32.8% |
| 2018 | $1,465 +0% | $47,875 |
| 2017 | $1,464 -3.9% | $47,875 |
| 2016 | $1,523 -6.3% | $47,875 -13.7% |
| 2015 | $1,626 | $55,475 |
| 2014 | $1,626 | $55,475 |
Find assessor info on the county website
Monthly payment
Est. payment
Payment breakdown
Explore the cost of this home by adjusting the details. Changes won't be saved.Climate risks
Neighborhood: 37015
Getting around
0 / 100
Car-DependentNearby schools
GreatSchools rating
- 6/10West Cheatham Elementary SchoolGrades: PK-4Distance: 2.7 mi
- 7/10Cheatham Middle SchoolGrades: 5-8Distance: 3.3 mi
- 4/10Cheatham County Central High SchoolGrades: 9-12Distance: 2.5 mi
Schools provided by the listing agent
- Elementary: West Cheatham Elementary
- Middle: Cheatham Middle School
- High: Cheatham Co Central
Source: RealTracs MLS as distributed by MLS GRID. This data may not be complete. We recommend contacting the local school district to confirm school assignments for this home.
- $566,000-- bd-- ba1.5k sqft1031 Lockridge Ln, Ashland City, TN 37015Off Market
- $658,3004 bd3 ba2.4k sqft1025 Lockridge Ln, Ashland City, TN 37015Off Market
- $331,000-- bd1 ba886 sqft1120 Water Valley Rd, Ashland City, TN 37015Off Market
- $--8.37 Acres0 Lockridge Dr LOT A, Ashland City, TN 37015Off Market

- $320,0001 bd1 ba1.2k sqft1385 Macon Wall Rd, Ashland City, TN 37015Off Market
- $337,300-- bd1 ba1.3k sqft1385 Macon Wall Rd, Ashland City, TN 37015Off Market
- $846,400-- bd-- ba2.4k sqft1038 Lockridge Ln, Ashland City, TN 37015Off Market
- $--1.05 Acres7 Lockridge Dr LOT 7, Ashland City, TN 37015Off Market
A local agent can set up tours, give advice and negotiate with sellers.
A local lender can help you make sure your offer is ready when you are.
Similar homes
- $690,0003 bd3 ba2.1k sqft1068 Carl Perry Rd, Ashland City, TN 37015For Sale
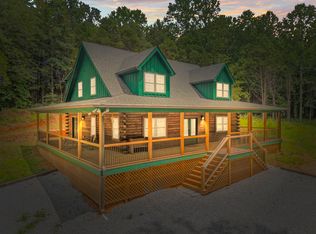
 MLS ID #3191295, Jodie Reynolds. RealTracs MLS as distributed by MLS GRID
 - $779,0003 bd4 ba2.8k sqft1024 Cumberland Dr, Chapmansboro, TN 37035For Sale
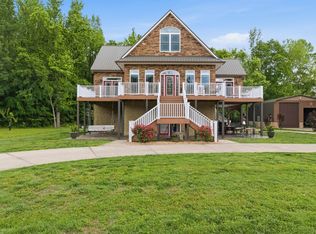 MLS ID #3214651, Sherry Bowman. RealTracs MLS as distributed by MLS GRID
 - $764,9003 bd2 ba2.7k sqft1088 Atkins Road Ext, Cedar Hill, TN 37032For Sale
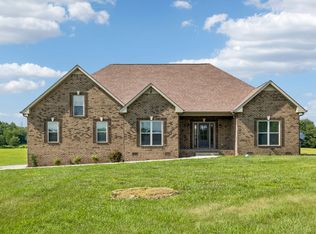 MLS ID #3251227, Cristen Bell. RealTracs MLS as distributed by MLS GRID
 - $629,9002 bd2 ba2.4k sqft2010 Mosley Ferry Rd, Chapmansboro, TN 37035For Sale
 MLS ID #3229365, Philip Davis. RealTracs MLS as distributed by MLS GRID
 - $465,0003 bd2 ba2.5k sqft180 Doty Rd, Ashland City, TN 37015For SaleMLS ID #3132828, Nikki Morrison. RealTracs MLS as distributed by MLS GRID
- $599,9004 bd2 ba2.5k sqft1075 Batson Mill Rd, Charlotte, TN 37036For SaleMLS ID #3255500, Kristie Sullivan. RealTracs MLS as distributed by MLS GRID
- $670,0003 bd2 ba2.7k sqft2160 Valley View Rd, Joelton, TN 37080For SaleMLS ID #3231164, Gary Ashton. RealTracs MLS as distributed by MLS GRID
- $689,0004 bd3 ba3k sqft2447 Pleasant View Rd, Pleasant View, TN 37146For SaleMLS ID #3245568, Rachel Bellamy. RealTracs MLS as distributed by MLS GRID
- $799,9004 bd3 ba3.1k sqft6734 Burgess Gower Rd, Cedar Hill, TN 37032For SaleMLS ID #3231096, Alan Holman. RealTracs MLS as distributed by MLS GRID
- $825,0004 bd3 ba3.3k sqft628 Chesterfield Cir, Clarksville, TN 37043For SaleMLS ID #3217456, Alicia Vermiglio. RealTracs MLS as distributed by MLS GRID
- $685,0004 bd4 ba2.9k sqft1415 Southside Rd, Southside, TN 37171For SaleMLS ID #3242566, April Denise Benson. RealTracs MLS as distributed by MLS GRID
- $949,9003 bd3 ba2.5k sqft2235 Lock B Rd N, Clarksville, TN 37043For SaleMLS ID #3220183, Josiah Smith. RealTracs MLS as distributed by MLS GRID
- $799,9003 bd3 ba3.2k sqft6040 New Cut Rd, Greenbrier, TN 37073For SaleMLS ID #3248569, Martie Burnett. RealTracs MLS as distributed by MLS GRID
- $749,9004 bd3 ba2.6k sqft4247 Turnersville Rd, Cedar Hill, TN 37032For SaleMLS ID #3232396, Syndi Shin Norton. RealTracs MLS as distributed by MLS GRID
- $675,0004 bd3 ba2.8k sqft514 Doy Rd E, White Bluff, TN 37187For SaleMLS ID #3246197, Desiree Murphy. RealTracs MLS as distributed by MLS GRID
- $825,0003 bd3 ba2.2k sqft5843 Highway 41 N, Cedar Hill, TN 37032For SaleMLS ID #3164641, Julie Groover. RealTracs MLS as distributed by MLS GRID
- $689,9004 bd3 ba2.8k sqft1033 Kacie Dr, Pleasant View, TN 37146For SaleMLS ID #3246139, Miriam Cervantes. RealTracs MLS as distributed by MLS GRID
- $649,0003 bd3 ba2.8k sqft2860 Morgan Rd, Joelton, TN 37080For SaleMLS ID #3251370, Drew Christenson. RealTracs MLS as distributed by MLS GRID
- $699,0003 bd3 ba2.7k sqft3841 Stevens Ln, Nashville, TN 37218For SaleMLS ID #3223169, Jeanette Nelson. RealTracs MLS as distributed by MLS GRID
- $658,3504 bd4 ba3.1k sqft8325 Turnbull Dr, Pleasant View, TN 37146For SaleMLS ID #3148767, Nathan Endres. RealTracs MLS as distributed by MLS GRID
