Under contract-accepting backup offers. Price reduced. Imagine coming home to a beautiful 1920s Craftsman home nestled in the heart of Historic Hyde Park, all on a generous corner lot! This charming home boasts a sprawling front porch and breathtaking views of the sparkling waters along the iconic Bayshore. Just a short walk away, you’ll find yourself in Hyde Park Village, where you can explore delightful dining spots and boutique shops. Inside, you’ll discover a classic home with gorgeous original hardwood floors, a lovely wood-burning fireplace, and beautiful architectural windows that bring a touch of historic charm. The living room is spacious and bright, with the fireplace as the perfect centerpiece. The home office is designed to make your daily work a pleasure, featuring bead-board ceilings, wood plank walls, large windows, and natural light with amazing views of the waterfront. The formal dining room is the heart of the home, with details like dental crown molding and beautiful artistic windows. The eat-in kitchen is a cook’s dream, complete with a separate bar/wine room, beautiful stone countertops, maple wood cabinetry, abundant natural light overlooking the backyard and swimming pool. Adjacent to the kitchen is a cozy sitting room, ideal for relaxing and watching TV. The downstairs bedroom is perfect for guests and doubles as another wonderful home office. The primary bedroom also offers lovely bay views, a walk-in closet, and a spacious en-suite bathroom with a classic soaking tub and separate shower. The remaining bedrooms upstairs are light and bright, with the back bedroom featuring a bonus room for one lucky person. The full-size laundry room is centrally located, making laundry a breeze with a wash sink, cabinetry, and countertop for folding. Outside, you’ll find a generous-sized backyard with a covered patio and an enclosed TV, perfect for outdoor entertaining by the large swimming pool. This is Hyde Park Living at its finest!
Under contract
Price cut: $115K (5/20)
$1,985,000
1027 S DAKOTA AVENUE, TAMPA, FL 33606
5beds
2,960sqft
:
Get pre-qualified$12,834/mo
Single Family Residence
Built in 1920
10,400 Square Feet Lot
$-- Zestimate®
$671/sqft
$-- HOA
What's special
Large swimming poolBeautiful stone countertopsSprawling front porchLovely wood-burning fireplaceBeautiful architectural windowsGenerous corner lotGorgeous original hardwood floors
- 178 days |
- 183 |
- 5 |
Zillow last checked:
Listing updated:
Listed by:
Rick Woods, PA 813-254-4646,
KELLER WILLIAMS SOUTH TAMPA 813-875-3700
Source: Stellar MLS,MLS#: TB8464073 Originating MLS: Suncoast Tampa
Originating MLS: Suncoast Tampa
Facts & features
Interior
Bedrooms & bathrooms
- Bedrooms: 5
- Bathrooms: 3
- Full bathrooms: 3
Rooms
- Room types: Den/Library/Office, Dining Room, Living Room
Primary bedroom
- Features: Walk-In Closet(s)
- Level: Second
- Area: 255 Square Feet
- Dimensions: 17x15
Bedroom 2
- Features: Built-in Closet
- Level: First
- Area: 170 Square Feet
- Dimensions: 10x17
Bedroom 3
- Features: Built-in Closet
- Level: Second
- Area: 143 Square Feet
- Dimensions: 13x11
Bedroom 4
- Features: Built-in Closet
- Level: Second
- Area: 255 Square Feet
- Dimensions: 17x15
Bedroom 5
- Features: Built-in Closet
- Level: Second
- Area: 135 Square Feet
- Dimensions: 9x15
Dining room
- Level: First
- Area: 169 Square Feet
- Dimensions: 13x13
Kitchen
- Level: First
- Area: 256 Square Feet
- Dimensions: 16x16
Living room
- Level: First
- Area: 286 Square Feet
- Dimensions: 13x22
Heating
- Central
Cooling
- Central Air
Appliances
- Included: Oven, Cooktop, Dishwasher, Dryer, Gas Water Heater, Microwave, Refrigerator, Tankless Water Heater, Washer, Wine Refrigerator
- Laundry: Inside, Laundry Room
Features
- Built-in Features, Crown Molding, Dry Bar, Eating Space In Kitchen, PrimaryBedroom Upstairs, Solid Wood Cabinets, Stone Counters, Walk-In Closet(s)
- Flooring: Hardwood
- Has fireplace: Yes
- Fireplace features: Living Room, Wood Burning
Interior area
- Total structure area: 3,544
- Total interior livable area: 2,960 sqft
Property
Parking
- Total spaces: 1
- Parking features: Covered, Driveway
- Carport spaces: 1
- Has uncovered spaces: Yes
Features
- Levels: Two
- Stories: 2
- Patio & porch: Covered, Front Porch, Wrap Around
- Exterior features: Sidewalk, Storage
- Has private pool: Yes
- Pool features: Child Safety Fence, Gunite, In Ground
- Fencing: Wood
- Has view: Yes
- View description: Water, Bay/Harbor - Partial
- Has water view: Yes
- Water view: Water,Bay/Harbor - Partial
Lot
- Size: 10,400 Square Feet
- Dimensions: 104 x 100
- Features: Corner Lot, Historic District, Sidewalk
Details
- Parcel number: A2629184TE00001500008.0
- Zoning: RS-60
- Special conditions: None
Construction
Type & style
- Home type: SingleFamily
- Architectural style: Craftsman,Historical
- Property subtype: Single Family Residence
Materials
- Wood Frame, Wood Siding
- Foundation: Crawlspace
- Roof: Shingle
Condition
- Completed
- New construction: No
- Year built: 1920
Utilities & green energy
- Sewer: Public Sewer
- Water: Public
- Utilities for property: Electricity Connected, Natural Gas Connected, Sewer Connected, Water Connected
Community & HOA
Community
- Pet fee: $0 monthly
- Subdivision: HYDE PARK WEST
HOA
- Has HOA: No
Location
- Region: Tampa
Financial & listing details
- Price per square foot: $671/sqft
- Tax assessed value: $1,293,278
- Annual tax amount: $12,469
- Date on market: 2/12/2026
- Cumulative days on market: 159 days
- Listing terms: Cash,Conventional
- Ownership: Fee Simple
- Total actual rent: 0
- Electric utility on property: Yes
- Road surface type: Paved
Estimated market value
Not available
Estimated sales range
Not available
Not available
Price history
| Date | Event | Price |
|---|---|---|
| 7/8/2026 | Contingent | $1,985,000$671/sqft |
Source:  Stellar MLS #TB8464073 Report a problem Stellar MLS #TB8464073 Report a problem | ||
| 6/18/2026 | Pending sale | $1,985,000$671/sqft |
Source: Stellar MLS #TB8464073 Report a problem | ||
| 5/20/2026 | Price change | $1,985,000-5.5%$671/sqft |
Source: Stellar MLS #TB8464073 Report a problem | ||
| 4/17/2026 | Price change | $2,100,000-6.7%$709/sqft |
Source: Stellar MLS #TB8464073 Report a problem | ||
| 2/12/2026 | Listed for sale | $2,250,000+172.7%$760/sqft |
Source: Stellar MLS #TB8464073 Report a problem | ||
| 10/13/2004 | Sold | $825,000+230%$279/sqft |
Source: Public Record Report a problem | ||
| 7/2/1996 | Sold | $250,000$84/sqft |
Source: Public Record Report a problem | ||
Public tax history
| Year | Property taxes | Tax assessment |
|---|---|---|
| 2025 | $12,989 +7.4% | $688,442 +2.9% |
| 2024 | $12,095 +2.4% | $669,040 +3% |
| 2023 | $11,816 +2.6% | $649,553 +3% |
| 2022 | $11,523 +1.1% | $630,634 +3% |
| 2021 | $11,401 +0.8% | $612,266 +1.4% |
| 2020 | $11,307 +1.6% | $603,813 +2.3% |
| 2019 | $11,127 | $590,238 +1.9% |
| 2018 | $11,127 +0.5% | $579,233 -26.5% |
| 2017 | $11,068 +1.2% | $788,168 +41.8% |
| 2016 | $10,933 +2.9% | $555,650 +0.7% |
| 2015 | $10,628 0% | $551,787 +0.8% |
| 2014 | $10,630 | $547,408 +4.3% |
| 2013 | $10,630 +3.5% | $524,808 +1.7% |
| 2012 | $10,273 -3% | $516,035 -2.6% |
| 2011 | $10,595 +2.3% | $529,980 +1.5% |
| 2010 | $10,353 +2.3% | $522,148 +2.7% |
| 2009 | $10,119 -14.4% | $508,421 -13.1% |
| 2008 | $11,826 -8% | $584,897 -6.2% |
| 2007 | $12,851 -7.2% | $623,238 +1.4% |
| 2006 | $13,855 +12.2% | $614,604 +20.5% |
| 2005 | $12,350 | $509,997 +66.2% |
| 2004 | -- | $306,821 +12.2% |
| 2003 | -- | $273,523 +3.7% |
| 2002 | -- | $263,672 +8% |
| 2001 | -- | $244,157 -7.8% |
| 2000 | $4,994 | $264,846 |
Find assessor info on the county website
Monthly payment
Est. payment
Payment breakdown
Explore the cost of this home by adjusting the details. Changes won't be saved.Climate risks
Neighborhood: Historic Hyde Park
Nearby schools
GreatSchools rating
- 10/10Gorrie Elementary SchoolGrades: K-5Distance: 0.8 mi
- 9/10Wilson Middle SchoolGrades: 6-8Distance: 0.6 mi
- 8/10Plant High SchoolGrades: 9-12Distance: 1.7 mi
Schools provided by the listing agent
- Elementary: Gorrie-HB
- Middle: Wilson-HB
- High: Plant-HB
Source: Stellar MLS. This data may not be complete. We recommend contacting the local school district to confirm school assignments for this home.
- $--2 bd1 ba700 sqft1607 W Richardson Pl, Tampa, FL 33606Off Market

- $2,351,7004 bd4 ba3.2k sqft1605 W Richardson Pl, Tampa, FL 33606Off Market
- $1,065,6004 bd2 ba1.9k sqft1025 S Dakota Ave, Tampa, FL 33606Off Market
- $1,494,0001 bd1 ba1k sqft1020 S Rome Ave, Tampa, FL 33606Off Market
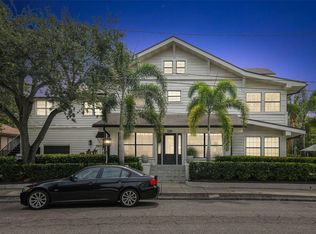
- $--1 bd1 ba700 sqft1020 S Rome Ave #1/2, Tampa, FL 33606Off Market
- $--1 bd1 ba800 sqft1020 S Rome Ave UNIT 1607, Tampa, FL 33606Off Market
- $--1 bd1 ba800 sqft1020 S Rome Ave #13766896, Tampa, FL 33606Off Market
- $--2 bd1 ba1.5k sqft1020 S Rome Ave #A, Tampa, FL 33606Off Market
A local agent can set up tours, give advice and negotiate with sellers.
Similar homes
- $2,150,0004 bd3 ba2.6k sqft712 S ORLEANS AVENUE, TAMPA, FL 33606For Sale
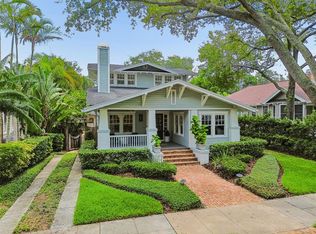
 MLS ID #TB8535985, Stephen Gay, SMITH & ASSOCIATES REAL ESTATE. Stellar MLS
 - $2,150,0005 bd5 ba3.5k sqft1706 W JETTON AVENUE, TAMPA, FL 33606For Sale
 MLS ID #TB8527258, Tyler Gilley, SMITH & ASSOCIATES REAL ESTATE. Stellar MLS
 - $1,950,0004 bd3 ba2.6k sqft703 S EDISON AVENUE, TAMPA, FL 33606For Sale
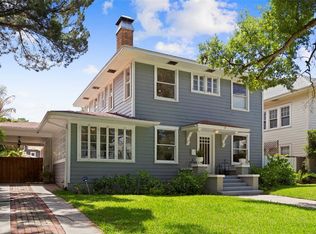 MLS ID #TB8518695, Christine Sullo, SMITH & ASSOCIATES REAL ESTATE. Stellar MLS
 - $1,995,0004 bd4 ba3.4k sqft905 HARBOUR BAY DRIVE, TAMPA, FL 33602For Sale
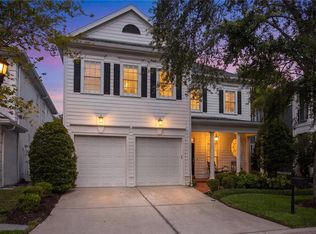 MLS ID #TB8530208, Traci Burns, SMITH & ASSOCIATES REAL ESTATE. Stellar MLS
 - $1,425,0004 bd3 ba2.2k sqft2116 W WATROUS AVENUE, TAMPA, FL 33606For SaleMLS ID #TB8493137, Rock Scaglione, KELLER WILLIAMS SOUTH TAMPA. Stellar MLS
- $1,749,0004 bd3 ba3k sqft480 W DAVIS BOULEVARD, TAMPA, FL 33606For SaleMLS ID #TB8514853, Nicholas Buchanan, SMITH & ASSOCIATES REAL ESTATE. Stellar MLS
- $2,100,0004 bd5 ba3.1k sqft3233 W PARKLAND BOULEVARD, TAMPA, FL 33609For SaleMLS ID #TB8508199, Ashley Terry, SMITH & ASSOCIATES REAL ESTATE. Stellar MLS
- $1,350,0003 bd3 ba2.3k sqft47 AEGEAN AVENUE, TAMPA, FL 33606For SaleMLS ID #TB8503598, Molly James, SMITH & ASSOCIATES REAL ESTATE. Stellar MLS
- $2,695,0004 bd5 ba3.1k sqft713 S DELAWARE AVENUE, TAMPA, FL 33606For SaleMLS ID #TB8460488, Jonathan Minerick, HOMECOIN.COM. Stellar MLS
- $1,350,0005 bd4 ba3.2k sqft159 BISCAYNE AVENUE, TAMPA, FL 33606For SaleMLS ID #TB8515750, Michelle James, VINTAGE HOMES REALTY. Stellar MLS
- $2,195,0005 bd5 ba4.2k sqft3211 W BAY VILLA AVENUE, TAMPA, FL 33611For SaleMLS ID #TB8491483, Travis Bell, BELL HENDERSON REAL ESTATE. Stellar MLS
- $2,350,0003 bd5 ba2.8k sqft4929 N RIVER SHORE DRIVE #A, TAMPA, FL 33603For SaleMLS ID #TB8533871, Craig Berenger, Jr., BHHS FLORIDA PROPERTIES GROUP. Stellar MLS
- $2,399,0004 bd3 ba4.3k sqft3006 S EMERSON STREET, TAMPA, FL 33629For SaleMLS ID #TB8529666, Julie Jones, SMITH & ASSOCIATES REAL ESTATE. Stellar MLS
- $1,850,0002 bd3 ba2.3k sqft3401 S ALMERIA AVENUE, TAMPA, FL 33629For SaleMLS ID #TB8472261, Toni Everett, THE TONI EVERETT COMPANY. Stellar MLS
- $1,500,0003 bd2 ba2.5k sqft214 N HABANA AVENUE, TAMPA, FL 33609For SaleMLS ID #A4700089, Michelle Ward, COMPASS FLORIDA LLC. Stellar MLS
- $1,249,0004 bd3 ba2.4k sqft628 ONTARIO AVENUE, TAMPA, FL 33606For SaleMLS ID #TB8505358, Cristan Fadal, FADAL & CO. Stellar MLS
- $1,499,0006 bd5 ba3.2k sqft4106 W SAN MIGUEL STREET, TAMPA, FL 33629For SaleMLS ID #TB8524261, Nelson Bosque, SMITH & ASSOCIATES REAL ESTATE. Stellar MLS
- $1,649,0005 bd5 ba4k sqft3317 W LEONA STREET, TAMPA, FL 33629For SaleMLS ID #TB8529644, Travis Bell, BELL HENDERSON REAL ESTATE. Stellar MLS
- $2,875,0004 bd4 ba4.2k sqft2630 W PROSPECT ROAD, TAMPA, FL 33629For SaleMLS ID #TB8523834, Susan Butterfield, SMITH & ASSOCIATES REAL ESTATE. Stellar MLS
- $1,549,0004 bd3 ba2.9k sqft3006 W HARBOR VIEW AVENUE, TAMPA, FL 33611For SaleMLS ID #TB8437727, Rene Carpena, FLORIDA'S 1ST CHOICE RLTY LLC. Stellar MLS
