Beautiful newer construction in the heart of Algiers featuring 4 bedrooms & 3 full baths with a modern open floor plan designed for entertaining. This home offers gorgeous hardwood floors, quartzite countertops, stainless steel appliances, ample natural light, and stylish finishes throughout. Spacious primary suite includes a private balcony with views of the New Orleans skyline and bridge. Flexible floor plan offers space for guests, home office, or additional living area. Enjoy multiple porches, driveway parking, and a convenient location with easy access to downtown New Orleans, Federal City, shopping, dining, and entertainment. Surrounded by ongoing revitalization and newer construction, this property combines comfort, functionality, and modern city living all in one exceptional home.
Active
$385,000
1027 Verret St, New Orleans, LA 70114
3beds
1,782sqft
Single Family Residence
Built in 2022
3,168 Square Feet Lot
$378,200 Zestimate®
$216/sqft
$-- HOA
What's special
Driveway parkingStainless steel appliancesQuartzite countertopsSpacious primary suiteMultiple porchesStylish finishes throughoutGorgeous hardwood floors
- 157 days
- 121
- 27
Zillow last checked:
Listing updated:
Listed by:
Aimee Ashe 504-319-0443,
Demand Realty 504-837-3000,
Liz Ashe 504-401-4285,
Demand Realty
Source: GSREIN,MLS#: 2557176
Facts & features
Interior
Bedrooms & bathrooms
- Bedrooms: 3
- Bathrooms: 3
- Full bathrooms: 3
Primary bedroom
- Level: Second
- Dimensions: 14.7 x 14
Bedroom
- Level: Second
- Dimensions: 12.5 x 13.0
Bedroom
- Level: Second
- Dimensions: 13 x 13
Primary bathroom
- Level: Second
- Dimensions: 10.8 x 8
Den
- Level: First
- Dimensions: 16.4 x 12
Dining room
- Level: First
- Dimensions: 10 x 12
Kitchen
- Level: First
- Dimensions: 16.4 x 12
Living room
- Level: First
- Dimensions: 11.6 x 14.0
Heating
- Central
Cooling
- Central Air, 2 Units
Appliances
- Included: Dishwasher, Disposal, Microwave, Oven, Range
- Laundry: Washer Hookup, Dryer Hookup
Features
- Ceiling Fan(s)
- Has fireplace: No
- Fireplace features: None
Interior area
- Total structure area: 2,193
- Total interior livable area: 1,782 sqft
Property
Parking
- Parking features: Driveway
- Has uncovered spaces: Yes
Features
- Levels: Two
- Stories: 2
- Patio & porch: Balcony, Porch
- Exterior features: Balcony, Fence, Porch
- Pool features: None
Lot
- Size: 3,168 Square Feet
- Dimensions: 32 x 99
- Features: City Lot, Rectangular Lot
Details
- Parcel number: 513207810
- Special conditions: Real Estate Owned
Construction
Type & style
- Home type: SingleFamily
- Architectural style: Contemporary
- Property subtype: Single Family Residence
Materials
- Wood Siding
- Foundation: Raised
- Roof: Shingle
Condition
- Excellent
- Year built: 2022
Utilities & green energy
- Sewer: Public Sewer
- Water: Public
Community & HOA
Community
- Subdivision: Not a Subdivision
HOA
- Has HOA: No
Location
- Region: New Orleans
Financial & listing details
- Price per square foot: $216/sqft
- Tax assessed value: $407,800
- Annual tax amount: $4,480
- Date on market: 5/18/2026
Foreclosure details
Estimated market value
$378,200
$359,000 - $397,000
$2,625/mo
Price history
| Date | Event | Price |
|---|---|---|
| 8/29/2022 | Sold | -- |
Source:  GSREIN #2320443 Report a problem GSREIN #2320443 Report a problem | ||
| 8/1/2022 | Pending sale | $449,900$252/sqft |
Source: GSREIN #2320443 Report a problem | ||
| 5/26/2022 | Listed for sale | $449,900-5.3%$252/sqft |
Source: GSREIN #2320443 Report a problem | ||
| 11/8/2021 | Listed for sale | $474,900$266/sqft |
Source: GSREIN #2320443 Report a problem | ||
| 2/27/2018 | Sold | -- |
Source: Public Record Report a problem | ||
Public tax history
| Year | Property taxes | Tax assessment |
|---|---|---|
| 2026 | $4,480 | $40,780 |
| 2025 | $4,480 -1.5% | $40,780 |
| 2024 | $4,546 +9.9% | $40,780 +13.3% |
| 2023 | $4,137 +1984.4% | $35,990 +2470.7% |
| 2022 | $198 -2.2% | $1,400 |
| 2021 | $203 -64.9% | $1,400 -64.6% |
| 2020 | $579 +52.9% | $3,950 +58% |
| 2019 | $378 | $2,500 |
| 2018 | $378 | $2,500 |
| 2017 | $378 -1.9% | $2,500 +52.4% |
| 2016 | $386 +61.5% | $1,640 |
| 2015 | $239 | $1,640 |
| 2014 | $239 | $1,640 |
Find assessor info on the county website
Monthly payment
Climate risks
Neighborhood: McDonogh

Similar homes
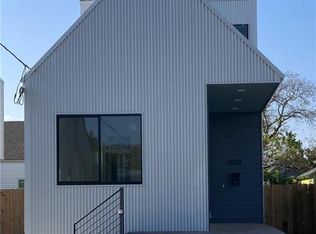
- $350,0003 bd3 ba1.7k sqft839 Belleville St, New Orleans, LA 70114For Sale

 MLS ID #2579706, Heather Shields, Crescent City Living, LLC. GSREIN
 - $350,0003 bd2 ba1.6k sqft503 Homer St, New Orleans, LA 70114For Sale
 MLS ID #2571258, Darcie Braai, Cool Murphy, LLC. GSREIN
 - $350,0003 bd3 ba1.6k sqft515 Homer St, New Orleans, LA 70114For Sale
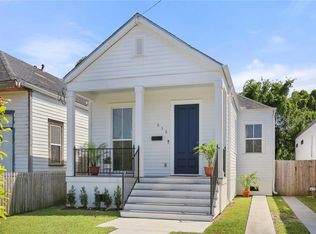 MLS ID #2542219, Rachael Kansas, REMAX N.O. Properties. GSREIN
 - $410,0003 bd2 ba2.3k sqft926 Brooklyn St, New Orleans, LA 70114For Sale
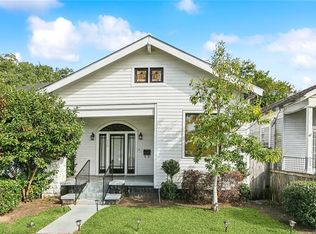 MLS ID #2558211, Brittany Auzenne, Compass Uptown. GSREIN
 - $370,0004 bd3 ba2k sqft513 Newton St, New Orleans, LA 70114For SaleMLS ID #2513911, Christy Murphy, Homesmart Realty South. GSREIN
- $375,0003 bd2 ba2.1k sqft719 Atlantic Ave, New Orleans, LA 70114For SaleMLS ID #2534187, Christie Anderson, Lamarque Realty LLC. GSREIN
- $409,0004 bd2 ba1.7k sqft611 Belleville St, New Orleans, LA 70114For SaleMLS ID #2554927, Lara Schultz, REVE, REALTORS. GSREIN
- $399,0003 bd2 ba1.4k sqft109 Hubbell Rd, New Orleans, LA 70114For SaleMLS ID #2562503, Kaleb Avery, TCK Realty LLC. GSREIN
- $414,9004 bd2 ba2.3k sqft1027 Eliza St, New Orleans, LA 70114For SaleMLS ID #2567320, Michael Verderosa, Historic 504 LLC. GSREIN
- $334,9003 bd2 ba1.5k sqft623 Olivier St, New Orleans, LA 70114For SaleMLS ID #2539660, Michael Verderosa, Historic 504 LLC. GSREIN
- $474,9004 bd4 ba2.3k sqft430 Bermuda St, New Orleans, LA 70114For SaleMLS ID #2582125, Michael Verderosa, Historic 504 LLC. GSREIN
- $545,0003 bd3 ba2.1k sqft639 Patterson St, New Orleans, LA 70114For SaleMLS ID #2582250, Jon Huffman, Jon Huffman Real Estate. GSREIN
- $399,9004 bd2 ba1.7k sqft212 Alix St, New Orleans, LA 70114For SaleMLS ID #2569109, Kristen Young-Boyd, Boyd Realtors, LLC. GSREIN
- $310,0003 bd2 ba1.7k sqft235 Belleville St, New Orleans, LA 70114For Sale
 MLS ID #2026016737, Kyle Evans, Keller Williams Realty-First Choice. ROAM MLS
 - $259,0003 bd2 ba1.5k sqft1026 Pacific Ave, New Orleans, LA 70114For SaleMLS ID #2571270, Vasha' T Chevalier, KELLER WILLIAMS REALTY 455-0100. GSREIN
- $340,0004 bd2 ba1.8k sqft522-52 Verret St, New Orleans, LA 70114For SaleMLS ID #2547345, Sybil Orr, KELLER WILLIAMS REALTY 455-0100. GSREIN
- $259,0004 bd3 ba1.9k sqft1306 Pacific Ave, New Orleans, LA 70114For SaleMLS ID #2561102, Sophie Joseph, Compass Historic (LATT09). GSREIN
- $495,0006 bd3 ba2.2k sqft450 Pacific Ave, New Orleans, LA 70114For SaleMLS ID #2579720, Heather Shields, Crescent City Living, LLC. GSREIN
- $515,0003 bd3 ba1.8k sqft252 Elmira Ave, New Orleans, LA 70114For SaleMLS ID #2579983, Amanda Miller, Amanda Miller Realty, LLC. GSREIN
