SHOWINGS BEGIN ON FRIDAY 6/19! It's finally here, the home to come to market that offers an incredible level of space, versatility, and character. Nestled on a double lot with an additional parcel included, this stunning all-brick rustic farmhouse backs to open meadow views and the picturesque landscape of Willoughby Farms, creating a peaceful country setting while remaining close to everyday conveniences. Boasting over 3,000 square feet across four finished levels, this one-of-a-kind residence is perfectly suited for multi-generational living, extended family, or those simply seeking room to spread out and enjoy. With two full kitchens, multiple gathering spaces, and a potential private in-law or college student suite, the possibilities are endless. An abundance of natural light pours through more than 40 windows, including many replaced in 2022, illuminating soaring vaulted ceilings, exposed wood beams, knotty pine accents, original hardwood flooring, and impressive brick fireplaces that create warmth and timeless charm throughout. The upstairs living room features a new wood-burning fireplace installed in 2022, while expansive sunrooms invite the outdoors in and provide exceptional spaces to relax and entertain. Designed for comfort year-round, the lower levels feature heated floors with individual temperature controls, supported by updated mechanical systems including a newer boiler, hot water heater, backup electric furnace, and a new A/C compressor installed in 2026. Exterior improvements, including roof, gutters, and siding, provide peace of mind for years to come. Outdoor living is equally exceptional with a covered front porch, wraparound deck, covered patio, mature trees, and breathtaking views of the surrounding countryside. The oversized garage offers incredible capacity with tandem spaces ideal for vehicles, equipment, or recreational toys, while two additional outbuildings—including a workshop with electricity—expand the possibilities even further. Whether you envision creating your own hobby farm full of animals, adding a pickleball court, establishing a private retreat, or holding the extra parcel as an investment opportunity, this remarkable property offers endless potential.
Active under contract
Listed by: MORE, REALTORS • Michael Abernathy
$300,000
1028 Alco Dr, Collinsville, IL 62234
4beds
3,106sqft
:
Get pre-qualified$2,075/mo
Single Family Residence
Built in 1960
0.63 Acres Lot
$-- Zestimate®
$97/sqft
$-- HOA
What's special
Mature treesTwo full kitchensCovered patioMultiple gathering spacesCovered front porchSoaring vaulted ceilingsStunning all-brick rustic farmhouse
- 39 days |
- 327 |
- 13 |
Zillow last checked:
Listing updated:
Listed by:
Michael Abernathy 314-398-7130,
MORE, REALTORS,
Amanda Ross 618-496-4663,
MORE, REALTORS
Source: MARIS,MLS#: 26037004 Originating MLS: Southern Gateway Association of REALTORS
Originating MLS: Southern Gateway Association of REALTORSFacts & features
Interior
Bedrooms & bathrooms
- Bedrooms: 4
- Bathrooms: 3
- Full bathrooms: 2
- 1/2 bathrooms: 1
Bedroom
- Features: Floor Covering: Wood
- Level: Upper
Bedroom
- Features: Floor Covering: Wood
- Level: Upper
Bedroom
- Features: Floor Covering: Wood
- Level: Upper
Bedroom
- Features: Floor Covering: Carpeting
- Level: Lower
Bathroom
- Features: Floor Covering: Ceramic Tile
- Level: Upper
Bathroom
- Features: Floor Covering: Ceramic Tile
- Level: Lower
Bathroom
- Features: Floor Covering: Luxury Vinyl Plank
- Level: Lower
Dining room
- Features: Floor Covering: Wood
- Level: Main
Dining room
- Features: Floor Covering: Luxury Vinyl Plank
- Level: Lower
Hearth room
- Features: Floor Covering: Luxury Vinyl Plank
- Level: Lower
Kitchen
- Features: Floor Covering: Vinyl
- Level: Main
Kitchen
- Features: Floor Covering: Luxury Vinyl Plank
- Level: Lower
Laundry
- Features: Floor Covering: Ceramic Tile
- Level: Lower
Living room
- Features: Floor Covering: Wood
- Level: Main
Mud room
- Features: Floor Covering: Luxury Vinyl Plank
- Level: Lower
Recreation room
- Features: Floor Covering: Luxury Vinyl Plank
- Level: Lower
Storage
- Features: Floor Covering: Concrete
- Level: Lower
Sunroom
- Features: Floor Covering: Carpeting
- Level: Main
Utility room
- Features: Floor Covering: Concrete
- Level: Lower
Heating
- Baseboard, Dual Fuel/Off Peak, Natural Gas, Radiant Floor
Cooling
- Ceiling Fan(s), Central Air
Appliances
- Included: Stainless Steel Appliance(s), Gas Cooktop, Dishwasher, Disposal, Microwave, Electric Range, Refrigerator, Oven, Water Heater
- Laundry: Laundry Room
Features
- Beamed Ceilings, Bookcases, Breakfast Bar, Cathedral Ceiling(s), Ceiling Fan(s), Country Kitchen, Dining/Living Room Combo, Kitchen Island, Kitchen/Dining Room Combo, Lever Faucets, Open Floorplan, Pantry, Storage, Workshop/Hobby Area
- Flooring: Carpet, Ceramic Tile, Concrete, Hardwood, Luxury Vinyl
- Doors: Sliding Doors
- Basement: Sleeping Area,Storage Space,Walk-Out Access
- Number of fireplaces: 2
- Fireplace features: Basement, Family Room, Living Room, Wood Burning
Interior area
- Total structure area: 3,106
- Total interior livable area: 3,106 sqft
- Finished area above ground: 1,632
- Finished area below ground: 1,474
Property
Parking
- Total spaces: 4
- Parking features: Garage
- Garage spaces: 4
Features
- Levels: Multi/Split
- Patio & porch: Covered, Deck, Front Porch, Patio
- Exterior features: Garden, Lighting, Private Yard, Storage, Tennis Court(s)
- Fencing: Back Yard,Partial,Wire,Wood
- Has view: Yes
- View description: Meadow, Panoramic, Trees/Woods
Lot
- Size: 0.63 Acres
- Dimensions: 137 x 99 x 121 x 39 x 148 x 133
- Features: Adjoins Open Ground, Back Yard, Garden, Irregular Lot
Details
- Additional structures: Garage(s), Shed(s)
- Parcel number: 132212916401024
- Special conditions: Standard
Construction
Type & style
- Home type: SingleFamily
- Architectural style: Split Level
- Property subtype: Single Family Residence
Materials
- Brick, Concrete, Vinyl Siding
- Roof: Architectural Shingle
Condition
- Year built: 1960
Utilities & green energy
- Electric: 220 Volts
- Sewer: Septic Tank
- Water: Public
- Utilities for property: Electricity Connected, Natural Gas Connected, Sewer Connected, Water Connected
Community & HOA
Community
- Subdivision: Green View Acres
HOA
- Has HOA: No
Location
- Region: Collinsville
Financial & listing details
- Price per square foot: $97/sqft
- Tax assessed value: $220,410
- Annual tax amount: $4,697
- Date on market: 6/15/2026
- Cumulative days on market: 39 days
- Listing terms: Cash,Conventional
- Electric utility on property: Yes
Estimated market value
Not available
Estimated sales range
Not available
Not available
Price history
| Date | Event | Price |
|---|---|---|
| 6/26/2026 | Contingent | $300,000$97/sqft |
Source:  MARIS #26037004 Report a problem MARIS #26037004 Report a problem | ||
| 6/16/2026 | Listed for sale | $300,000+63.9%$97/sqft |
Source: MARIS #26037004 Report a problem | ||
| 8/3/2018 | Sold | $183,000-2.4%$59/sqft |
Source: MARIS #18029041 Report a problem | ||
| 6/13/2018 | Pending sale | $187,500$60/sqft |
Source: CENTURY 21 Bailey & Co. #18029041 Report a problem | ||
| 5/31/2018 | Price change | $187,500-1.3%$60/sqft |
Source: CENTURY 21 Bailey & Co. #18029041 Report a problem | ||
| 4/17/2018 | Price change | $190,000+2.7%$61/sqft |
Source: Century 21 Bailey & Company #18029041 Report a problem | ||
| 4/10/2018 | Listed for sale | $185,000+36.8%$60/sqft |
Source: Owner Report a problem | ||
| 11/6/2014 | Sold | $135,250+0.2%$44/sqft |
Source: MARIS #4306811 Report a problem | ||
| 8/7/2014 | Listing removed | $135,000$43/sqft |
Source: MIDWEST AREA REALTY SERVICES, INC #4306811 Report a problem | ||
| 5/21/2014 | Listed for sale | $135,000$43/sqft |
Source: MIDWEST AREA REALTY SERVICES, INC #4306811 Report a problem | ||
Public tax history
| Year | Property taxes | Tax assessment |
|---|---|---|
| 2024 | $4,697 +5% | $73,470 +8% |
| 2023 | $4,475 +11.1% | $68,000 +11.6% |
| 2022 | $4,027 +1.9% | $60,910 +6.4% |
| 2021 | $3,953 +3.7% | $57,230 +4.8% |
| 2020 | $3,811 +2.7% | $54,600 +3.5% |
| 2019 | $3,711 | $52,740 +16.4% |
| 2018 | -- | $45,310 |
| 2017 | $2,495 -27% | $45,310 +2% |
| 2016 | $3,418 | $44,410 +2.7% |
| 2015 | $3,418 | $43,260 -16.3% |
| 2014 | $3,418 | $51,660 |
| 2013 | $3,418 | $51,660 |
| 2012 | -- | $51,660 |
| 2011 | -- | $51,660 -2.5% |
| 2010 | -- | $53,000 +5.8% |
| 2009 | -- | $50,100 +24.9% |
| 2007 | -- | $40,110 +5.4% |
| 2005 | -- | $38,070 +11% |
| 2004 | $1,911 +10.3% | $34,300 +5.9% |
| 2003 | $1,732 +4.9% | $32,400 +6.3% |
| 2002 | $1,652 | $30,470 +5.7% |
| 2001 | -- | $28,840 +3.3% |
| 2000 | $1,400 | $27,930 |
Find assessor info on the county website
Monthly payment
Est. payment
Payment breakdown
Explore the cost of this home by adjusting the details. Changes won't be saved.Climate risks
Neighborhood: 62234
Nearby schools
GreatSchools rating
- 5/10Summit Elementary SchoolGrades: K-4Distance: 0.5 mi
- 4/10Collinsville Middle SchoolGrades: 7-8Distance: 1.5 mi
- 3/10Collinsville High SchoolGrades: 9-12Distance: 2.2 mi
Schools provided by the listing agent
- Elementary: Collinsville Dist 10
- Middle: Collinsville Dist 10
- High: Collinsville
Source: MARIS. This data may not be complete. We recommend contacting the local school district to confirm school assignments for this home.
- $163,400-- bd-- ba-- sqft1030 Alco Dr, Collinsville, IL 62234Off Market
- $226,7003 bd3 ba2.3k sqft1100 Carlace Dr, Collinsville, IL 62234Off Market
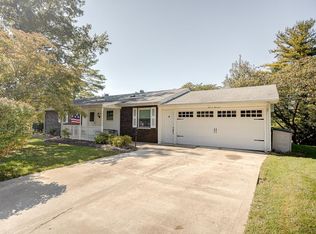
- $231,1003 bd2 ba1.4k sqft1026 Alco Dr, Collinsville, IL 62234Off Market

- $209,5004 bd2 ba1k sqft1029 Alco Dr, Collinsville, IL 62234Off Market
- $160,0004 bd2 ba1.3k sqft1027 Alco Dr, Collinsville, IL 62234Sold
- $386,7004 bd4 ba3.3k sqft1032 Alco Dr, Collinsville, IL 62234Off Market
- $4,870-- bd-- ba-- sqftAlco Dr, Collinsville, IL 62234Off Market
- $218,8004 bd2 ba1.8k sqft1102 Carlace Dr, Collinsville, IL 62234Off Market
A local agent can set up tours, give advice and negotiate with sellers.
A local lender can help you make sure your offer is ready when you are.
Similar homes
- $310,0005 bd3 ba2.5k sqft193 Beverly Ln, Collinsville, IL 62234For Sale

 MLS ID #26041986, Sandie F LaMantia, Berkshire Hathaway HomeServices Select Properties. MARIS
 - $350,0004 bd3 ba3k sqft2008 Valley View Ln, Collinsville, IL 62234For Sale
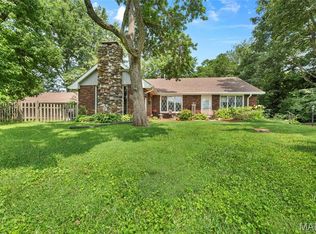 MLS ID #26045720, Maryanne Kaminski, RE/MAX Alliance. MARIS
 - $350,0003 bd3 ba2.8k sqft9 Robin Ln, Collinsville, IL 62234For Sale
 MLS ID #26042558, Bryce A Brow, 360 Prime Realty Group, LLC. MARIS
 - $325,0003 bd3 ba2.8k sqft2019 Raintree Trl, Collinsville, IL 62234For Sale
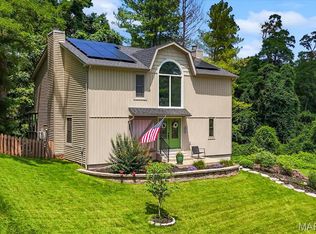 MLS ID #26042951, Diana Massey, Berkshire Hathaway HomeServices Select Properties. MARIS
 - $225,0004 bd3 ba2.8k sqft126 S Jefferson Ave, Collinsville, IL 62234For SaleMLS ID #26029655, Shawna Holtman, Keller Williams Pinnacle. MARIS
- $375,0004 bd4 ba2.7k sqft202 Keeneland Ct, Collinsville, IL 62234For SaleMLS ID #26025599, Stacey Lacroix, Strano & Associates. MARIS
- $297,0003 bd3 ba1.8k sqft7342 W Main St, Maryville, IL 62062For SaleMLS ID #26038965, Amy L Hank, Keller Williams Pinnacle. MARIS
- $285,0004 bd3 ba2.5k sqft269 Westwood Pl, East Alton, IL 62024For SaleMLS ID #26038686, Angela S Judd Uram, Coldwell Banker Brown Realtors. MARIS
- $329,0005 bd3 ba2.4k sqft3916 Centreville Ave, Belleville, IL 62223For SaleMLS ID #26014399, Tammy A Hines, Tammy Mitchell Hines & Co.. MARIS
- $268,9993 bd2 ba1.6k sqft7 Lou Juan Dr, Glen Carbon, IL 62034For SaleMLS ID #26031231, Lori Reid-Gardner, Century 21 Reid Baugher Realty. MARIS
- $325,0003 bd2 ba2.3k sqft16460 Old Jamestown Rd, Florissant, MO 63034For SaleMLS ID #26044938, Jessica B Berchtold, Narrative Real Estate. MARIS
- $349,9004 bd4 ba2.3k sqft231 Westglen Dr, Glen Carbon, IL 62034For SaleMLS ID #26016705, Don D Carrington, Keller Williams Pinnacle. MARIS
- $299,9004 bd3 ba2k sqft503 Chapman St, Edwardsville, IL 62025For SaleMLS ID #26037345, John G Kodros, Market Pro Realty, Inc. MARIS
- $265,0004 bd3 ba1.9k sqft216 Country Club Ln, Belleville, IL 62223For SaleMLS ID #26040401, Danielle L Bayer, Strano & Associates, Ltd. MARIS
- $320,0004 bd3 ba2.2k sqft15 Moonglow Dr, Belleville, IL 62221For SaleMLS ID #26036591, Julie J Jones-Kloeckner, Cole Jones Group with Elevate Illinois Realty. MARIS
- $259,9004 bd3 ba1.6k sqft120 Fox Creek Rd, Belleville, IL 62223For SaleMLS ID #26034518, Jessica M Mettler, Coldwell Banker Brown Realtors. MARIS
- $215,0003 bd3 ba2k sqft27 Oakleigh Dr, Belleville, IL 62223For SaleMLS ID #26045880, Barbara A Shelton, Coldwell Banker Brown Realtors. MARIS
- $283,0003 bd3 ba1.5k sqft700 Andra Dr, Maryville, IL 62062For SaleMLS ID #26038577, Sandie F LaMantia, Berkshire Hathaway HomeServices Select Properties. MARIS
- $349,9004 bd4 ba2.7k sqft1916 Duke St, Edwardsville, IL 62025For SaleMLS ID #26042048, Sam Row, Keller Williams Pinnacle. MARIS
- $377,9004 bd3 ba2.7k sqft102 E Brittany Ln, O'Fallon, IL 62269For SaleMLS ID #26041389, Bruce P Canty, Strano & Associates. MARIS
