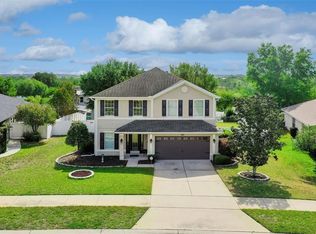
Under contract-accepting backup offers. Welcome to your dream home at 1028 Fox Trail Ave! This stunning property boasts 5 spacious bedrooms and 2.5 bathrooms, offering ample space for family living and entertaining. In addition to the bedrooms, an extra room provides versatility, perfect for a home office or guest accommodation. A brand-new roof, replaced in 2021, provides peace of mind and adds to the home's value. The interior features granite countertops and stylish wood-look laminate flooring, enhancing the modern feel throughout the home. The open kitchen and living room design creates a welcoming atmosphere, ideal for gatherings and daily life. With just under 2,400 sq. ft. of living space, this home provides comfort and room to grow. Step outside to enjoy a large fenced-in backyard—perfect for pets, outdoor activities, or relaxing in the sun. Located in the heart of Minneola, this home is just a short walk to Grassy Lake Elementary and Lake Minneola High School, as well as the Minneola Athletics Complex. Convenient access to the Turnpike is only 1 mile away, with shopping and dining options nearby. Plus, residents will enjoy easy access to the upcoming Crooked Can and the picturesque Clermont Chain of Lakes, along with Water Front Park, both just minutes from your doorstep. Don’t miss this opportunity to own a beautiful home in a prime location! Schedule a showing today!
Under contract
$419,900
1028 Fox Trail Ave, Minneola, FL 34715
5beds
2,368sqft
:
Get pre-qualified$2,830/mo
Single Family Residence
Built in 2004
0.25 Acres Lot
$411,900 Zestimate®
$177/sqft
$46/mo HOA
What's special
Granite countertopsStylish wood-look laminate flooring
- 153 days |
- 67 |
- 5 |
Zillow last checked:
Listing updated:
Listed by:
Ben Derry 407-401-1665,
CREEGAN GROUP 407-622-1111
Source: Stellar MLS,MLS#: O6365987 Originating MLS: Orlando Regional
Originating MLS: Orlando Regional
Facts & features
Interior
Bedrooms & bathrooms
- Bedrooms: 5
- Bathrooms: 3
- Full bathrooms: 2
- 1/2 bathrooms: 1
Primary bedroom
- Features: Built-in Closet
- Level: Second
- Area: 222.75 Square Feet
- Dimensions: 16.5x13.5
Bedroom 1
- Features: Built-in Closet
- Level: Second
- Area: 143 Square Feet
- Dimensions: 13x11
Bedroom 2
- Features: Built-in Closet
- Level: Second
- Area: 143 Square Feet
- Dimensions: 13x11
Bedroom 3
- Features: Built-in Closet
- Level: Second
- Area: 210 Square Feet
- Dimensions: 15x14
Bathroom 4
- Level: First
- Area: 149.5 Square Feet
- Dimensions: 13x11.5
Dining room
- Level: First
- Area: 105 Square Feet
- Dimensions: 7x15
Kitchen
- Level: First
- Area: 195 Square Feet
- Dimensions: 13x15
Living room
- Level: First
- Area: 315 Square Feet
- Dimensions: 15x21
Office
- Level: First
- Area: 162 Square Feet
- Dimensions: 13.5x12
Heating
- Central
Cooling
- Central Air
Appliances
- Included: Dishwasher, Electric Water Heater, Microwave, Range, Refrigerator
- Laundry: Inside, Laundry Closet
Features
- Open Floorplan, Other, Stone Counters, Thermostat
- Flooring: Carpet, Engineered Hardwood, Laminate
- Has fireplace: No
Interior area
- Total structure area: 2,980
- Total interior livable area: 2,368 sqft
Video & virtual tour
Property
Parking
- Total spaces: 2
- Parking features: Garage - Attached
- Attached garage spaces: 2
- Details: Garage Dimensions: 19x25
Features
- Levels: Two
- Stories: 2
- Patio & porch: Patio
- Exterior features: Lighting, Other, Private Yard, Sidewalk
Lot
- Size: 0.25 Acres
- Features: Mountainous
- Residential vegetation: Mature Landscaping
Details
- Parcel number: 082226005500015700
- Zoning: RSF-1
- Special conditions: None
Construction
Type & style
- Home type: SingleFamily
- Property subtype: Single Family Residence
Materials
- Block, Stone, Stucco, Wood Frame
- Foundation: Slab
- Roof: Shingle
Condition
- New construction: No
- Year built: 2004
Utilities & green energy
- Sewer: Septic Tank
- Water: Public
- Utilities for property: Electricity Connected, Public, Water Connected
Community & HOA
Community
- Pet fee: $0 monthly
- Subdivision: MINNEOLA PINE BLUFF PH 02 LT 98 PB 50 P
HOA
- Has HOA: Yes
- HOA fee: $46 monthly
- HOA name: Triad Association Management
- HOA phone: 352-602-4803
Location
- Region: Minneola
Financial & listing details
- Price per square foot: $177/sqft
- Tax assessed value: $373,579
- Annual tax amount: $6,363
- Date on market: 1/7/2026
- Cumulative days on market: 99 days
- Listing terms: Cash,Conventional,FHA,VA Loan
- Ownership: Fee Simple
- Total actual rent: 0
- Electric utility on property: Yes
- Road surface type: Asphalt, Paved
Estimated market value
$411,900
$391,000 - $432,000
$2,745/mo
Price history
| Date | Event | Price |
|---|---|---|
| 7/8/2026 | Contingent | $419,900$177/sqft |
Source:  Stellar MLS #O6365987 Report a problem Stellar MLS #O6365987 Report a problem | ||
| 4/9/2026 | Pending sale | $419,900$177/sqft |
Source: Stellar MLS #O6365987 Report a problem | ||
| 2/21/2026 | Listed for sale | $419,900$177/sqft |
Source: Stellar MLS #O6365987 Report a problem | ||
| 2/12/2026 | Listing removed | $419,900$177/sqft |
Source: Stellar MLS #O6365987 Report a problem | ||
| 1/7/2026 | Listed for sale | $419,900+9.1%$177/sqft |
Source: Stellar MLS #O6365987 Report a problem | ||
| 3/8/2022 | Sold | $385,000+2.7%$163/sqft |
Source: Public Record Report a problem | ||
| 1/20/2022 | Pending sale | $374,990$158/sqft |
Source: Stellar MLS #O5988728 Report a problem | ||
| 1/18/2022 | Price change | $374,990+5.6%$158/sqft |
Source: Stellar MLS #O5988728 Report a problem | ||
| 1/13/2022 | Listed for sale | $355,000$150/sqft |
Source: Stellar MLS #O5988728 Report a problem | ||
| 12/4/2021 | Pending sale | $355,000$150/sqft |
Source: Stellar MLS #O5988728 Report a problem | ||
| 11/30/2021 | Listed for sale | $355,000+108.7%$150/sqft |
Source: Stellar MLS #O5988728 Report a problem | ||
| 12/3/2004 | Sold | $170,100$72/sqft |
Source: Public Record Report a problem | ||
Public tax history
| Year | Property taxes | Tax assessment |
|---|---|---|
| 2025 | $6,629 +1.8% | $373,579 +5.8% |
| 2024 | $6,513 +11.8% | $353,010 +10% |
| 2023 | $5,826 +207.4% | $320,919 +125.1% |
| 2022 | $1,895 +1.2% | $142,590 +3% |
| 2021 | $1,872 +0.2% | $138,437 +1.4% |
| 2020 | $1,868 -1.2% | $136,526 +2.3% |
| 2019 | $1,891 +4.6% | $133,457 +1.9% |
| 2018 | $1,809 | $130,969 +2.1% |
| 2017 | $1,809 +1.8% | $128,276 +2.1% |
| 2016 | $1,777 +1.7% | $125,638 +0.7% |
| 2015 | $1,746 -1.8% | $124,765 +0.8% |
| 2014 | $1,778 +8.8% | $123,775 +1.5% |
| 2013 | $1,634 -0.6% | $121,946 |
| 2012 | $1,644 -14.5% | $121,946 -9.4% |
| 2011 | $1,924 -5.1% | $134,588 -5.9% |
| 2010 | $2,027 -9.8% | $143,079 -10.5% |
| 2009 | $2,248 +0.2% | $159,822 +0.1% |
| 2008 | $2,243 -5.9% | $159,663 +3% |
| 2007 | $2,384 -5.5% | $155,013 +2.5% |
| 2006 | $2,523 +0.5% | $151,233 +3% |
| 2005 | $2,510 +575.1% | $146,829 |
| 2004 | $372 | -- |
Find assessor info on the county website
Monthly payment
Est. payment
Payment breakdown
Explore the cost of this home by adjusting the details. Changes won't be saved.Climate risks
Neighborhood: 34715
Nearby schools
GreatSchools rating
- 6/10Grassy Lake Elementary SchoolGrades: PK-5Distance: 0.2 mi
- 8/10East Ridge Middle SchoolGrades: 6-8Distance: 2.9 mi
- 5/10Lake Minneola High SchoolGrades: 9-12Distance: 0.5 mi
Schools provided by the listing agent
- Elementary: Grassy Lake Elementary
- Middle: East Ridge Middle
- High: Lake Minneola High
Source: Stellar MLS. This data may not be complete. We recommend contacting the local school district to confirm school assignments for this home.
- $549,5005 bd3 ba2.9k sqft1024 Fox Trail Ave, Minneola, FL 34715Off Market
- $348,9003 bd2 ba1.6k sqft1032 Fox Trail Ave, Minneola, FL 34715Off Market

- $508,7004 bd2 ba4k sqft817 Jayhil Dr, Minneola, FL 34715Off Market
- $377,6003 bd2 ba2k sqft1036 Fox Trail Ave, Minneola, FL 34715Off Market
- $433,9004 bd2 ba3k sqft1020 Fox Trail Ave, Minneola, FL 34715Off Market
- $603,8006 bd5 ba3.9k sqft813 Jayhil Dr, Minneola, FL 34715Off Market
- $505,2006 bd5 ba3.4k sqft829 Jayhil Dr, Minneola, FL 34715Off Market
- $382,4003 bd2 ba1.9k sqft837 Jayhil Dr, Minneola, FL 34715Off Market
A local agent can set up tours, give advice and negotiate with sellers.
Similar homes
- $385,0003 bd2 ba1.7k sqft1313 Oak Valley Blvd, Minneola, FL 34715For Sale

 MLS ID #TB8520934, Chisa Stephenson, REAL BROKER, LLC. Stellar MLS
 - $494,0004 bd3 ba2.5k sqft2962 Inca Ave, Clermont, FL 34715For Sale
 MLS ID #O6410271, Candace Garber, TRUDEALS REALTY CORP. Stellar MLS
 - $515,0004 bd3 ba2.3k sqft3135 Pizzaro Pl, Clermont, FL 34715For Sale
 MLS ID #G5110415, Shelley Emery, TERZA REAL ESTATE. Stellar MLS
 - $350,0004 bd2 ba1.8k sqft9450 Water Orchid Ave, Clermont, FL 34711For Sale
 MLS ID #O6424459, Odette Hitti, ORCHARD BROKERAGE, LLC. Stellar MLS
 - $439,0003 bd2 ba1.8k sqft14715 Greater Pines Blvd, Clermont, FL 34711For SaleMLS ID #G5110167, Heather Walker, OPTIMA ONE REALTY, INC.. Stellar MLS
- $440,0004 bd2 ba2k sqft16404 Coopers Hawk Ave, Clermont, FL 34714For SaleMLS ID #O6425916, Antonio Velazquez, BP REALTY. Stellar MLS
- $430,0003 bd2 ba1.8k sqft13655 Laranja St, Clermont, FL 34711For SaleMLS ID #G5113005, Leslie Hanson Rotarius, HANSON REAL ESTATE GROUP, INC.. Stellar MLS
- $619,9006 bd3 ba2.7k sqft220 Ridgecrest Loop, Minneola, FL 34715For SaleMLS ID #O6395627, Steven Horner, RE/MAX PRIME PROPERTIES. Stellar MLS
- $430,0003 bd2 ba2k sqft10418 Vista Pines Loop, Clermont, FL 34711For SaleMLS ID #O6414759, Rob Stack, SERHANT. Stellar MLS
- $368,0003 bd2 ba1.5k sqft15901 Sausalito Cir, Clermont, FL 34711For SaleMLS ID #G5114080, Sabine Bayona PA, LA ROSA REALTY HORIZONS LLC. Stellar MLS
- $598,0004 bd3 ba2.1k sqft16413 Arrowhead Trl, Clermont, FL 34711For SaleMLS ID #O6425869, Michael Salazar, SUNDIAL REAL ESTATE LLC. Stellar MLS
- $347,4003 bd2 ba1.5k sqft1514 Muir Cir, Clermont, FL 34711For SaleMLS ID #O6406292, Freddie Crespo, INVESTOR'S REAL ESTATE LLC. Stellar MLS
- $530,0004 bd3 ba2.3k sqft16012 Horizon Ct, Clermont, FL 34711For SaleMLS ID #G5110459, Lisa Lugo Manns, RE/MAX TITANIUM GROUP. Stellar MLS
- $419,9995 bd3 ba2.3k sqft31834 Parkdale Dr, Leesburg, FL 34748For SaleMLS ID #O6365794, Joshua Hofle, WATSON REALTY CORP. Stellar MLS
- $549,9994 bd3 ba2.5k sqft13031 Sunshine View Ct, Clermont, FL 34711For SaleMLS ID #TB8504368, Olivia Carbe, AGENTWISE REALTY. Stellar MLS
- $439,0004 bd3 ba2.2k sqft409 Yearling Cove Loop, Apopka, FL 32703For SaleMLS ID #O6424670, Joyce Sanders, FLORIDA REAL ESTATE PROPERTIES LLC. Stellar MLS
- $369,0004 bd2 ba1.2k sqft10652 Crescendo Loop, Clermont, FL 34711For SaleMLS ID #O6408223, Brad Young, HOMEVEST REALTY. Stellar MLS
- $405,0005 bd4 ba2.9k sqft1526 White Hawk Way, Groveland, FL 34736For SaleMLS ID #S5142278, Jim McQuade, AVANTI WAY REALTY LLC. Stellar MLS
- $460,0004 bd3 ba2.7k sqft1720 Sunset View Cir, Apopka, FL 32703For SaleMLS ID #O6425782, Liam Glover PA, KELLER WILLIAMS WINTER PARK. Stellar MLS
- $445,0004 bd3 ba2.4k sqft15115 Greater Groves Blvd, Clermont, FL 34714For SaleMLS ID #G5111762, Natthan Birkett, KELLER WILLIAMS ELITE PARTNERS III REALTY. Stellar MLS
