Move right into this beautifully maintained split-entry in desirable Independence Square! The open-concept main level features vaulted ceilings, abundant natural light, and an updated kitchen with granite countertops, tile backsplash, and ample cabinet space. The spacious owner's suite offers a private en-suite bath, while the updated hall bath serves the additional bedroom. Step outside to a large deck overlooking the fully fenced backyard—perfect for entertaining, pets, or relaxing. The finished lower level provides a generous family room, convenient half bath, laundry area, and access to the oversized two-car integral garage. Enjoy neighborhood amenities including basketball and tennis courts, playgrounds, and a community pool (membership required). Conveniently located just minutes from Pittsburgh International Airport, shopping, dining, schools, and major highways, with an easy commute to Downtown Pittsburgh. This move-in-ready home offers comfort, style, and convenience in a fantastic neighborhood!
Contingent
$335,000
1028 Lexington Dr, Aliquippa, PA 15001
3beds
--sqft
:
Get pre-qualified$2,228/mo
Single Family Residence
Built in 1991
8,276 Square Feet Lot
$336,000 Zestimate®
$--/sqft
$-- HOA
What's special
Fully fenced backyardPrivate en-suite bathLaundry areaOversized two-car integral garageAbundant natural lightConvenient half bathUpdated hall bath
- 11 days |
- 1,487 |
- 83 |
Likely to sell faster than
Zillow last checked:
Listing updated:
Listed by:
Anthony Leone 724-776-2900,
COLDWELL BANKER REALTY 724-776-2900
Source: WPMLS,MLS#: 1765248 Originating MLS: West Penn Multi-List
Originating MLS: West Penn Multi-ListFacts & features
Interior
Bedrooms & bathrooms
- Bedrooms: 3
- Bathrooms: 3
- Full bathrooms: 2
- 1/2 bathrooms: 1
Primary bedroom
- Level: Main
- Dimensions: 10x14
Bedroom 2
- Level: Main
- Dimensions: 9x12
Bedroom 3
- Level: Main
- Dimensions: 8x12
Dining room
- Level: Main
- Dimensions: 11x10
Entry foyer
- Level: Main
Game room
- Level: Lower
- Dimensions: 21x13
Kitchen
- Level: Main
- Dimensions: 11x8
Laundry
- Level: Lower
Living room
- Level: Main
- Dimensions: 12x13
Heating
- Forced Air, Gas
Cooling
- Central Air
Features
- Flooring: Carpet, Vinyl
- Basement: Finished,Interior Entry
Video & virtual tour
Property
Parking
- Total spaces: 2
- Parking features: Built In
- Has attached garage: Yes
Features
- Levels: Multi/Split
- Stories: 2
Lot
- Size: 8,276 Square Feet
- Dimensions: 0.19
Details
- Parcel number: 650490108000
Construction
Type & style
- Home type: SingleFamily
- Architectural style: Split Level
- Property subtype: Single Family Residence
Materials
- Roof: Asphalt
Condition
- Resale
- Year built: 1991
Utilities & green energy
- Sewer: Public Sewer
- Water: Public
Community & HOA
Community
- Features: Public Transportation
- Subdivision: Independence Square
Location
- Region: Aliquippa
Financial & listing details
- Tax assessed value: $302,120
- Annual tax amount: $4,333
- Date on market: 7/18/2026
Estimated market value
$336,000
$319,000 - $353,000
$1,730/mo
Price history
| Date | Event | Price |
|---|---|---|
| 7/22/2026 | Contingent | $335,000 |
Source:  WPMLS #1765248 Report a problem WPMLS #1765248 Report a problem | ||
| 7/18/2026 | Listed for sale | $335,000+16.4% |
Source: WPMLS #1765248 Report a problem | ||
| 11/22/2022 | Sold | $287,900-0.7% |
Source: WPMLS #1579858 Report a problem | ||
| 10/15/2022 | Pending sale | $289,900 |
Source:  RE/MAX International #1579858 Report a problem RE/MAX International #1579858 Report a problem | ||
| 10/15/2022 | Contingent | $289,900 |
Source: WPMLS #1579858 Report a problem | ||
| 10/11/2022 | Listed for sale | $289,900+74.1% |
Source: WPMLS #1579858 Report a problem | ||
| 6/25/2010 | Sold | $166,500-1.8% |
Source: Public Record Report a problem | ||
| 4/10/2010 | Listed for sale | $169,500 |
Source: Keller Williams - Pittsburgh West #818180 Report a problem | ||
Public tax history
| Year | Property taxes | Tax assessment |
|---|---|---|
| 2025 | $4,333 +3.5% | $232,400 |
| 2024 | $4,188 -9.4% | $232,400 +535.8% |
| 2023 | $4,622 +2.8% | $36,550 |
| 2022 | $4,494 +2.3% | $36,550 |
| 2021 | $4,393 +5.3% | $36,550 |
| 2020 | $4,174 | $36,550 |
| 2019 | $4,174 +339.2% | $36,550 |
| 2018 | $950 +17.1% | $36,550 |
| 2017 | $811 | $36,550 |
| 2016 | $811 | $36,550 |
| 2015 | $811 | $36,550 |
| 2014 | $811 | $36,550 |
| 2013 | -- | $36,550 |
| 2012 | -- | $36,550 |
| 2011 | -- | $36,550 |
| 2010 | -- | $36,550 |
| 2008 | -- | $36,550 |
| 2007 | -- | $36,550 |
| 2006 | -- | $36,550 |
Find assessor info on the county website
Monthly payment
Est. payment
Payment breakdown
Explore the cost of this home by adjusting the details. Changes won't be saved.Climate risks
Neighborhood: 15001
Getting around
0 / 100
Car-DependentNearby schools
GreatSchools rating
- 5/10Hopewell El SchoolGrades: K-4Distance: 0.4 mi
- 6/10Hopewell Junior High SchoolGrades: 5-8Distance: 1.7 mi
- 5/10Hopewell Senior High SchoolGrades: 9-12Distance: 1.9 mi
Schools provided by the listing agent
- District: Hopewell Area
Source: WPMLS. This data may not be complete. We recommend contacting the local school district to confirm school assignments for this home.
- $248,7002 bd1 ba1.1k sqft1030 Lexington Dr, Aliquippa, PA 15001Off Market
- $318,9004 bd3 ba1.7k sqft1026 Lexington Dr, Aliquippa, PA 15001Off Market
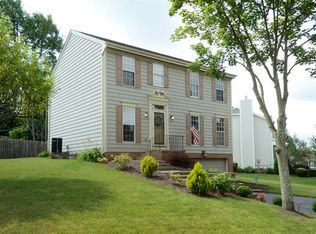
- $265,7003 bd2 ba1.1k sqft1022 Lexington Dr, Aliquippa, PA 15001Off Market
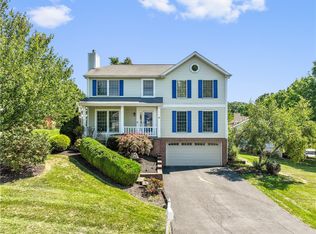
- $335,0004 bd3 ba2k sqft1024 Lexington Dr, Aliquippa, PA 15001Sold
- $274,9003 bd3 ba1.7k sqft1032 Lexington Dr, Aliquippa, PA 15001Off Market
- $306,7003 bd2 ba1.8k sqft1020 Lexington Dr, Aliquippa, PA 15001Off Market
- $281,8003 bd2 ba1.5k sqft1018 Lexington Dr, Aliquippa, PA 15001Off Market
- $293,7003 bd2 ba1.5k sqft1035 Lexington Dr, Aliquippa, PA 15001Off Market
A local agent can set up tours, give advice and negotiate with sellers.
A local lender can help you make sure your offer is ready when you are.
Similar homes
- $279,5003 bd2 ba-- sqft5020 Clifton Dr, Aliquippa, PA 15001For Sale
 MLS ID #1766939, Blair Feher. WPMLS
 - $--3 bd3 ba2.3k sqft3015 Riverview Ct, Aliquippa, PA 15001Auction
 Auction.com 2
 - $329,0003 bd1 ba-- sqft2104 Forge Dr, Aliquippa, PA 15001For Sale
 MLS ID #1762325, Pam Keczmer. WPMLS
 - $315,0003 bd3 ba1.3k sqft2107 Lynwood Dr, Aliquippa, PA 15001For Sale
 MLS ID #1759908, Jessica Breidegam. WPMLS
 - $279,9004 bd3 ba-- sqft3119 Ridge Ave, Aliquippa, PA 15001For SaleMLS ID #1765951, Mark Gulla. WPMLS
- $299,0003 bd2 ba-- sqft3201 Harding Ave, Aliquippa, PA 15001For SaleMLS ID #1764934, Jenine Persuit. WPMLS
- $--3 bd1 ba864 sqft1512 Alden St, Aliquippa, PA 15001AuctionServiceLink Auction
- $349,9003 bd2 ba1.5k sqft3510 Green Garden Rd, Aliquippa, PA 15001For SaleMLS ID #1763393, Lenka Zelenak. WPMLS
- $269,9003 bd2 ba1.1k sqft235 Princeton Dr, Aliquippa, PA 15001For SaleMLS ID #1766927, Carri Czyzewski. WPMLS
- $419,9994 bd3 ba2.1k sqft2017 S Trillium Dr, Aliquippa, PA 15001For Sale By Owner
- $--2 bd2 ba1.5k sqft1916 Irwin St, Aliquippa, PA 15001AuctionAuction.com 2
- $309,0004 bd5 ba2k sqft1911 McLean St, Aliquippa, PA 15001For SaleMLS ID #1733450, Pam Keczmer. WPMLS
- $259,9003 bd2 ba992 sqft606 Golf Course Rd, Aliquippa, PA 15001For SaleMLS ID #1765052, Mark Gulla. WPMLS
- $339,0003 bd2 ba1.7k sqft684 Crescent Blvd, Crescent, PA 15046For Sale By Owner
- $260,0003 bd1 ba1.2k sqft402 Baker Dr, Aliquippa, PA 15001For SaleMLS ID #1765584, Kellie Ionadi. WPMLS
- $--3 bd2 ba1.5k sqft102 Colonial Dr, Sewickley, PA 15143AuctionAuction.com 2
- $304,9002 bd3 ba1.4k sqft1007 Joseph Dr, Aliquippa, PA 15001For Sale By Owner
- $322,9002 bd3 ba1.5k sqft652 Camp Meeting Rd, Sewickley, PA 15143For SaleMLS ID #1765898, Joe Tarquinio. WPMLS
- $250,0003 bd2 ba1.1k sqft2494 Wigwam Rd, Aliquippa, PA 15001For SaleMLS ID #1757151, Jennifer McTighe. WPMLS
- $195,0003 bd2 ba1.3k sqft112 Locust St, Aliquippa, PA 15001For SaleMLS ID #1766682, Daniel Sellman. WPMLS
