Bring the horses, bring your hobbies, and bring your country-living dreams! This charming 5-acre farmhouse in Milford, IL, is packed with personality, practical updates, and room to make your own. Nestled among mature trees on three sides, this 3-bedroom, 2.5-bath home offers 1,912 square feet of comfortable living space. You'll love the remodeled kitchen, cozy stone-surround gas fireplace, and classic farmhouse character. Even better? The big-ticket updates have already been addressed, including a new roof, windows, furnace, A/C, water heater, and reverse osmosis system! But the real adventure begins outdoors! There's a 28x40 horse barn with stalls and attached 20x30 office/tack room, a former corn crib with updated metal siding and roof plus an attached cattle barn, and a 30x40 metal pole barn with office. Add fenced pasture with electric fencing, and you've got space for animals, equipment, projects, and plenty of possibilities. From peaceful mornings beneath the trees to evenings enjoying wide-open country views, this property offers the rural lifestyle you've been dreaming about. Five acres, three outbuildings, and one incredible opportunity. Come see it for yourself!
Active
$419,900
1028 N 1500th Rd E, Milford, IL 60953
3beds
1,912sqft
Single Family Residence
Built in 1884
5 Acres Lot
$393,800 Zestimate®
$220/sqft
$-- HOA
What's special
Classic farmhouse characterCozy stone-surround gas fireplaceAttached cattle barnThree outbuildingsRemodeled kitchen
- 10 days
- 161
- 4
Likely to sell faster than
Zillow last checked:
Listing updated:
Listed by:
Tim Smith, ABR,e-PRO 815-383-7592,
Smith's Real Estate Services,
Source: MRED as distributed by MLS GRID,MLS#: 12804961
Facts & features
Interior
Bedrooms & bathrooms
- Bedrooms: 3
- Bathrooms: 3
- Full bathrooms: 2
- 1/2 bathrooms: 1
Rooms
- Room types: Foyer
Primary bedroom
- Features: Flooring (Carpet)
- Level: Main
- Area: 221 Square Feet
- Dimensions: 13X17
Bedroom 2
- Features: Flooring (Carpet)
- Level: Main
- Area: 195 Square Feet
- Dimensions: 13X15
Bedroom 3
- Features: Flooring (Carpet)
- Level: Second
- Area: 221 Square Feet
- Dimensions: 13X17
Family room
- Features: Flooring (Vinyl)
- Level: Main
- Area: 168 Square Feet
- Dimensions: 12X14
Foyer
- Features: Flooring (Wood Laminate)
- Level: Main
- Area: 135 Square Feet
- Dimensions: 9X15
Kitchen
- Features: Kitchen (Eating Area-Table Space), Flooring (Vinyl)
- Level: Main
- Area: 330 Square Feet
- Dimensions: 15X22
Living room
- Features: Flooring (Carpet)
- Level: Main
- Area: 221 Square Feet
- Dimensions: 17X13
Heating
- Propane
Cooling
- Central Air
Appliances
- Included: Range, Dishwasher, Refrigerator, Washer, Dryer, Water Softener
Features
- Basement: Unfinished,Full
- Number of fireplaces: 1
- Fireplace features: Gas Log, Living Room
Interior area
- Total structure area: 3,112
- Total interior livable area: 1,912 sqft
Property
Parking
- Total spaces: 2
- Parking features: Asphalt, Garage Door Opener, Yes, Garage Owned, Attached, Garage
- Attached garage spaces: 2
- Has uncovered spaces: Yes
Accessibility
- Accessibility features: No Disability Access
Features
- Stories: 1.5
- Patio & porch: Deck
- Exterior features: Dog Run, Breezeway
Lot
- Size: 5 Acres
- Dimensions: 320 x 681
Details
- Parcel number: 32093000070000
- Zoning: SINGL
- Special conditions: None
- Other equipment: Water-Softener Owned
Construction
Type & style
- Home type: SingleFamily
- Architectural style: Farmhouse
- Property subtype: Single Family Residence
Materials
- Vinyl Siding
- Foundation: Block, Concrete Perimeter
- Roof: Asphalt
Condition
- New construction: No
- Year built: 1884
Utilities & green energy
- Electric: Circuit Breakers
- Sewer: Septic Tank
- Water: Well
Community & HOA
HOA
- Services included: None
Location
- Region: Milford
Financial & listing details
- Price per square foot: $220/sqft
- Annual tax amount: $4,283
- Date on market: 11/9/2026
- Ownership: Fee Simple
Estimated market value
$393,800
$374,000 - $413,000
$1,913/mo
Price history
| Date | Event | Price |
|---|---|---|
| 11/9/2026 | Listed for sale | $419,900$220/sqft |
Source:  MRED as distributed by MLS GRID #12804961 Report a problem | ||
Public tax history
Tax history is unavailable.
Monthly payment
Est. payment
Payment breakdown
Explore the cost of this home by adjusting the details. Changes won't be saved.Climate risks
Neighborhood: 60953
Nearby schools
Schools provided by the listing agent
- Elementary: Milford Comm Consolidated
- Middle: Milford Comm Consolidated
- High: Milford Comm Consolidated
- District: 124
Source: MRED as distributed by MLS GRID. This data may not be complete. We recommend contacting the local school district to confirm school assignments for this home.
Similar homes
- $325,0003 bd2 ba2k sqft612 E Jones St, Milford, IL 60953Active
 MLS ID #12678768, Tim Smith, ABR,e-PRO, Smith's Real Estate Services,. MRED as distributed by MLS GRID
- $225,0004 bd2 ba1.4k sqft2213 E County Road 9, Milford, IL 60953Active
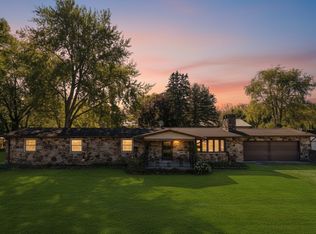 MLS ID #12788931, Richard Smith, Smith's Real Estate Services,. MRED as distributed by MLS GRID
- $399,9003 bd2 ba1.8k sqft2701 E Township Rd #121, Sheldon, IL 60966Active
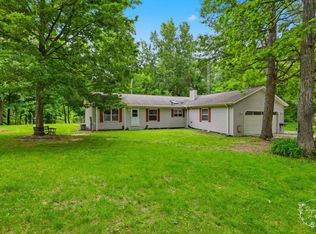 MLS ID #12803252, Allison Ascher, Coldwell Banker Realty. MRED as distributed by MLS GRID
- $359,9003 bd2 ba2.3k sqft1066 E 1100 North Rd, Onarga, IL 60955Active
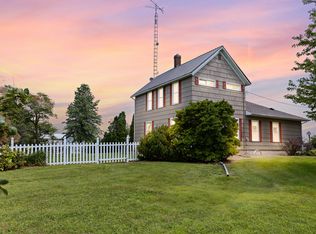 MLS ID #12712919, Justin Rogers, Village Realty Inc. MRED as distributed by MLS GRID
- $299,0003 bd2 ba2.1k sqft15025 S 376 W, Kentland, IN 47951For Sale
 MLS ID #843569, LaDonna Davidson, The Real Estate Shoppe, LLC. NIRA as distributed by MLS GRID
- $215,5002 bd2 ba1.7k sqft106 W Washington St, Kentland, IN 47951For SaleMLS ID #845790, Jamie Scherer, Cornerstone Real Estate Agency. NIRA as distributed by MLS GRID
- $304,5003 bd2 ba1.6k sqft303 E Washington St, Kentland, IN 47951New ConstructionMLS ID #843874, Opal Williams, McColly Real Estate. NIRA as distributed by MLS GRID
