Wonderfully updated two-story home featuring luxury vinyl flooring, soaring ceilings, and a dramatic open staircase. The light-filled layout includes a formal living and dining area, alongside an open-concept family room with a cozy fireplace. The fully renovated kitchen boasts beautiful granite countertops and a classic marble backsplash, seamlessly flowing into the bright breakfast room. Upstairs, you will find four spacious bedrooms. All bathrooms have been completely refreshed with new vanities, quartz countertops, modern faucets, updated lighting, and new mirrors. Outside, the property offers a covered patio, a functional 3-car garage, a separate pet area, and a backyard retaining wall that creates the perfect canvas for planting fruit trees.
For sale
Listed by: CENTURY 21 LOIS LAUER REALTY • Sharon Jarrett-Meyer • Contact: 909-748-7038
Price cut: $10K (8/31)
$579,000
10285 Agate Ave, Mentone, CA 92359
4beds
1,752sqft
Single Family Residence
Built in 1991
5,000 Square Feet Lot
$578,400 Zestimate®
$330/sqft
$135/mo HOA
What's special
- 51 days
- 541
- 30
Zillow last checked:
Listing updated:
Listed by:
Sharon Jarrett-Meyer DRE #01179277 909-748-7038,
CENTURY 21 LOIS LAUER REALTY
Source: CRMLS,MLS#: IG26183552 Originating MLS: California Regional MLS
Originating MLS: California Regional MLSFacts & features
Interior
Bedrooms & bathrooms
- Bedrooms: 4
- Bathrooms: 3
- Full bathrooms: 2
- 1/2 bathrooms: 1
- Main level bathrooms: 1
Rooms
- Room types: Bedroom, Family Room, Kitchen, Laundry, Living Room, Primary Bathroom, Primary Bedroom, Other, Dining Room
Primary bedroom
- Features: Primary Suite
Bedroom
- Features: All Bedrooms Up
Bathroom
- Features: Dual Sinks, Linen Closet, Quartz Counters, Stone Counters, Soaking Tub, Tub Shower
Family room
- Features: Separate Family Room
Kitchen
- Features: Granite Counters, Kitchen/Family Room Combo, Remodeled, Updated Kitchen
Other
- Features: Walk-In Closet(s)
Heating
- Central
Cooling
- Central Air, High Efficiency
Appliances
- Included: Built-In Range, Dishwasher, Electric Range, Disposal, Gas Range, Gas Water Heater, Microwave, Water To Refrigerator, Water Heater
- Laundry: Washer Hookup, Gas Dryer Hookup, Inside, Laundry Room
Features
- Breakfast Area, Block Walls, Ceiling Fan(s), Cathedral Ceiling(s), Separate/Formal Dining Room, Granite Counters, High Ceilings, Multiple Staircases, Quartz Counters, Recessed Lighting, Two Story Ceilings, All Bedrooms Up, Primary Suite, Walk-In Closet(s)
- Flooring: Carpet, Vinyl
- Windows: Double Pane Windows, Shutters
- Has fireplace: Yes
- Fireplace features: Family Room, Gas Starter
- Common walls with other units/homes: No Common Walls
Interior area
- Total interior livable area: 1,752 sqft
Property
Parking
- Total spaces: 3
- Parking features: Door-Multi, Direct Access, Garage Faces Front, Garage, Garage Door Opener
- Attached garage spaces: 3
Features
- Levels: Two
- Stories: 2
- Entry location: 1
- Patio & porch: Concrete, Covered
- Pool features: Community, Gunite, In Ground, Association
- Has spa: Yes
- Spa features: Association, Community
- Fencing: Vinyl,Wood
- Has view: Yes
- View description: Mountain(s)
Lot
- Size: 5,000 Square Feet
- Features: Back Yard, Front Yard, Sprinklers In Rear, Sprinklers In Front, Paved, Sprinklers Timer, Sprinklers On Side, Street Level
Details
- Parcel number: 0298401870000
- Special conditions: Standard
Construction
Type & style
- Home type: SingleFamily
- Architectural style: Contemporary
- Property subtype: Single Family Residence
Materials
- Stucco
- Foundation: Slab
- Roof: Tile
Condition
- Turnkey
- New construction: No
- Year built: 1991
Utilities & green energy
- Electric: 220 Volts in Garage
- Sewer: Sewer Tap Paid
- Water: Public
- Utilities for property: Electricity Connected, Natural Gas Connected, Sewer Connected, Water Connected
Community & HOA
Community
- Features: Curbs, Street Lights, Sidewalks, Pool
HOA
- Has HOA: Yes
- Amenities included: Playground, Pool, Spa/Hot Tub
- HOA fee: $135 monthly
- HOA name: Sandstone
- HOA phone: 951-682-5454
Location
- Region: Mentone
Financial & listing details
- Price per square foot: $330/sqft
- Tax assessed value: $364,425
- Date on market: 8/22/2026
- Cumulative days on market: 51 days
- Listing terms: Cash,Cash to New Loan,Conventional,FHA
- Exclusions: Refrigerator
- Road surface type: Paved
Estimated market value
$578,400
$549,000 - $607,000
$3,055/mo
Price history
| Date | Event | Price |
|---|---|---|
| 8/31/2026 | Price change | $579,000-1.7%$330/sqft |
Source: CRMLS #IG26183552 Report a problem | ||
| 8/23/2026 | Listed for sale | $589,000+143.4%$336/sqft |
Source:  CRMLS #IG26183552 Report a problem CRMLS #IG26183552 Report a problem | ||
| 5/28/2008 | Sold | $242,000-27%$138/sqft |
Source: Public Record Report a problem | ||
| 12/26/2007 | Sold | $331,500+30.5%$189/sqft |
Source: Public Record Report a problem | ||
| 9/25/2003 | Sold | $254,000+43.5%$145/sqft |
Source: Public Record Report a problem | ||
| 3/1/2002 | Sold | $177,000+26.9%$101/sqft |
Source: Public Record Report a problem | ||
| 8/22/2001 | Sold | $139,435$80/sqft |
Source: Public Record Report a problem | ||
Public tax history
| Year | Property taxes | Tax assessment |
|---|---|---|
| 2026 | -- | $364,425 +2% |
| 2025 | $4,516 +7% | $357,279 +2% |
| 2024 | $4,220 +0.3% | $350,273 +2% |
| 2023 | $4,209 +1.6% | $343,404 +2% |
| 2022 | $4,143 -1.6% | $336,670 +2% |
| 2021 | $4,210 +1.6% | $330,068 +1% |
| 2020 | $4,144 +2.8% | $326,684 +2% |
| 2019 | $4,030 +5.3% | $320,279 +2% |
| 2018 | $3,825 +2.3% | $313,999 +2% |
| 2017 | $3,740 | $307,843 +6% |
| 2016 | $3,740 +5.2% | $290,500 +8% |
| 2015 | $3,554 +7.4% | $269,000 +3.9% |
| 2014 | $3,311 | $259,000 +21% |
| 2013 | -- | $214,000 -6.8% |
| 2012 | -- | $229,500 |
| 2011 | -- | $229,500 |
| 2010 | -- | $229,500 -10% |
| 2009 | -- | $255,000 -22.7% |
| 2008 | -- | $330,000 +22.4% |
| 2007 | -- | $269,546 +2% |
| 2006 | -- | $264,261 +2% |
| 2005 | -- | $259,080 +2% |
| 2004 | -- | $254,000 +40.7% |
| 2003 | -- | $180,540 +2% |
| 2002 | -- | $177,000 +11.3% |
| 2001 | -- | $159,041 +2% |
| 2000 | -- | $155,923 |
Find assessor info on the county website
Monthly payment
Est. payment
Payment breakdown
Explore the cost of this home by adjusting the details. Changes won't be saved.Climate risks
Neighborhood: 92359
Nearby schools
Schools provided by the listing agent
- Elementary: Crafton
- Middle: Moore
- High: Redlands East Valley
Source: CRMLS. This data may not be complete. We recommend contacting the local school district to confirm school assignments for this home.

Similar homes

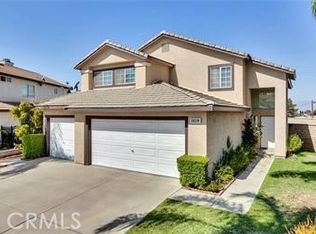
- $569,9005 bd3 ba2.1k sqft31136 Slate St, Mentone, CA 92359For Sale
 MLS ID #CV26107643, Jane Santiago, RE/MAX TIME REALTY. CRMLS
 - $570,0004 bd2 ba1.7k sqft3017 Pepper St, Highland, CA 92346For Sale
 MLS ID #IV26145851, EDGARDO ESPIRITU, GUARDIAN REALTY. CRMLS
 - $549,0003 bd2 ba1.6k sqft25358 Lawton Ave, Loma Linda, CA 92354For Sale
 MLS ID #26883439, Darin Eppich DRE # 02067515, Robust Real Estate. CLAW
 - $599,7774 bd2 ba1.3k sqft27338 Foster Ave, Highland, CA 92346For Sale
 MLS ID #IV26183645, RODRIGO CHAVEZ, EMPIRE REALTY GROUP. CRMLS
