A Penfield Gem! Welcome to 1029 Larchmont Ave in the very heart of the Penfield section of Haverford Township. This beautiful Dutch Colonial home offers great versatility in its floor plan with the option of a 4th bedroom on the 3rd floor, a phenomenal addition on the 1st floor creating a huge family room space with cathedral ceiling and powder room that leads you out to the back deck and large backyard and charming details at every turn. Pull up and fall in love with the classic curb appeal, open front porch and the street itself. Each home is special and different and no two homes are the same. The first floor has a large living room with a fireplace with 2 French doors that lead out to the front porch. The living room flows right into the dining room. The galley kitchen is well appointed and has stainless steel appliances to include a gas range and has a great flow because it connects to the dining room and family room. If desired you could open up the kitchen to the dining room for an even more open concept. The family room is incredible in size and offers a great opportunity for many uses. The privacy plantings out back offer a nice natural screen and you’ll appreciate the landscaping on the entire property. Mature flower beds hug the home at every turn. Up on the 2nd floor there are 3 bedrooms and a hall bath. The primary bedroom is large enough that you could create an en suite bathroom if desired. The 3rd floor and 4th bedroom is accessible through the 3rd bedroom and offers a great space up there! If you don’t need a 4th bedroom, use it as office space, a guest room, playroom, studio. The basement offers a ton of great storage space and a laundry area. This home is a classic! Freshly painted, new flooring on the 1st floor, newer HVAC and many more thoughtful updates make this home a great buy in one of Havertown’s most coveted neighborhoods. Enjoy this ultimate walk-to location! Penfield station, Brookline’s restaurants and shops, schools and The Grange in just minutes. A true gem you’ll love for years to come.
Pending
$650,000
1029 Larchmont Ave, Havertown, PA 19083
4beds
1,969sqft
:
Get pre-qualified$4,480/mo
Single Family Residence
Built in 1930
6,098 Square Feet Lot
$-- Zestimate®
$330/sqft
$-- HOA
What's special
Large backyardOpen front porchClassic curb appealFreshly paintedBack deckPowder room
- 8 days |
- 940 |
- 51 |
Zillow last checked:
Listing updated:
Listed by:
Erica Deuschle 610-608-2570,
Keller Williams Main Line 6105200100
Source: Bright MLS,MLS#: PADE2119806
Facts & features
Interior
Bedrooms & bathrooms
- Bedrooms: 4
- Bathrooms: 2
- Full bathrooms: 1
- 1/2 bathrooms: 1
- Main level bathrooms: 1
Basement
- Area: 0
Heating
- Hot Water, Baseboard, Natural Gas, Electric
Cooling
- Central Air, Electric
Appliances
- Included: Gas Water Heater
Features
- Basement: Unfinished
- Number of fireplaces: 1
- Fireplace features: Wood Burning
Interior area
- Total structure area: 1,969
- Total interior livable area: 1,969 sqft
- Finished area above ground: 1,969
- Finished area below ground: 0
Property
Parking
- Parking features: Driveway
- Has uncovered spaces: Yes
Accessibility
- Accessibility features: None
Features
- Levels: Two and One Half
- Stories: 2.5
- Patio & porch: Deck, Porch
- Exterior features: Play Area, Sidewalks
- Pool features: None
Lot
- Size: 6,098 Square Feet
- Features: Front Yard, Rear Yard
Details
- Additional structures: Above Grade, Below Grade
- Parcel number: 22080061300
- Zoning: RESIDENTIAL
- Special conditions: Standard
Construction
Type & style
- Home type: SingleFamily
- Architectural style: Dutch,Colonial
- Property subtype: Single Family Residence
Materials
- Stucco
- Foundation: Stone
Condition
- New construction: No
- Year built: 1930
Utilities & green energy
- Sewer: Public Sewer
- Water: Public
Community & HOA
Community
- Subdivision: Penfield
HOA
- Has HOA: No
Location
- Region: Havertown
- Municipality: HAVERFORD TWP
Financial & listing details
- Price per square foot: $330/sqft
- Tax assessed value: $304,650
- Annual tax amount: $8,820
- Date on market: 7/16/2026
- Listing agreement: Exclusive Right To Sell
- Ownership: Fee Simple
Estimated market value
Not available
Estimated sales range
Not available
Not available
Price history
| Date | Event | Price |
|---|---|---|
| 7/18/2026 | Pending sale | $650,000$330/sqft |
Source:  Bright MLS #PADE2119806 Report a problem Bright MLS #PADE2119806 Report a problem | ||
| 7/16/2026 | Listed for sale | $650,000+16.3%$330/sqft |
Source: Bright MLS #PADE2119806 Report a problem | ||
| 7/3/2023 | Listing removed | $559,000$284/sqft |
Source: Bright MLS #PADE2048062 Report a problem | ||
| 6/7/2023 | Listed for sale | $559,000$284/sqft |
Source: Bright MLS #PADE2048062 Report a problem | ||
| 6/6/2023 | Listing removed | $559,000$284/sqft |
Source: Bright MLS #PADE2047516 Report a problem | ||
| 6/6/2023 | Price change | $559,000-6.7%$284/sqft |
Source: Bright MLS #PADE2047516 Report a problem | ||
| 6/1/2023 | Listed for sale | $599,000+53.6%$304/sqft |
Source: Bright MLS #PADE2047516 Report a problem | ||
| 1/22/2012 | Listing removed | $389,900+20%$198/sqft |
Source: REMAX PREFERREDNewtown Square #5846199 Report a problem | ||
| 7/26/2011 | Sold | $325,000-16.6%$165/sqft |
Source: Public Record Report a problem | ||
| 6/18/2011 | Price change | $389,900+14.7%$198/sqft |
Source: REMAX PREFERREDNewtown Square #5846199 Report a problem | ||
| 5/18/2011 | Price change | $339,900-2.8%$173/sqft |
Source: RE/MAX Preferred Realtors #5846199 Report a problem | ||
| 5/14/2011 | Price change | $349,8000%$178/sqft |
Source: RE/MAX Preferred Realtors #5846199 Report a problem | ||
| 4/29/2011 | Price change | $349,900-2.5%$178/sqft |
Source: RE/MAX Preferred Realtors #5846199 Report a problem | ||
| 4/26/2011 | Price change | $359,000-0.3%$182/sqft |
Source: RE/MAX Preferred Realtors #5846199 Report a problem | ||
| 4/10/2011 | Price change | $359,900-4%$183/sqft |
Source: RE/MAX Preferred Realtors #5846199 Report a problem | ||
| 3/23/2011 | Price change | $374,900-3.6%$190/sqft |
Source: RE/MAX Preferred Realtors #5846199 Report a problem | ||
| 3/15/2011 | Price change | $389,000-0.2%$198/sqft |
Source: RE/MAX Preferred Realtors #5846199 Report a problem | ||
| 3/3/2011 | Listed for sale | $389,900+8.3%$198/sqft |
Source: RE/MAX Preferred Realtors #5846199 Report a problem | ||
| 6/16/2006 | Sold | $360,000+33.8%$183/sqft |
Source: Public Record Report a problem | ||
| 5/2/2002 | Sold | $269,000$137/sqft |
Source: Public Record Report a problem | ||
Public tax history
| Year | Property taxes | Tax assessment |
|---|---|---|
| 2025 | $8,321 +6.2% | $304,650 |
| 2024 | $7,833 +2.9% | $304,650 |
| 2023 | $7,611 +2.4% | $304,650 |
| 2022 | $7,433 | $304,650 |
| 2021 | $7,433 +827.2% | $304,650 +107.5% |
| 2020 | $802 -88% | $146,790 |
| 2019 | $6,697 +1.7% | $146,790 |
| 2018 | $6,582 +717.1% | $146,790 |
| 2017 | $806 -2% | $146,790 |
| 2016 | $822 +2% | $146,790 |
| 2015 | $806 | $146,790 |
| 2014 | $806 +2.8% | $146,790 |
| 2013 | $784 +2.8% | $146,790 |
| 2012 | $762 +0.3% | $146,790 |
| 2011 | $760 +2% | $146,790 |
| 2010 | $745 +7.5% | $146,790 |
| 2009 | $693 | $146,790 |
| 2008 | $693 +8.3% | $146,790 |
| 2007 | $640 | $146,790 |
| 2006 | $640 -2% | $146,790 |
| 2005 | $653 | $146,790 |
| 2004 | $653 +8.5% | $146,790 |
| 2003 | $602 +7.9% | $146,790 |
| 2002 | $558 | $146,790 |
| 2000 | $558 | $146,790 |
Find assessor info on the county website
Monthly payment
Est. payment
Payment breakdown
Explore the cost of this home by adjusting the details. Changes won't be saved.Climate risks
Neighborhood: 19083
Nearby schools
GreatSchools rating
- 9/10Chatham Park El SchoolGrades: K-5Distance: 0.7 mi
- 10/10Haverford Middle SchoolGrades: 6-8Distance: 0.9 mi
- 10/10Haverford Senior High SchoolGrades: 9-12Distance: 0.6 mi
Schools provided by the listing agent
- District: Haverford Township
Source: Bright MLS. This data may not be complete. We recommend contacting the local school district to confirm school assignments for this home.
- $499,9003 bd1 ba1.6k sqft1025 Larchmont Ave, Havertown, PA 19083Off Market
- $666,7003 bd2 ba2k sqft1031 Larchmont Ave, Havertown, PA 19083Off Market
- $715,0003 bd3 ba2.3k sqft1021 Larchmont Ave, Havertown, PA 19083Off Market
- $462,3003 bd1 ba1.5k sqft604 Florence Ave, Havertown, PA 19083Off Market
- $708,4003 bd2 ba1.8k sqft603 Hirst Ave, Havertown, PA 19083Off Market
- $608,6003 bd3 ba1.7k sqft608 Florence Ave, Havertown, PA 19083Off Market
- $478,6002 bd1 ba1.4k sqft1101 Larchmont Ave, Havertown, PA 19083Off Market
- $612,0004 bd1 ba2.1k sqft1034 Larchmont Ave, Havertown, PA 19083Off Market
A local agent can set up tours, give advice and negotiate with sellers.
A local lender can help you make sure your offer is ready when you are.
Similar homes
- $650,0004 bd2 ba2.3k sqft2009 Laurel Rd, Havertown, PA 19083For Sale
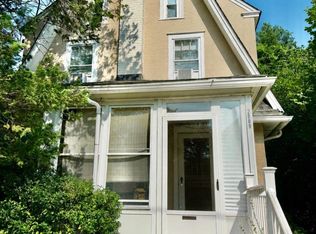
 MLS ID #PADE2120300, Michelle Leonard, Keller Williams Realty Devon-Wayne. Bright MLS
 - $675,0005 bd3 ba2.3k sqft2115 Winton Ave, Havertown, PA 19083For Sale
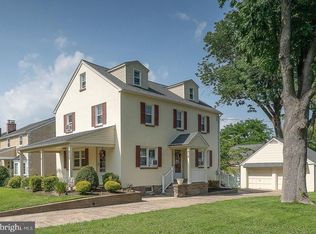 MLS ID #PADE2120188, Tom Weeks, BHHS Fox & Roach-Haverford. Bright MLS
 - $600,0004 bd2 ba2.2k sqft620 Beechwood Dr, Havertown, PA 19083For Sale
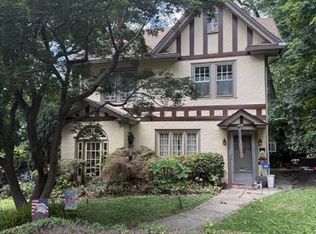 MLS ID #PADE2119424, Tanya Roney, Wychock Real Estate, LLC. Bright MLS
 - $650,0003 bd2 ba1.8k sqft2621 Ashwood Dr, Havertown, PA 19083For Sale
 MLS ID #PADE2120282, Nicole Erickson, Keller Williams Main Line. Bright MLS
 - $640,0004 bd3 ba1.8k sqft300 Walnut Pl, Havertown, PA 19083For SaleMLS ID #PADE2114526, Dan Zecher, Keller Williams Elite. Bright MLS
- $475,0004 bd3 ba1.4k sqft415 Sagamore Rd, Havertown, PA 19083For SaleMLS ID #PADE2120066, Liliana Satell, Redfin Corporation. Bright MLS
- $650,0006 bd3 ba2.8k sqft108 E Township Line Rd, Havertown, PA 19083For SaleMLS ID #PADE2118414, Carla Abreu, Coldwell Banker Realty. Bright MLS
- $650,0004 bd2 ba1.7k sqft2434 Merwood Ln, Havertown, PA 19083For SaleMLS ID #PADE2118286, John McAleer, Keller Williams Main Line. Bright MLS
- $695,0003 bd3 ba2.2k sqft2600 Wendy Rd, Havertown, PA 19083For SaleMLS ID #PADE2119182, Larry Besa, BHHS Fox&Roach-Newtown Square. Bright MLS
- $599,5005 bd4 ba2.5k sqft(Undisclosed Address), Havertown, PA 19083For SaleMLS ID #PADE2113228, Jim Ryal, Keller Williams Realty Devon-Wayne. Bright MLS
- $615,0004 bd3 ba2.1k sqft119 Heatherwood Rd, Havertown, PA 19083For SaleMLS ID #PADE2117834, Barbara Baker, BHHS Fox&Roach-Newtown Square. Bright MLS
- $650,0003 bd2 ba2.1k sqft144 Rock Glen Rd, Wynnewood, PA 19096For SaleMLS ID #PAMC2187824, Wendy Sharkey, Compass RE. Bright MLS
- $699,0003 bd3 ba2.3k sqft1010 Crest Rd, Wynnewood, PA 19096For SaleMLS ID #PADE2119414, Lorraine Troiano, BHHS Fox & Roach-Haverford. Bright MLS
- $699,0003 bd2 ba2k sqft2404 Poplar Rd, Havertown, PA 19083For SaleMLS ID #PADE2117850, Evan Frisina, Compass RE. Bright MLS
- $695,0006 bd2 ba2.5k sqft505 Darby Rd, Havertown, PA 19083For SaleMLS ID #PADE2119306, Natalie Curry, Compass RE. Bright MLS
- $675,0003 bd2 ba1.4k sqft1522 James Rd, Wynnewood, PA 19096For SaleMLS ID #PAMC2178872, Brett Furman, Real Broker, LLC. Bright MLS
- $659,0005 bd3 ba2.7k sqft1435 Windsor Park Ln, Havertown, PA 19083For SaleMLS ID #PADE2118846, Alexandra Stanziani, Keller Williams Main Line. Bright MLS
- $612,5004 bd3 ba2.3k sqft333 Golf Hills Rd, Havertown, PA 19083For SaleMLS ID #PADE2112978, Dan Zecher, Keller Williams Elite. Bright MLS
- $799,0004 bd4 ba2.4k sqft606 Valley Rd, Havertown, PA 19083For SaleMLS ID #PADE2118284, Ms. Sophia Wang, Fukon Realty. Bright MLS
- $--4 bd2 ba1.8k sqft117 Signal Rd, Drexel Hill, PA 19026AuctionAuction.com 2
