Nestled into one of the most desirable areas of Louisville, 1029 Mulberry brings the "wow" factor for its lucky new owners! The covered, Southwest-facing front porch overlooks this residential street, providing a welcome entry to a historic home turned modern in the most architecturally respectful way. Just inside, the original living room pays homage to century-old personality, with the original floors and show-stopping mantle remaining. Used as a formal sitting room, front office, or cozy living space, the feel here is the same; comfortable, beautiful, and quintessentially Louisville. Down the hall, the rear of the house has undergone a massive renovation, opening this space into a jaw-dropping surprise of living area. The family room is accessible via a side door with covered porch, and has space for large, lounging furniture. Just off of this space, the dining and kitchen areas are enormous and functional, with built-in bar or coffee bar, large center island, floor-to-ceiling white cabinetry, gas range, and leathered granite counters. A large picture window here overlooks the rear yard, where raised beds are perfect for the home hobby gardener. The morning light that trickles in past mature trees makes this a space where everyone would be happy to start- or end!- their day. A bedroom on this level is tucked off of the hallway, allowing for privacy and comfort whether for a guest space or home office. The laundry room is accessible here, as well, with thoughtfully designed storage and stackable appliances. A full bath on this level has just undergone a renovation with statement vertical tile, deep tub, and storage vanity. Upstairs, the Primary Suite is surprisingly large for the area, with vaulted ceiling, an ensuite bath with dual sinks and step-in shower, as well as a large walk-in closet. The dreamiest part of this space, though? A private, second-floor balcony off of the rear, overlooking Schnitzelburg's mature tree canopy. The privacy screening on either side make this the ideal spot for morning coffees. With statement lighting throughout, a design that's hard to beat, a floorplan that's both functional and extraordinary for the area, and newer mechanicals and evident pride of ownership, this is one you need to see. Coupled with a location close to the shops and restaurants along Goss Avenue and Eastern Parkway, close to the eateries at the Goss/Shelby intersection, and with easy access to area universities and commerce, the location is hard to beat. This is truly a home that embodies the charm of all the Germantown area has to offer.
Pending
$375,000
1029 Mulberry St, Louisville, KY 40217
2beds
1,752sqft
:
Get pre-qualified$2,483/mo
Single Family Residence
Built in 1900
4,356 Square Feet Lot
$-- Zestimate®
$214/sqft
$-- HOA
What's special
- 22 days |
- 481 |
- 68 |
Zillow last checked:
Listing updated:
Listed by:
Joyce Duncan Mills,
Semonin Realtors,
Jennifer Carroll 502-420-5000
Source: Metro Search Inc. LLC DBA Apex MLS,MLS#: 1722906
Facts & features
Interior
Bedrooms & bathrooms
- Bedrooms: 2
- Bathrooms: 2
- Full bathrooms: 2
Primary bedroom
- Description: With Private Deck
- Level: Second
Bedroom
- Description: Perfectly Comfortable
- Level: First
Primary bathroom
- Description: Dual Sinks, Large Shower
- Level: Second
Full bathroom
- Description: New Tub and Tile
- Level: First
Dining area
- Description: Open to Kitchen
- Level: First
Family room
- Description: Open and Livable
- Level: First
Kitchen
- Description: Incredible Renovation
- Level: First
Laundry
- Description: Convenient and Cute
- Level: First
Living room
- Description: Original Fireplace Mantle
- Level: First
Heating
- Natural Gas, Heat Pump
Cooling
- Central Air
Features
- Basement: Unfinished
- Number of fireplaces: 1
Interior area
- Total structure area: 1,752
- Total interior livable area: 1,752 sqft
- Finished area above ground: 1,752
- Finished area below ground: 0
Property
Parking
- Parking features: Off Street
- Has uncovered spaces: Yes
Features
- Stories: 2
- Patio & porch: Deck, Porch
- Fencing: Privacy,Full
Lot
- Size: 4,356 Square Feet
- Dimensions: 25 x 168
Details
- Parcel number: 09026C00830000
Construction
Type & style
- Home type: SingleFamily
- Architectural style: Camelback
- Property subtype: Single Family Residence
Materials
- Vinyl Siding
- Roof: Shingle
Condition
- Year built: 1900
Utilities & green energy
- Sewer: Public Sewer
- Water: Public
- Utilities for property: Electricity Connected, Natural Gas Connected
Community & HOA
Community
- Subdivision: None
HOA
- Has HOA: No
Location
- Region: Louisville
Financial & listing details
- Price per square foot: $214/sqft
- Tax assessed value: $294,840
- Annual tax amount: $3,786
- Date on market: 7/16/2026
- Electric utility on property: Yes
Estimated market value
Not available
Estimated sales range
Not available
Not available
Price history
| Date | Event | Price |
|---|---|---|
| 7/17/2026 | Pending sale | $375,000$214/sqft |
Source:  Metro Search Inc. LLC DBA Apex MLS #1722906 Report a problem Metro Search Inc. LLC DBA Apex MLS #1722906 Report a problem | ||
| 7/16/2026 | Listed for sale | $375,000+70.5%$214/sqft |
Source: Metro Search Inc. LLC DBA Apex MLS #1722906 Report a problem | ||
| 4/3/2019 | Sold | $220,000$126/sqft |
Source: Public Record Report a problem | ||
Public tax history
| Year | Property taxes | Tax assessment |
|---|---|---|
| 2024 | $3,786 +28.2% | $294,840 +34% |
| 2023 | $2,952 -1.3% | $220,000 |
| 2022 | $2,992 -6.2% | $220,000 |
| 2021 | $3,189 +5.5% | $220,000 |
| 2020 | $3,023 | $220,000 +63.3% |
| 2019 | $3,023 +130.5% | $134,750 +36.1% |
| 2018 | $1,312 | $99,040 |
| 2017 | $1,312 +80.4% | $99,040 +36.2% |
| 2013 | $727 | $72,710 |
| 2011 | $727 | $72,710 |
| 2010 | $727 | $72,710 |
| 2009 | $727 | $72,710 +5.8% |
| 2007 | -- | $68,750 |
| 2006 | -- | $68,750 |
| 2005 | -- | $68,750 |
| 2004 | -- | $68,750 |
Find assessor info on the county website
Monthly payment
Est. payment
Payment breakdown
Explore the cost of this home by adjusting the details. Changes won't be saved.Climate risks
Neighborhood: Schnitzelburg
Nearby schools
GreatSchools rating
- 2/10Shelby Traditional AcademyGrades: K-5Distance: 0.5 mi
- 5/10Meyzeek Middle SchoolGrades: 6-8Distance: 1.2 mi
- 1/10Seneca High SchoolGrades: 9-12Distance: 4.6 mi
- $208,1002 bd1 ba840 sqft1031 Mulberry St, Louisville, KY 40217Off Market
- $183,5001 bd1 ba1k sqft1027 Mulberry St, Louisville, KY 40217Off Market
- $317,0003 bd2 ba1.5k sqft1033 Mulberry St, Louisville, KY 40217Sold
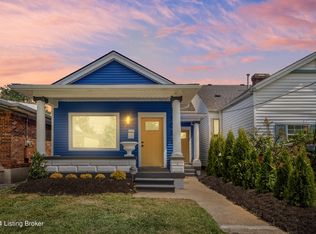
- $236,8002 bd1 ba1k sqft1025 Mulberry St, Louisville, KY 40217Off Market
- $253,8003 bd1 ba1.1k sqft1023 Mulberry St, Louisville, KY 40217Off Market
- $196,5001 bd1 ba992 sqft1035 Mulberry St, Louisville, KY 40217Off Market
- $263,0002 bd2 ba1k sqft1037 Mulberry St, Louisville, KY 40217Off Market
- $302,0003 bd2 ba1.5k sqft1021 Mulberry St, Louisville, KY 40217Sold
A local agent can set up tours, give advice and negotiate with sellers.
Similar homes
- $355,0003 bd2 ba1.6k sqft1019 Lydia St, Louisville, KY 40217For Sale
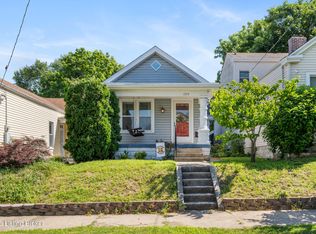
 MLS ID #1724313, Machaela Walpole, Semonin Realtors. Metro Search Inc. LLC DBA Apex MLS
 - $349,9002 bd2 ba1.5k sqft1210 Rogers St, Louisville, KY 40204For Sale
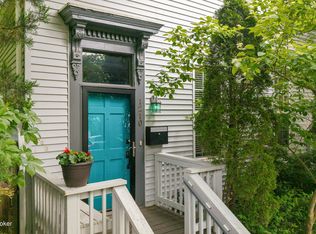 MLS ID #1722817, Joyce Duncan Mills, Semonin Realtors. Metro Search Inc. LLC DBA Apex MLS
 - $395,0003 bd2 ba1.5k sqft2230 Wadsworth Ave, Louisville, KY 40205For Sale
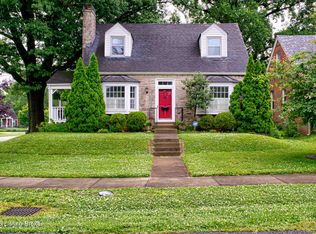 MLS ID #1724990, Barbara E Jones, United Real Estate Louisville. Metro Search Inc. LLC DBA Apex MLS
 - $325,0003 bd3 ba1.4k sqft1044 E Kentucky St, Louisville, KY 40204For Sale
 MLS ID #1724430, Brad Long, 85W Real Estate. Metro Search Inc. LLC DBA Apex MLS
 - $359,9003 bd2 ba1.9k sqft172 N Bellaire Ave, Louisville, KY 40206For SaleMLS ID #1724142, Michael Weisberg, BERKSHIRE HATHAWAY HomeServices, Parks & Weisberg Realtors. Metro Search Inc. LLC DBA Apex MLS
- $279,0002 bd2 ba1.1k sqft1034 S Shelby St, Louisville, KY 40203For SaleMLS ID #1725013, Christy Webster, United Real Estate Louisville. Metro Search Inc. LLC DBA Apex MLS
- $290,0002 bd2 ba1.4k sqft719 Lampton St, Louisville, KY 40203For SaleMLS ID #1724515, Jeremy Allen, Weichert Realtors-ABG. Metro Search Inc. LLC DBA Apex MLS
- $245,0003 bd2 ba1.1k sqft2619 Merhoff St, Louisville, KY 40217For SaleMLS ID #1724916, Shelby N McFarland, White Picket Real Estate. Metro Search Inc. LLC DBA Apex MLS
- $368,0003 bd2 ba1.5k sqft218 Fairlawn Rd, Saint Matthews, KY 40207For SaleMLS ID #1724115, Gabe S Ramirez, United Real Estate Louisville. Metro Search Inc. LLC DBA Apex MLS
- $325,0003 bd2 ba2.1k sqft1154 S Brook St, Louisville, KY 40203For SaleMLS ID #1724340, Michael Mawood, RE/MAX Results. Metro Search Inc. LLC DBA Apex MLS
- $415,0003 bd3 ba2.1k sqft634 Rubel Ave, Louisville, KY 40204For SaleMLS ID #1724363, Michael Mawood, RE/MAX Results. Metro Search Inc. LLC DBA Apex MLS
- $299,0003 bd2 ba1.6k sqft641 E Saint Catherine St, Louisville, KY 40203For SaleMLS ID #1723151, Darla Baldridge, The Breland Group. Metro Search Inc. LLC DBA Apex MLS
- $325,0004 bd2 ba1.9k sqft921 Mary St, Louisville, KY 40204For SaleMLS ID #1718250, Rishu Sharma, Homepage Realty. Metro Search Inc. LLC DBA Apex MLS
- $459,9504 bd2 ba2.1k sqft1332 Winter Ave, Louisville, KY 40204For SaleMLS ID #1724194, Trish Segrest, Segrest Flaherty Realtors LLC. Metro Search Inc. LLC DBA Apex MLS
- $225,0002 bd2 ba1.1k sqft1707 S Preston St, Louisville, KY 40217For SaleMLS ID #1720951, Ethan J Adams, EXP Realty LLC. Metro Search Inc. LLC DBA Apex MLS
- $365,0002 bd3 ba2k sqft3123 Sunny Ln, Louisville, KY 40205For SaleMLS ID #1721022, Shaun S Wallace, 1 Percent Lists Purple Door. Metro Search Inc. LLC DBA Apex MLS
- $239,0002 bd1 ba1.2k sqft1626 S Preston St, Louisville, KY 40217For SaleMLS ID #1722602, The Ormerod Team, Lenihan Sotheby's Int'l Realty. Metro Search Inc. LLC DBA Apex MLS
- $355,0003 bd2 ba2.1k sqft4625 Southcrest Dr, Louisville, KY 40215For SaleMLS ID #1716750, Jay Pitts, RE/MAX Premier Properties. Metro Search Inc. LLC DBA Apex MLS
- $344,0002 bd2 ba1.6k sqft2020 Emerson Ave, Louisville, KY 40205For SaleMLS ID #1722560, Chandler Dale, GreenTree Real Estate Services. Metro Search Inc. LLC DBA Apex MLS
- $289,9003 bd2 ba1.6k sqft152 N Ewing Ave, Louisville, KY 40206For SaleMLS ID #1725024, Christy Webster, United Real Estate Louisville. Metro Search Inc. LLC DBA Apex MLS
