Hidden among the trees and tucked away from the road, this private Lake Hartwell retreat sits on
nearly one wooded acre and offers the perfect weekend getaway or full-time residence. This
3-bedroom, 2-bath home features a circular driveway, full unfinished basement, and a large rear
deck with screened-in area—perfect for relaxing and enjoying nature.
Enjoy a slight seasonal lake view and a short, easy walk to the water. While there is no dock, the
property includes a canoe, and a public boat ramp is located just down the street.
Only 3 miles from I-85 and located in the desirable Pendleton school district, this property offers the
best of both worlds—peaceful lake living with quick access to Clemson, Anderson, and Greenville.
For sale
Price cut: $40K (7/25)
$300,000
1029 White Pine Ln, Townville, SC 29689
3beds
--sqft
:
Get pre-qualified$1,828/mo
Single Family Residence
Built in ----
-- sqft lot
$290,200 Zestimate®
$--/sqft
$-- HOA
What's special
Nearly one wooded acreHidden among the treesSlight seasonal lake viewCircular driveway
- 54 days |
- 1,222 |
- 37 |
Zillow last checked:
Listing updated:
Listed by:
Jackie Donahue 404-293-4771,
Axcent Realty
Source: WUMLS,MLS#: 20302539 Originating MLS: Western Upstate Association of Realtors
Originating MLS: Western Upstate Association of RealtorsFacts & features
Interior
Bedrooms & bathrooms
- Bedrooms: 3
- Bathrooms: 2
- Full bathrooms: 2
- Main level bathrooms: 2
- Main level bedrooms: 3
Primary bedroom
- Level: Main
- Dimensions: 14' x 15 '
Bedroom 2
- Level: Main
- Dimensions: 10' x12'
Bedroom 2
- Level: Main
- Dimensions: 11' x 11'
Kitchen
- Features: Eat-in Kitchen
- Level: Main
- Dimensions: 12' x 17'
Laundry
- Level: Main
- Dimensions: 7' x 7'
Living room
- Level: Main
- Dimensions: 15' x 17'
Other
- Level: Lower
- Dimensions: 42' x 87' Basement
Other
- Features: Other
- Level: Main
- Dimensions: 12' x 16' back deck
Screened porch
- Level: Main
- Dimensions: 12' x 17'
Heating
- Central, Electric
Cooling
- Central Air, Forced Air
Appliances
- Included: Dryer, Electric Water Heater
Features
- Ceiling Fan(s), Bath in Primary Bedroom, Main Level Primary, Tub Shower, Window Treatments
- Windows: Blinds, Storm Window(s)
- Basement: Unfinished
Interior area
- Living area range: 1250-1499 Square Feet
Property
Parking
- Parking features: None, Circular Driveway, Driveway, Other
Features
- Levels: Two
- Stories: 2
- Patio & porch: Deck, Porch, Screened
- Exterior features: Deck, Storm Windows/Doors
- On waterfront: Yes
- Waterfront features: Water Access, Waterfront
- Body of water: Hartwell
Lot
- Features: Gentle Sloping, Not In Subdivision, Outside City Limits, Sloped, Trees, Waterfront
Details
- Parcel number: 0140802007
Construction
Type & style
- Home type: SingleFamily
- Architectural style: Bungalow
- Property subtype: Single Family Residence
Materials
- Wood Siding
- Foundation: Basement
- Roof: Metal
Utilities & green energy
- Sewer: Public Sewer
- Water: Public
- Utilities for property: Cable Available, Electricity Available, Sewer Available, Water Available
Community & HOA
HOA
- Has HOA: No
Location
- Region: Townville
Financial & listing details
- Tax assessed value: $175,540
- Annual tax amount: $1,761
- Date on market: 6/13/2026
- Cumulative days on market: 55 days
- Listing agreement: Exclusive Right To Sell
- Listing terms: USDA Loan
Estimated market value
$290,200
$276,000 - $305,000
$1,517/mo
Price history
| Date | Event | Price |
|---|---|---|
| 7/25/2026 | Price change | $300,000-11.8% |
Source:  WUMLS #20302539 Report a problem WUMLS #20302539 Report a problem | ||
| 6/13/2026 | Listed for sale | $340,000 |
Source: WUMLS #20302539 Report a problem | ||
Public tax history
| Year | Property taxes | Tax assessment |
|---|---|---|
| 2024 | $1,761 +2.6% | $7,020 |
| 2023 | $1,717 +2.4% | $7,020 |
| 2022 | $1,678 +10.4% | $7,020 -9.8% |
| 2021 | $1,520 | $7,780 |
| 2020 | -- | $7,780 |
| 2019 | -- | $7,780 |
| 2018 | -- | $7,780 |
| 2017 | $371 | $7,780 -0.4% |
| 2016 | -- | $7,810 |
| 2015 | -- | $7,810 |
| 2014 | -- | $7,810 |
| 2013 | -- | $7,810 -21.8% |
| 2012 | -- | $9,990 |
| 2011 | -- | $9,990 -21.2% |
| 2010 | -- | $12,680 |
| 2009 | -- | $12,680 |
| 2008 | -- | $12,680 |
| 2007 | -- | $12,680 +296.3% |
| 2006 | -- | $3,200 |
| 2005 | -- | $3,200 |
| 2004 | -- | $3,200 -7.8% |
| 2003 | -- | $3,470 +19.7% |
| 2002 | -- | $2,900 |
| 2001 | -- | $2,900 |
| 2000 | -- | $2,900 |
Find assessor info on the county website
Monthly payment
Est. payment
Payment breakdown
Explore the cost of this home by adjusting the details. Changes won't be saved.Climate risks
Neighborhood: 29689
Nearby schools
GreatSchools rating
- 9/10Townville Elementary SchoolGrades: PK-6Distance: 1.8 mi
- 9/10Riverside Middle SchoolGrades: 7-8Distance: 7.1 mi
- 6/10Pendleton High SchoolGrades: 9-12Distance: 5.9 mi
Schools provided by the listing agent
- Elementary: Townville Elem
- Middle: Riverside Middl
- High: Pendleton High
Source: WUMLS. This data may not be complete. We recommend contacting the local school district to confirm school assignments for this home.
- $285,1003 bd2 ba1.7k sqft1035 White Pine Ln, Townville, SC 29689Off Market

- $75,0002.6 acresLots 46 47 And 48 White Pine Ln, Townville, SC 29689Sold

- $263,6003 bd-- ba1.2k sqft1013 White Pine Ln, Townville, SC 29689Off Market

- $59,920-- bd-- ba-- sqft1013 White Pine Ln, Townville, SC 29689Off Market
- $146,0003 bd3 ba1.3k sqft1028 White Pine Ln, Townville, SC 29689Off Market
- $14,300-- bd-- ba-- sqft1028 White Pine Ln, Townville, SC 29689Off Market
- $462,5003 bd3 ba1.8k sqft1009 White Pine Ln, Townville, SC 29689Off Market
- $205,3003 bd-- ba1.7k sqft1008 White Pine Ln, Townville, SC 29689Off Market
A local agent can set up tours, give advice and negotiate with sellers.
Similar homes
- $264,9003 bd2 ba1.3k sqft337 Cherry Dr, Anderson, SC 29625For Sale
 MLS ID #20304643, Tim Toates, BHHS C Dan Joyner - Office A. WUMLS
 - $279,9003 bd2 ba-- sqft403 Blackberry Ln, Anderson, SC 29625For Sale
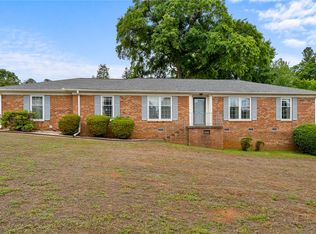 MLS ID #20304387, Mekel Waldrop, BHHS C Dan Joyner - Anderson. WUMLS
 - $194,0003 bd2 ba1.6k sqft7401 Highway 24, Townville, SC 29689For Sale
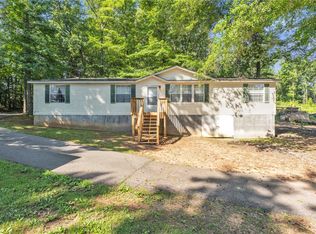 MLS ID #20302190, Alexandria Dougherty, Bluefield Realty Group. WUMLS
 - $275,0004 bd2 ba2.2k sqft1103 Greenacres, Anderson, SC 29621For Sale
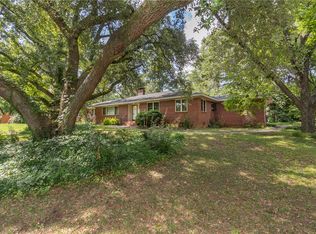 MLS ID #20304139, Chappelear and Associates, Western Upstate Keller William. WUMLS
 - $268,9003 bd2 ba1.5k sqft223 Lakewood Ln, Anderson, SC 29625For SaleMLS ID #20304292, Suzette Christopher, RE/MAX Executive. WUMLS
- $249,0003 bd2 ba1.3k sqft303 Evergreen Forest Dr, Seneca, SC 29678For SaleMLS ID #20304229, Cliff Stoltzfus, Clardy Real Estate - Lake Keowee. WUMLS
- $315,0003 bd2 ba1.9k sqft101 Nottingham Way, Anderson, SC 29621For SaleMLS ID #20302613, Marie Graziano, Open House Realty, LLC. WUMLS
- $294,9004 bd2 ba1.5k sqft2011 Ridgeview Ln, Seneca, SC 29678For SaleMLS ID #20301584, Sharon Bedard, Fathom Realty SC LLC (Greenville). WUMLS
- $329,5004 bd4 ba2.5k sqft2000 Ridgeview Ln, Seneca, SC 29678For SaleMLS ID #20303478, Regina Bolt, Clardy Real Estate. WUMLS
- $279,9434 bd3 ba2.1k sqft2001 Ridgeview Ln, Seneca, SC 29678For SaleMLS ID #20303595, Andrew Campbell, Real Local/Real Broker, LLC. WUMLS
- $235,0003 bd2 ba1.1k sqft5618 187th Hwy, Anderson, SC 29625For SaleMLS ID #20303777, Caroline Sullivan, RE/MAX Executive. WUMLS
- $319,0003 bd2 ba2k sqft215 Timber Ln, Anderson, SC 29621For SaleMLS ID #20302291, Rita Garner, Western Upstate Keller William. WUMLS
- $249,9003 bd2 ba1.9k sqft131 B D Johnston Rd, Central, SC 29630For SaleMLS ID #20304664, The Clever People, eXp Realty - Clever People. WUMLS
- $264,9003 bd2 ba-- sqft518 E Fairplay Blvd, Fair Play, SC 29643For SaleMLS ID #20300561, Cliff Powell, Powell Real Estate. WUMLS
- $309,5003 bd2 ba1.7k sqft604 Dusty Trail Dr, Seneca, SC 29678For SaleMLS ID #20300176, Quigley Team, Parker Quigley Properties LLC. WUMLS
- $265,0003 bd3 ba1.5k sqft315 Westminster Dr, Pendleton, SC 29670For SaleMLS ID #20304267, Leon Scott, Bob Hill Realty. WUMLS
- $292,5003 bd2 ba1.7k sqft230 Dickard Rd, Seneca, SC 29672For SaleMLS ID #20303213, Samuel Dienner, Coldwell Banker Caine - Anderson. WUMLS
- $340,0003 bd3 ba-- sqft514 & 518 E Fairplay Blvd, Fair Play, SC 29643For SaleMLS ID #20300941, Cliff Powell, Powell Real Estate. WUMLS
- $224,9993 bd2 ba-- sqft164 Peachtree Ln, Seneca, SC 29678For SaleMLS ID #20304308, Andrea Arencibia-Moore, JW Martin Real Estate. WUMLS
- $299,9003 bd2 ba1.6k sqft414 S Cove Rd, Seneca, SC 29672For SaleMLS ID #20304187, Cammy Greer, Howard Hanna Allen Tate - Lake Keowee Seneca. WUMLS
