NO HOA! LAKE HARTWELL INTERIOR HOME WITH PUBLIC BOAT RAMP LESS THAN A MILE AWAY.
Beautifully cared for, immaculately maintained, and full of warmth and character, this cozy traditional all-brick ranch offers comfortable single-level living in a well-established and highly desired lakefront neighborhood.
Step through the front door into a classic formal living room filled with timeless charm. Just beyond, the spacious den creates a warm and inviting gathering space featuring a brick wood-burning fireplace, built-in bookshelves, sliding door to patio and an easy flow into the kitchen and breakfast area — perfect for everyday living and entertaining. The bright kitchen is finished with popular white cabinetry and abundant storage space.
Two spacious secondary bedrooms share a large hall bath with tub/shower combination, while the owner’s suite offers private bath access complete with its original retro-style tiled shower, adding a touch of nostalgic charm and character.
Additional features include a 2-car attached carport, walk-in crawl space with extra storage, and a roof replaced in 2025 for added peace of mind.
Situated on approximately .78+/- acres, the property features a large fenced backyard shaded by mature trees with plenty of room to relax, garden, or play. Conveniently located less than one mile from the Honea Path public boat ramp, with nearby storage facilities available for boats and recreational equipment if needed. Enjoy being just minutes from shopping, dining and lake Hartwell, 20 minutes from Clemson University, and approximately 10 minutes to exit 19 for easy access to I-85.
Come experience this lovingly cared-for home for yourself — inside and out.
Pending
$279,900
403 Blackberry Ln, Anderson, SC 29625
3beds
--sqft
Single Family Residence
Built in 1976
0.78 Acres Lot
$272,300 Zestimate®
$--/sqft
$-- HOA
What's special
Brick wood-burning fireplaceImmaculately maintainedBeautifully cared forCozy traditional all-brick ranchSliding door to patioComfortable single-level livingTwo spacious secondary bedrooms
- 71 days
- 188
- 20
Zillow last checked:
Listing updated:
Listed by:
Mekel Waldrop 864-221-8169,
BHHS C Dan Joyner - Anderson
Source: WUMLS,MLS#: 20304387 Originating MLS: Western Upstate Association of Realtors
Originating MLS: Western Upstate Association of RealtorsFacts & features
Interior
Bedrooms & bathrooms
- Bedrooms: 3
- Bathrooms: 2
- Full bathrooms: 2
- Main level bathrooms: 2
- Main level bedrooms: 3
Rooms
- Room types: Laundry
Primary bedroom
- Dimensions: 16 x 12
Bedroom 2
- Dimensions: 12 x 11'11
Bedroom 3
- Dimensions: 16 x 11'11
Primary bathroom
- Dimensions: 8'5 x 5'9
Bathroom
- Dimensions: 12 x 4'11
Breakfast room nook
- Dimensions: 12 x 7'10
Den
- Dimensions: 17'8 x 15'2
Kitchen
- Dimensions: 19'8 x 10
Laundry
- Dimensions: 16 x 6'10
Living room
- Dimensions: 18'5 x 12
Heating
- Central, Electric, Heat Pump
Cooling
- Central Air, Electric, Forced Air
Appliances
- Included: Dishwasher, Electric Oven, Electric Range, Electric Water Heater, Microwave, Refrigerator
- Laundry: Washer Hookup, Electric Dryer Hookup
Features
- Ceiling Fan(s), Fireplace, Laminate Countertop, Main Level Primary, Pull Down Attic Stairs, Smooth Ceilings, Shower Only, Separate/Formal Living Room
- Flooring: Carpet, Ceramic Tile, Vinyl
- Windows: Storm Window(s), Wood Frames
- Basement: None,Crawl Space
- Has fireplace: Yes
Interior area
- Living area range: 1500-1749 Square Feet
Property
Parking
- Total spaces: 2
- Parking features: Attached Carport, Driveway
- Garage spaces: 2
- Has carport: Yes
Features
- Levels: One
- Stories: 1
- Patio & porch: Front Porch
- Exterior features: Fence, Porch, Storm Windows/Doors
- Fencing: Yard Fenced
Lot
- Size: 0.78 Acres
- Features: Gentle Sloping, Hardwood Trees, Level, Outside City Limits, Subdivision, Sloped
Details
- Parcel number: 0940204014
Construction
Type & style
- Home type: SingleFamily
- Architectural style: Ranch,Traditional
- Property subtype: Single Family Residence
Materials
- Brick
- Foundation: Crawlspace
- Roof: Architectural,Shingle
Condition
- Year built: 1976
Details
- Builder name: T. Ree Mccoy
Utilities & green energy
- Sewer: Septic Tank
Community & HOA
Community
- Subdivision: New Salem Subd
HOA
- Has HOA: No
Location
- Region: Anderson
Financial & listing details
- Tax assessed value: $189,540
- Annual tax amount: $533
- Date on market: 7/31/2026
- Cumulative days on market: 148 days
- Listing agreement: Exclusive Right To Sell
- Listing terms: USDA Loan
Estimated market value
$272,300
$259,000 - $286,000
$1,715/mo
Price history
| Date | Event | Price |
|---|---|---|
| 10/1/2026 | Pending sale | $279,900 |
Source:  WUMLS #20304387 Report a problem WUMLS #20304387 Report a problem | ||
| 7/31/2026 | Listed for sale | $279,900-6.7% |
Source: WUMLS #20304387 Report a problem | ||
| 7/30/2026 | Listing removed | $299,900 |
Source: BHHS broker feed #20301243 Report a problem | ||
| 6/25/2026 | Price change | $299,900-3.9% |
Source: WUMLS #20301243 Report a problem | ||
| 5/13/2026 | Listed for sale | $312,000 |
Source: WUMLS #20301243 Report a problem | ||
Public tax history
| Year | Property taxes | Tax assessment |
|---|---|---|
| 2025 | $2,104 -0.4% | $7,580 |
| 2024 | $2,113 +0.1% | $7,580 |
| 2023 | $2,110 +0.7% | $7,580 |
| 2022 | $2,095 +10.1% | $7,580 +22.3% |
| 2021 | $1,903 | $6,200 |
| 2020 | -- | $6,200 |
| 2019 | -- | $6,200 |
| 2018 | -- | $6,200 |
| 2017 | $717 | $6,200 +3.5% |
| 2016 | -- | $5,990 |
| 2015 | -- | $5,990 |
| 2014 | -- | $5,990 |
| 2013 | -- | $5,990 +0.7% |
| 2012 | -- | $5,950 |
| 2011 | -- | $5,950 |
| 2010 | -- | $5,950 |
| 2009 | -- | $5,950 |
| 2008 | -- | $5,950 |
| 2007 | -- | $5,950 +58.7% |
| 2006 | -- | $3,750 +2.5% |
| 2005 | -- | $3,660 |
| 2004 | -- | $3,660 |
| 2003 | -- | $3,660 +23.2% |
| 2002 | -- | $2,970 |
| 2001 | -- | $2,970 |
| 2000 | -- | $2,970 |
Find assessor info on the county website
Monthly payment
Est. payment
Payment breakdown
Explore the cost of this home by adjusting the details. Changes won't be saved.Climate risks
Neighborhood: 29625
Nearby schools
Schools provided by the listing agent
- Elementary: Centrvl Elem
- Middle: Robert Anderson Middle
- High: Westside High
Source: WUMLS. This data may not be complete. We recommend contacting the local school district to confirm school assignments for this home.
Similar homes
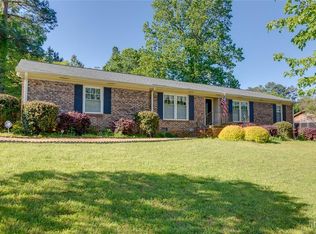
- $265,4003 bd2 ba-- sqft304 Stonehaven Dr, Anderson, SC 29625For Sale
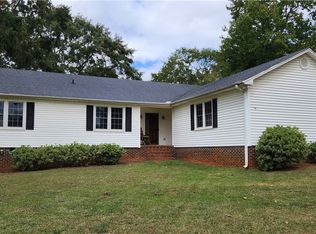 MLS ID #20303627, Diane Maxwell, BHHS C Dan Joyner - Office A. WUMLS
 - $269,0003 bd2 ba-- sqft118 Bryson Rd, Anderson, SC 29625For Sale
 MLS ID #20306249, Berenice Ramage, Western Upstate Keller William. WUMLS
 - $259,0003 bd2 ba1.9k sqft309 Kingston Way, Anderson, SC 29625For Sale
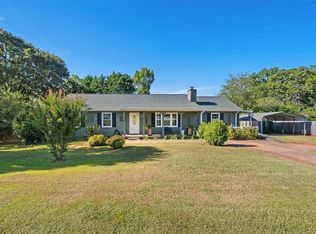 MLS ID #20306088, Cynthia Daniel, BHHS C Dan Joyner - Anderson. WUMLS
 - $285,0003 bd2 ba2.1k sqft300 Woodfern Cir, Anderson, SC 29625For Sale
 MLS ID #20295470, Sherry Traynum, Howard Hanna Allen Tate/Pine to Palm Realty. WUMLS
