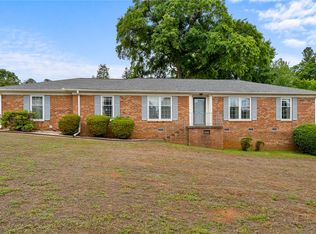
Located in a USDA Eligible Area, this Beautifully Updated Home includes Owned Solar Panels! This spacious 3-bedroom, 2-bath home offers approximately 1900 square feet of living space, with fully fenced backyard, and numerous recent updates. Enjoy a completely remodeled primary bathroom featuring a new shower, updated fixtures, lighting, faucets, and mirror. The entire interior has been freshly painted and enhanced with modern lighting and remote-controlled ceiling fans throughout.
The refrigerator, range, microwave, and dishwasher all convey, and the owned solar panel system conveys with the property—no solar lease to assume!
A versatile bonus/flex space provides additional room for a home office, media room, playroom, or whatever fits your lifestyle. Seller is offering up to $7,500 toward allowable buyer closing costs and/or flooring with an acceptable offer, giving the new owner the opportunity to personalize the home's flooring to their own taste.
Move-in ready with major updates already completed and plenty of space to make it your own. Schedule your showing today!
For sale
$274,900
1213 Centerville Rd, Anderson, SC 29625
3beds
--sqft
Single Family Residence
Built in 2003
-- sqft lot
$269,400 Zestimate®
$--/sqft
$-- HOA
What's special
Modern lightingNew showerOwned solar panelsCompletely remodeled primary bathroomFully fenced backyardRemote-controlled ceiling fans throughout
- 3 days
- 517
- 21
Zillow last checked:
Listing updated:
Listed by:
Adam Devol 864-309-0399,
Casey Group Real Estate - Anderson
Source: WUMLS,MLS#: 20306057 Originating MLS: Western Upstate Association of Realtors
Originating MLS: Western Upstate Association of RealtorsFacts & features
Interior
Bedrooms & bathrooms
- Bedrooms: 3
- Bathrooms: 2
- Full bathrooms: 2
- Main level bathrooms: 2
- Main level bedrooms: 3
Rooms
- Room types: Bonus Room, Recreation
Heating
- Central, Gas
Cooling
- Central Air, Electric
Appliances
- Included: Convection Oven, Electric Oven, Electric Range, Microwave, Refrigerator, Smooth Cooktop, Plumbed For Ice Maker
- Laundry: Washer Hookup, Electric Dryer Hookup
Features
- Ceiling Fan(s), Fireplace, Laminate Countertop, Cable TV, Walk-In Closet(s), Walk-In Shower, Window Treatments, Separate/Formal Living Room
- Flooring: Carpet, Tile
- Windows: Blinds, Tilt-In Windows, Vinyl
- Basement: None,Crawl Space
- Has fireplace: Yes
- Fireplace features: Gas Log
Interior area
- Living area range: 1750-1999 Square Feet
Property
Parking
- Parking features: None, Driveway
Accessibility
- Accessibility features: Low Threshold Shower
Features
- Levels: One
- Stories: 1
- Patio & porch: Deck, Front Porch, Patio
- Exterior features: Deck, Porch, Patio
Lot
- Features: Corner Lot, Gentle Sloping, Outside City Limits, Subdivision, Sloped
Details
- Parcel number: 0950701001
Construction
Type & style
- Home type: SingleFamily
- Architectural style: Ranch,Traditional
- Property subtype: Single Family Residence
Materials
- Vinyl Siding
- Foundation: Crawlspace
- Roof: Architectural,Shingle
Condition
- Year built: 2003
Utilities & green energy
- Sewer: Septic Tank
- Water: Public
- Utilities for property: Electricity Available, Natural Gas Available, Phone Available, Septic Available, Underground Utilities, Cable Available
Community & HOA
Community
- Security: Security System Owned, Smoke Detector(s)
- Subdivision: Centerville Terrace
HOA
- Has HOA: No
Location
- Region: Anderson
Financial & listing details
- Tax assessed value: $232,660
- Annual tax amount: $3,011
- Date on market: 9/10/2026
- Listing agreement: Exclusive Right To Sell
- Listing terms: USDA Loan
Estimated market value
$269,400
$256,000 - $283,000
$1,711/mo
Price history
| Date | Event | Price |
|---|---|---|
| 9/10/2026 | Listed for sale | $274,900+57.1% |
Source:  WUMLS #20306057 Report a problem WUMLS #20306057 Report a problem | ||
| 5/12/2026 | Sold | $175,000-25.8% |
Source: Public Record Report a problem | ||
| 2/23/2024 | Sold | $236,000-3.9% |
Source: WUMLS #20268940 Report a problem | ||
| 1/21/2024 | Pending sale | $245,500 |
Source: WUMLS #20268940 Report a problem | ||
| 11/25/2023 | Listed for sale | $245,500+150.5% |
Source: WUMLS #20268940 Report a problem | ||
| 3/22/2013 | Sold | $98,000-6.7% |
Source: WUMLS #20138721 Report a problem | ||
| 1/22/2013 | Price change | $105,000-9.5% |
Source: Keller Williams Western Upstate #20138721 Report a problem | ||
| 10/23/2012 | Price change | $116,000+17.2% |
Source: Keller Williams Western Upstate #20138721 Report a problem | ||
| 9/18/2012 | Listed for sale | $99,000-13.9% |
Source: Keller Williams Western Upstate #20135966 Report a problem | ||
| 6/16/2003 | Sold | $115,000+1337.5% |
Source: Public Record Report a problem | ||
| 8/17/2001 | Sold | $8,000 |
Source: Public Record Report a problem | ||
Public tax history
| Year | Property taxes | Tax assessment |
|---|---|---|
| 2025 | $3,011 +110% | $4,730 |
| 2024 | $1,434 +0.1% | $4,730 |
| 2023 | $1,432 +2.4% | $4,730 |
| 2022 | $1,398 +6.3% | $4,730 +19.7% |
| 2021 | $1,315 +155.9% | $3,950 |
| 2020 | $514 | $3,950 -33.3% |
| 2019 | -- | $5,920 +49.9% |
| 2018 | -- | $3,950 |
| 2017 | $522 | $3,950 +1.8% |
| 2016 | -- | $3,880 |
| 2015 | -- | $3,880 -34.3% |
| 2014 | -- | $5,910 |
| 2013 | -- | $5,910 -2.5% |
| 2012 | -- | $6,060 |
| 2011 | -- | $6,060 |
| 2010 | -- | $6,060 |
| 2009 | -- | $6,060 |
| 2008 | -- | $6,060 |
| 2007 | -- | $6,060 +45.7% |
| 2006 | -- | $4,160 |
| 2005 | -- | $4,160 |
| 2004 | -- | $4,160 +766.7% |
| 2003 | -- | $480 +45.5% |
| 2002 | -- | $330 |
| 2001 | -- | $330 |
| 2000 | -- | $330 |
Find assessor info on the county website
Monthly payment
Est. payment
Payment breakdown
Explore the cost of this home by adjusting the details. Changes won't be saved.Climate risks
Neighborhood: 29625
Nearby schools
Schools provided by the listing agent
- Elementary: Central Elem
- Middle: Robert Anderson Middle
- High: Westside High
Source: WUMLS. This data may not be complete. We recommend contacting the local school district to confirm school assignments for this home.
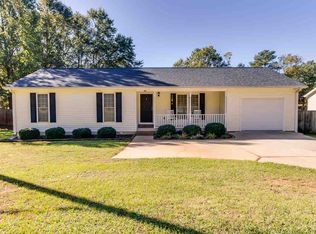
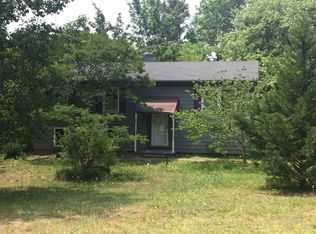
Similar homes
- $300,0003 bd2 ba1.7k sqft230 Northridge Dr, Anderson, SC 29621For Sale
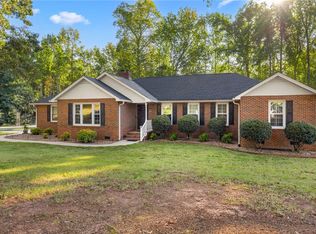 MLS ID #20306058, Jennifer Hudson, Keller Williams DRIVE. WUMLS
 - $280,0003 bd2 ba1.5k sqft411 Hillside Dr, Anderson, SC 29625For Sale
 MLS ID #20302888, Talia Gila, REAL GVL/REAL BROKER, LLC. WUMLS
 - $329,9003 bd2 ba-- sqft323 Lake Forest Cir, Anderson, SC 29625For Sale
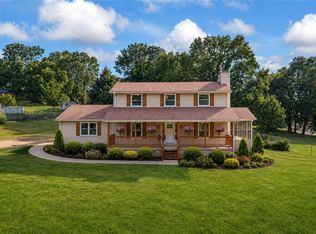 MLS ID #20305923, Steven Koleno, Beycome Brokerage Realty LLC. WUMLS
 - $279,9003 bd2 ba-- sqft403 Blackberry Ln, Anderson, SC 29625For Sale
 MLS ID #20304387, Mekel Waldrop, BHHS C Dan Joyner - Anderson. WUMLS
