Attention Investors and Savvy Buyers! This two-story, 3-bedroom, 2.5-bath home is packed with potential and is being sold AS-IS. Featuring hardwood flooring throughout, this property offers a solid foundation for your next investment or renovation project. The private, fenced backyard provides an ideal outdoor space for entertaining, pets, or relaxing.
Major updates have already been completed, including a new roof (2025), new water heater (2025), and HVAC system replaced in 2019, allowing you to focus on cosmetic improvements and adding value. Whether you're looking for your next flip, rental property, or long-term investment, this home presents an outstanding opportunity. Bring your vision and unlock the possibilities—schedule your showing today!
Pending
$265,000
315 Westminster Dr, Pendleton, SC 29670
3beds
1,588sqft
Single Family Residence
Built in 1999
0.34 Acres Lot
$257,400 Zestimate®
$167/sqft
$-- HOA
What's special
Hardwood flooring throughoutPrivate fenced backyard
- 63 days
- 642
- 57
Likely to sell faster than
Zillow last checked:
Listing updated:
Listed by:
Leon Scott 864-986-7931,
Bob Hill Realty
Source: WUMLS,MLS#: 20304267 Originating MLS: Western Upstate Association of Realtors
Originating MLS: Western Upstate Association of RealtorsFacts & features
Interior
Bedrooms & bathrooms
- Bedrooms: 3
- Bathrooms: 3
- Full bathrooms: 2
- 1/2 bathrooms: 1
Heating
- Heat Pump
Cooling
- Heat Pump
Appliances
- Included: Dishwasher, Electric Oven, Electric Range, Electric Water Heater, Disposal, Microwave, Refrigerator, Smooth Cooktop
- Laundry: Washer Hookup, Electric Dryer Hookup
Features
- Ceiling Fan(s), High Ceilings, Jetted Tub, Laminate Countertop, Bath in Primary Bedroom, Smooth Ceilings, Separate Shower, Upper Level Primary, Walk-In Closet(s), Walk-In Shower, Window Treatments
- Flooring: Hardwood
- Windows: Blinds
- Basement: None
Interior area
- Total structure area: 1,588
- Total interior livable area: 1,588 sqft
Property
Parking
- Total spaces: 2
- Parking features: Detached, Garage, Garage Door Opener
- Garage spaces: 2
Accessibility
- Accessibility features: Low Threshold Shower
Features
- Levels: Two
- Stories: 1
- Patio & porch: Patio
- Exterior features: Patio
Lot
- Size: 0.34 Acres
- Features: City Lot, Hardwood Trees, Level, Subdivision, Wooded
Details
- Parcel number: 0390702057
Construction
Type & style
- Home type: SingleFamily
- Architectural style: Ranch
- Property subtype: Single Family Residence
Materials
- Vinyl Siding
- Foundation: Slab
- Roof: Architectural,Shingle
Condition
- Year built: 1999
Utilities & green energy
- Sewer: Public Sewer
- Water: Public
Community & HOA
Community
- Security: Smoke Detector(s)
- Subdivision: Forest Hills Su
HOA
- Has HOA: No
Location
- Region: Pendleton
Financial & listing details
- Price per square foot: $167/sqft
- Tax assessed value: $168,170
- Annual tax amount: $2,620
- Date on market: 7/29/2026
- Cumulative days on market: 64 days
- Listing agreement: Exclusive Right To Sell
Estimated market value
$257,400
$245,000 - $270,000
$1,938/mo
Price history
| Date | Event | Price |
|---|---|---|
| 9/14/2026 | Pending sale | $265,000$167/sqft |
Source:  WUMLS #20304267 Report a problem WUMLS #20304267 Report a problem | ||
| 7/29/2026 | Listed for sale | $265,000+124.6%$167/sqft |
Source: WUMLS #20304267 Report a problem | ||
| 12/18/2015 | Listing removed | $1,000$1/sqft |
Source: Bob Hill Realty #20171485 Report a problem | ||
| 12/11/2015 | Listed for rent | $1,000$1/sqft |
Source: Bob Hill Realty #20171485 Report a problem | ||
| 5/17/2011 | Sold | $118,000-12.5%$74/sqft |
Source: Public Record Report a problem | ||
| 3/24/2011 | Price change | $134,900-6.9%$85/sqft |
Source: RE/MAX FOOTHILLS REAL ESTATE #20111858 Report a problem | ||
| 7/28/2010 | Listed for sale | $144,900+11.5%$91/sqft |
Source: Re/Max Foothills Real Estate #20111858 Report a problem | ||
| 5/30/2007 | Sold | $130,000+9.2%$82/sqft |
Source: Public Record Report a problem | ||
| 11/22/2005 | Sold | $119,000+4660%$75/sqft |
Source: Public Record Report a problem | ||
| 6/9/1999 | Sold | $2,500$2/sqft |
Source: Public Record Report a problem | ||
Public tax history
| Year | Property taxes | Tax assessment |
|---|---|---|
| 2025 | $2,620 +0.3% | $6,730 |
| 2024 | $2,611 +2.8% | $6,730 |
| 2023 | $2,540 +1.9% | $6,730 |
| 2022 | $2,492 +11.2% | $6,730 +37.9% |
| 2021 | $2,240 +73.4% | $4,880 |
| 2020 | $1,292 | $4,880 |
| 2019 | $1,292 | $4,880 |
| 2018 | $1,292 -0.4% | $4,880 |
| 2017 | $1,297 | $4,880 +6.6% |
| 2016 | -- | $4,580 |
| 2015 | -- | $4,580 |
| 2014 | -- | $4,580 |
| 2013 | -- | $4,580 -0.4% |
| 2012 | -- | $4,600 -14% |
| 2011 | -- | $5,350 |
| 2010 | -- | $5,350 |
| 2009 | -- | $5,350 |
| 2008 | -- | $5,350 |
| 2007 | -- | $5,350 +16.3% |
| 2006 | -- | $4,600 |
| 2005 | -- | $4,600 |
| 2004 | -- | $4,600 |
| 2003 | -- | $4,600 +36.1% |
| 2002 | -- | $3,380 |
| 2001 | -- | $3,380 |
| 2000 | -- | $3,380 |
Find assessor info on the county website
Monthly payment
Est. payment
Payment breakdown
Explore the cost of this home by adjusting the details. Changes won't be saved.Climate risks
Neighborhood: 29670
Nearby schools
Schools provided by the listing agent
- Elementary: Pendleton Elem
- Middle: Riverside Middl
- High: Pendleton High
Source: WUMLS. This data may not be complete. We recommend contacting the local school district to confirm school assignments for this home.
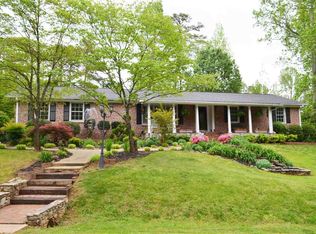
Similar homes
- $275,0003 bd3 ba1.7k sqft110 Grand Oak Cir, Pendleton, SC 29670For Sale
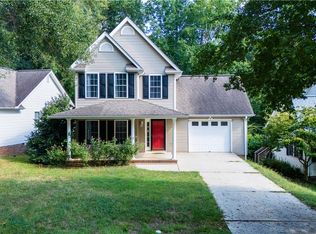 MLS ID #20303829, Cole Oraham, Focus Realty, LLC. WUMLS
 - $249,0003 bd3 ba1.4k sqft100 Homeplace Dr, Pendleton, SC 29670For Sale
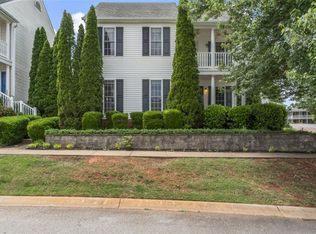 MLS ID #20300407, Will Clanton, Dunlap Team Real Estate. WUMLS
 - $325,0003 bd2 ba2k sqft1014 E Queen St, Pendleton, SC 29670For Sale
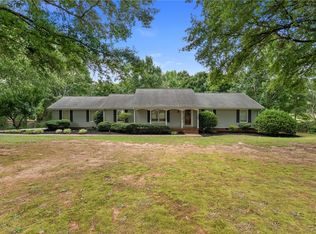 MLS ID #20303781, Wendy Cohen, EXP Realty LLC. WUMLS
 - $235,0003 bd2 ba1.2k sqft118 Heritage Place Dr, Pendleton, SC 29670For Sale
 MLS ID #20306132, Helen Adams, Dunlap Team Real Estate. WUMLS
