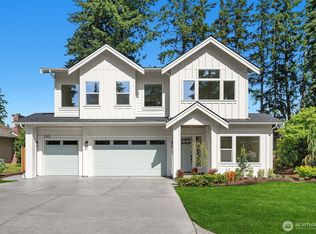
RM Homes presents a new McGowan Signature home. Two-level transitional design welcomes with warm colors, masonry, and metal roof accents. Culinary dream kitchen boasts Thermador appliances, quartz counters with 10.5-foot waterfall island, walk-in pantry, and extensive soft-close Bellmont cabinetry. The spacious great room features a linear gas fireplace with built-in cabinets. Multi-slide doors open to a covered outdoor patio, and overhead heat. The 8,634 sq.ft. lot is fully landscaped with irrigation system, solar-powered landscape lighting, and backyard fencing installed. Dedicated home office is soaked in rich color, with custom millwork and lighting. Down the hall, a private main-level bedroom suite accommodates guests. Upstairs, retreat to the primary bedroom with cozy gas fireplace and extra soundproofing. The spa-inspired primary bath has walls of tile, free-standing tub, floating vanity, heated floors, walk-in shower, and a room-sized custom closet. Smart tech features include two EV charging outlets in the garage, WiFi-ready appliances, WiFi-ready entry and garage door opener, and built-in speakers in the living room and outdoor living spaces. Strategically placed double insulation to shut out any outside noise and allow for an ultra-quiet home. Situated in the highly desirable Lake Hills neighborhood of Bellevue, you’ll enjoy convenient access to nearby parks, trails, Redmond/Microsoft, downtown Bellevue, light rail, and I-90. Top-rated Bellevue Schools.
Active
Listed by: Matrix Real Estate, LLC • Kimberly L Martinez
$2,949,950
16390 NE 1st Street, Bellevue, WA 98008
5beds
3,909sqft
:
Get pre-qualified$18,510/mo
Single Family Residence
Built in 2026
8,633 Square Feet Lot
$2,892,100 Zestimate®
$755/sqft
$-- HOA
What's special
Covered outdoor patioWarm colorsRoom-sized custom closetFloating vanitySolar-powered landscape lightingHeated floorsPrivate main-level bedroom suite
- 44 days |
- 403 |
- 35 |
Zillow last checked:
Listing updated:
Listed by:
Kimberly L Martinez,
Matrix Real Estate, LLC
Source: NWMLS as distributed by MLS GRID,MLS#: 2521762
Facts & features
Interior
Bedrooms & bathrooms
- Bedrooms: 5
- Bathrooms: 5
- Full bathrooms: 2
- 3/4 bathrooms: 2
- 1/2 bathrooms: 1
- Main level bathrooms: 2
- Main level bedrooms: 1
Primary bedroom
- Level: Second
Bedroom
- Level: Main
Bedroom
- Level: Second
Bedroom
- Level: Second
Bedroom
- Level: Second
Bathroom three quarter
- Level: Main
Bathroom full
- Level: Second
Bathroom three quarter
- Level: Second
Bathroom full
- Level: Second
Other
- Level: Main
Bonus room
- Level: Second
Den office
- Level: Main
Entry hall
- Level: Main
Great room
- Level: Main
Kitchen with eating space
- Level: Main
Utility room
- Level: Second
Heating
- Fireplace, 90%+ High Efficiency, Forced Air, Heat Pump, Electric, Natural Gas
Cooling
- 90%+ High Efficiency, Forced Air, Heat Pump
Appliances
- Included: Dishwasher, Disposal, Double Oven, Dryer, Microwave, Refrigerator, Stove(s)/Range(s), Washer, Dishwasher(s), Dryer(s), Garbage Disposal, Microwave(s), Refrigerator(s), Washer(s), Water Heater: Hybrid/electric, Water Heater Location: garage
Features
- Bath Off Primary, Loft, Pantry
- Flooring: Ceramic Tile, Engineered Hardwood, Carpet
- Windows: Triple Pane Windows
- Basement: None
- Number of fireplaces: 2
- Fireplace features: Gas, Main Level: 1, Upper Level: 1, Fireplace
Interior area
- Total structure area: 3,909
- Total interior livable area: 3,909 sqft
Video & virtual tour
Property
Parking
- Total spaces: 2
- Parking features: Attached Garage
- Has attached garage: Yes
- Covered spaces: 2
Features
- Levels: Two
- Stories: 2
- Entry location: Main
- Patio & porch: Bath Off Primary, Fireplace, Fireplace (Primary Bedroom), Loft, Pantry, Sprinkler System, Triple Pane Windows, Walk-In Closet(s), Water Heater, Wine/Beverage Refrigerator
Lot
- Size: 8,633 Square Feet
- Features: Corner Lot, Paved, Sidewalk, Cable TV, Electric Car Charging, Fenced-Fully, Gas Available, High Speed Internet, Irrigation, Patio, Sprinkler System
Details
- Parcel number: 403770029003
- Zoning description: Jurisdiction: City
- Special conditions: Standard
Construction
Type & style
- Home type: SingleFamily
- Architectural style: Contemporary,2 Story
- Property subtype: Single Family Residence
Materials
- Cement Planked, Stone, Cement Plank
- Foundation: Poured Concrete
- Roof: Composition,Metal
Condition
- Very Good
- New construction: Yes
- Year built: 2026
Details
- Builder name: RM Homes
Utilities & green energy
- Electric: Company: PSE
- Sewer: Sewer Connected, Company: City of Bellevue
- Water: Public, Company: City of Bellevue
- Utilities for property: Xfinity, Xfinity
Community & HOA
Community
- Subdivision: Lake Hills
Location
- Region: Bellevue
Financial & listing details
- Price per square foot: $755/sqft
- Tax assessed value: $1,128,000
- Annual tax amount: $8,399
- Date on market: 6/9/2026
- Cumulative days on market: 45 days
- Listing terms: Conventional
- Inclusions: Dishwasher(s), Double Oven, Dryer(s), Garbage Disposal, Microwave(s), Refrigerator(s), Stove(s)/Range(s), Washer(s)
Estimated market value
$2,892,100
$2.75M - $3.04M
$5,046/mo
Price history
| Date | Event | Price |
|---|---|---|
| 6/10/2026 | Listed for sale | $2,949,950+168.2%$755/sqft |
Source:  NWMLS as distributed by MLS GRID #2521762 Report a problem NWMLS as distributed by MLS GRID #2521762 Report a problem | ||
| 1/7/2025 | Sold | $1,100,000+205.6%$281/sqft |
Source: Public Record Report a problem | ||
| 7/8/2011 | Sold | $360,000+149.1%$92/sqft |
Source: Public Record Report a problem | ||
| 2/1/1995 | Sold | $144,500$37/sqft |
Source: Public Record Report a problem | ||
Public tax history
| Year | Property taxes | Tax assessment |
|---|---|---|
| 2025 | $8,399 +9.5% | $1,128,000 +8% |
| 2024 | $7,668 +15.2% | $1,044,000 +22.8% |
| 2023 | $6,657 -14.1% | $850,000 -22.2% |
| 2022 | $7,746 +27.1% | $1,093,000 +47.5% |
| 2021 | $6,094 +5.8% | $741,000 +14.2% |
| 2020 | $5,758 +2.4% | $649,000 +0.8% |
| 2019 | $5,624 +8.1% | $644,000 +1.9% |
| 2018 | $5,205 +7.1% | $632,000 +19.9% |
| 2017 | $4,858 +30.6% | $527,000 +16.3% |
| 2016 | $3,721 | $453,000 +7.6% |
| 2015 | $3,721 | $421,000 +0.7% |
| 2014 | $3,721 | $418,000 +23.7% |
| 2013 | $3,721 | $338,000 +11.9% |
| 2012 | -- | $302,000 -4.1% |
| 2011 | -- | $315,000 -5.4% |
| 2010 | -- | $333,000 |
| 2009 | -- | $333,000 +12.9% |
| 2007 | -- | $295,000 +8.1% |
| 2006 | -- | $273,000 -0.7% |
| 2005 | -- | $275,000 +26.7% |
| 2001 | $2,067 +0.7% | $217,000 +11.3% |
| 2000 | $2,053 | $195,000 |
Find assessor info on the county website
Monthly payment
Est. payment
Payment breakdown
Explore the cost of this home by adjusting the details. Changes won't be saved.Climate risks
Neighborhood: Lake Hills
Nearby schools
GreatSchools rating
- 8/10Phantom Lake Elementary SchoolGrades: PK-5Distance: 0.8 mi
- 9/10Odle Middle SchoolGrades: 6-8Distance: 1.3 mi
- 9/10Sammamish Senior High SchoolGrades: 9-12Distance: 1.4 mi
Schools provided by the listing agent
- Elementary: Phantom Lake Elem
- Middle: Odle Mid
- High: Sammamish Snr High
Source: NWMLS as distributed by MLS GRID. This data may not be complete. We recommend contacting the local school district to confirm school assignments for this home.
- $1,175,0003 bd2 ba1.6k sqft119 164th Ave NE, Bellevue, WA 98008Sold
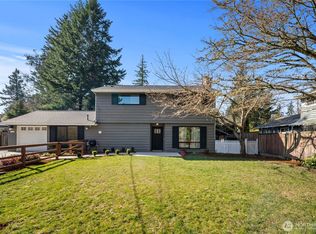
- $1,180,0004 bd3 ba2k sqft116 164th Ave NE, Bellevue, WA 98008Sold
- $1,367,0003 bd2 ba1.5k sqft16251 NE 2nd St, Bellevue, WA 98008Sold
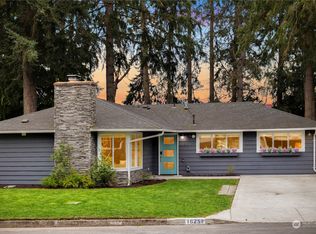
- $1,267,6004 bd3 ba2.1k sqft131 165th Ave NE, Bellevue, WA 98008Sold
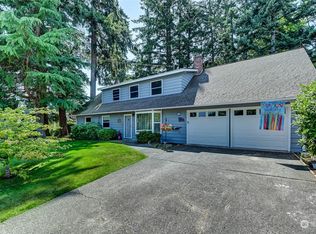
- $1,006,0005 bd3 ba1.9k sqft10 164th Ave NE, Bellevue, WA 98008Sold
- $1,535,0004 bd3 ba2.2k sqft153 165th Ave NE, Bellevue, WA 98008Sold
- $1,525,0003 bd3 ba1.7k sqft161 165th Ave NE, Bellevue, WA 98008Sold
- $3,150,0005 bd5 ba4k sqft16243 NE 3rd St, Bellevue, WA 98008Sold
A local agent can set up tours, give advice and negotiate with sellers.
Similar homes
- $3,095,9905 bd5 ba4.3k sqft816 165th Avenue NE, Bellevue, WA 98008Active
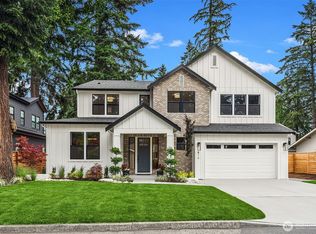 MLS ID #2558162, Danielle Robinett. NWMLS as distributed by MLS GRID
 - $2,750,0005 bd5 ba4.2k sqft550 166th Avenue NE, Bellevue, WA 98008Active
 MLS ID #2555880, Brad Cahill. NWMLS as distributed by MLS GRID
 - $2,750,0005 bd6 ba4.5k sqft14 158th Place NE, Bellevue, WA 98008Active
 MLS ID #2556142, Ashok Meyyappan. NWMLS as distributed by MLS GRID
 - $2,499,0005 bd5 ba4.8k sqftLake Hills 15, Bellevue, WA 98008Active
 MLS ID #2533193, Wayne Kwiatkowski. NWMLS as distributed by MLS GRID
 - $2,290,0005 bd3 ba3.9k sqft17236 NE 6th Place, Bellevue, WA 98008ActiveMLS ID #2555115, Adrian Jensen. NWMLS as distributed by MLS GRID
- $3,100,0004 bd4 ba2.6k sqft500 W Lake Sammamish Parkway NE, Bellevue, WA 98008ActiveMLS ID #2524722, Sundi Mathewson. NWMLS as distributed by MLS GRID
- $2,980,0004 bd4 ba5.1k sqft1120 W Lake Sammamish Parkway SE, Bellevue, WA 98008ActiveMLS ID #2515759, Christy Beach. NWMLS as distributed by MLS GRID
- $2,852,5005 bd5 ba3.6k sqft908 168th Ave NE, Bellevue, WA 98008New ConstructionThomas James Homes
- $2,612,0005 bd5 ba4k sqft17003 SE 14th Lane, Bellevue, WA 98008ActiveMLS ID #2531079, Janice Cai. NWMLS as distributed by MLS GRID
- $2,395,0004 bd3 ba3.2k sqft3624 164th Place SE, Bellevue, WA 98008ActiveMLS ID #2558366, Ronda Simons. NWMLS as distributed by MLS GRID
- $2,500,0004 bd3 ba3.6k sqft639 W Lake Sammamish Parkway NE, Bellevue, WA 98008ActiveMLS ID #2554506, Sarah Spring. NWMLS as distributed by MLS GRID
- $2,295,0004 bd5 ba3.8k sqftWest Haven, Bellevue, WA 98008ActiveMLS ID #2556999, Roy Towse. NWMLS as distributed by MLS GRID
- $2,745,0005 bd5 ba4.2k sqftSpiritwood Add 03 Rep, Bellevue, WA 98007ActiveMLS ID #2557523, Sheri A. Putzke. NWMLS as distributed by MLS GRID
- $3,198,0005 bd6 ba4.3k sqft935 168th Place SE, Bellevue, WA 98008ActiveNWMLS as distributed by MLS GRID
- $2,645,0005 bd5 ba3k sqft959 165th Avenue SE, Bellevue, WA 98008ActiveMLS ID #2540570, Marnie Oshan. NWMLS as distributed by MLS GRID
- $3,195,0005 bd5 ba4.9k sqft1755 173rd Avenue NE, Bellevue, WA 98008ActiveMLS ID #2539082, Jessica Motais de Narbonne. NWMLS as distributed by MLS GRID
- $2,698,0005 bd4 ba3.8k sqft16711 NE 16th Place, Bellevue, WA 98008ActiveMLS ID #2537295, Brad Cahill. NWMLS as distributed by MLS GRID
- $2,639,0005 bd5 ba3k sqft1255 169th Avenue NE, Bellevue, WA 98008ActiveMLS ID #2532951, Marnie Oshan. NWMLS as distributed by MLS GRID
- $2,100,0006 bd4 ba3.9k sqft110 174th Place, Bellevue, WA 98008ActiveMLS ID #2549460, Hongying Hu. NWMLS as distributed by MLS GRID
- from $3,198,0005 bd5 ba4.2k sqft633 Bellevue Plan, Bellevue Lake Hills, Bellevue, WA 98008New ConstructionDatta Homes
