WOW! AN ABSOLUTELY GORGEOUS AND TASTEFULLY FURNISHED, MOVE-IN READY HOME, ALL BEAUTIFULLY POSITIONED ON A SCENIC GREENWAY WITH NO REAR NEIGHBORS! Welcome to this spacious 3-bedroom, 3-full-bath home in the desirable gated 55+ Trilogy Orlando community at Cascades of Groveland. Offering approximately 2,415 square feet of living space, this impeccably maintained home provides peaceful greenway views overlooking the community clubhouse, with two screened and covered back porches for added enjoyment. The inviting open floor plan features a spacious kitchen with granite countertops, rich wood cabinetry, stainless steel appliances, an upgraded natural gas cooktop, with a convenient wall-mounted pot filler faucet, an oversized island with breakfast bar seating, and abundant storage. The kitchen flows seamlessly into the dining and living areas, enhanced by beautiful wood flooring, natural light, and picturesque views. The generous primary suite offers an ensuite bath with dual vanities, soaking tub, separate walk-in shower, and custom walk-in closet, not to mention its own screened porch. Additional highlights include a dedicated office space, spacious laundry room with utility sink, a huge pantry and an impressive 3-car garage. One guest bedroom, offers it's own ensuite. The second guest bedroom features it's own covered porch to relax and unwind. The multiple covered and screened lanais provide wonderful spaces to relax or entertain while enjoying the tranquil surroundings. THE TRILOGY LIFESTYLE IS JUST AS IMPRESSIVE! At the heart of the community is the spectacular 57,000+ square-foot Magnolia House clubhouse, offering resort-style swimming, a fitness center, tennis, pickleball, on-site dining, and an exciting variety of social clubs and activities. Whether your interests include staying active, making new friends, or simply relaxing, this vibrant community offers something for everyone. OFFERED FURNISHED, this home provides a wonderful opportunity to embrace the Florida lifestyle from day one. Don't miss this premium home with BEAUTIFUL VIEWS, EXCEPTIONAL AMENITIES, AND RESORT-STYLE LIVING — SCHEDULE YOUR PRIVATE SHOWING TODAY!
For sale
$620,000
103 BALMY COAST ROAD, GROVELAND, FL 34736
3beds
2,415sqft
Single Family Residence
Built in 2015
9,276 Square Feet Lot
$-- Zestimate®
$257/sqft
$578/mo HOA
What's special
Picturesque viewsBeautiful viewsDedicated office spaceTranquil surroundingsInviting open floor planAbundant storageGenerous primary suite
- 29 days
- 356
- 17
Likely to sell faster than
Zillow last checked:
Listing updated:
Listed by:
Wendy Moore 678-575-5596,
ERA GRIZZARD REAL ESTATE 352-394-5900
Source: Stellar MLS,MLS#: G5118999 Originating MLS: Lake and Sumter
Facts & features
Interior
Bedrooms & bathrooms
- Bedrooms: 3
- Bathrooms: 3
- Full bathrooms: 2
- 1/2 bathrooms: 1
Rooms
- Room types: Den/Library/Office, Family Room, Dining Room, Utility Room
Primary bedroom
- Features: Walk-In Closet(s)
- Level: First
- Area: 252 Square Feet
- Dimensions: 17.5x14.4
Bedroom 2
- Features: Walk-In Closet(s)
- Level: First
- Area: 142.9 Square Feet
- Dimensions: 11.8x12.11
Bedroom 3
- Features: Walk-In Closet(s)
- Level: First
- Area: 142.38 Square Feet
- Dimensions: 12.6x11.3
Primary bathroom
- Level: First
- Area: 166.1 Square Feet
- Dimensions: 15.1x11
Dining room
- Level: First
- Area: 217.58 Square Feet
- Dimensions: 15.11x14.4
Family room
- Level: First
- Area: 309.51 Square Feet
- Dimensions: 17.1x18.1
Kitchen
- Features: Kitchen Island
- Level: First
- Area: 236.08 Square Feet
- Dimensions: 22.7x10.4
Laundry
- Level: First
- Area: 88.27 Square Feet
- Dimensions: 9.1x9.7
Office
- Level: First
- Area: 134.31 Square Feet
- Dimensions: 11.1x12.1
Heating
- Central, Electric, Natural Gas, Solar
Cooling
- Central Air
Appliances
- Included: Oven, Convection Oven, Dishwasher, Disposal, Dryer, Exhaust Fan, Gas Cooktop, Gas Water Heater, Microwave, Range, Range Hood, Refrigerator, Washer
- Laundry: Inside, Laundry Room, Sink, Washer Hookup
Features
- Ceiling Fan(s), Eating Space In Kitchen, Kitchen/Family Room Combo, Living Room/Dining Room Combo, Open Floorplan, Primary Bedroom Main Floor, Solid Surface Counters, Stone Counters, Thermostat, Tray Ceiling(s), Walk-In Closet(s)
- Flooring: Carpet, Ceramic Tile, Hardwood
- Doors: Sliding Doors
- Windows: Window Treatments
- Has fireplace: No
- Furnished: Yes
Interior area
- Total structure area: 3,870
- Total interior livable area: 2,415 sqft
Video & virtual tour
Property
Parking
- Total spaces: 3
- Parking features: Driveway, Garage Door Opener
- Attached garage spaces: 3
- Has uncovered spaces: Yes
Features
- Levels: One
- Stories: 1
- Patio & porch: Covered, Front Porch, Rear Porch, Screened
- Exterior features: Irrigation System, Lighting, Private Entrance, Private Mailbox, Private Yard, Rain Barrel/Cistern(s), Rain Gutters, Sidewalk
- Has view: Yes
- View description: Park/Greenbelt
Lot
- Size: 9,276 Square Feet
- Features: Cleared, City Lot, Level, Sidewalk
- Residential vegetation: Mature Landscaping, Trees/Landscaped
Details
- Parcel number: 262125200200000200
- Zoning: PUD
- Special conditions: None
Construction
Type & style
- Home type: SingleFamily
- Architectural style: Traditional
- Property subtype: Single Family Residence
Materials
- Block, Stucco
- Foundation: Block, Slab
- Roof: Shingle
Condition
- Completed
- New construction: No
- Year built: 2015
Utilities & green energy
- Electric: Photovoltaics Seller Owned
- Sewer: Public Sewer
- Water: Public
- Utilities for property: BB/HS Internet Available, Cable Connected, Electricity Connected, Fiber Optics, Fire Hydrant, Natural Gas Connected, Public, Sewer Connected, Solar, Street Lights, Water Connected
Green energy
- Energy generation: Solar
Community & HOA
Community
- Features: Association Recreation - Owned, Buyer Approval Required, Clubhouse, Deed Restrictions, Fitness Center, Gated Community - Guard, Pool, Restaurant, Sidewalks, Tennis Court(s)
- Security: Gated Community, Smoke Detector(s)
- Pet fee: $0 monthly
- Senior community: Yes
- Subdivision: CASCADES/GROVELAND PH 3
HOA
- Has HOA: Yes
- Amenities included: Clubhouse, Fitness Center, Gated, Recreation Facilities
- HOA fee: $578 monthly
- HOA name: Cheryl L Bell, LCAM
- HOA phone: 352-432-5034
Location
- Region: Groveland
Financial & listing details
- Price per square foot: $257/sqft
- Tax assessed value: $408,025
- Annual tax amount: $6,905
- Date on market: 10/16/2026
- Cumulative days on market: 30 days
- Listing terms: Cash,Conventional,FHA,VA Loan
- Ownership: Fee Simple
- Total actual rent: 0
- Electric utility on property: Yes
- Road surface type: Asphalt, Paved
Estimated market value
Not available
Estimated sales range
Not available
Not available
Price history
| Date | Event | Price |
|---|---|---|
| 10/17/2026 | Listed for sale | $620,000+43.8%$257/sqft |
Source:  Stellar MLS #G5118999 Report a problem | ||
| 12/15/2015 | Sold | $431,300$179/sqft |
Source: Public Record Report a problem | ||
Public tax history
| Year | Property taxes | Tax assessment |
|---|---|---|
| 2025 | $6,906 +4% | $373,390 +2.9% |
| 2024 | $6,637 +2.7% | $362,870 +3% |
| 2023 | $6,466 +5.3% | $352,310 +3% |
| 2022 | $6,139 +5.7% | $342,050 +3% |
| 2021 | $5,808 +2.5% | $332,094 +1.4% |
| 2020 | $5,667 -4% | $327,509 |
| 2019 | $5,906 +1.5% | $327,509 |
| 2018 | $5,821 | $327,509 +0.7% |
| 2017 | $5,821 -1.1% | $325,331 |
| 2016 | $5,887 -3.4% | $325,331 +2378.7% |
| 2015 | $6,096 +637.1% | $13,125 |
| 2014 | $827 +249.6% | $13,125 |
| 2013 | $237 +13.2% | $13,125 +23.1% |
| 2012 | $209 +0.1% | $10,658 |
| 2011 | $209 +0.7% | $10,658 |
| 2010 | $207 -27.5% | $10,658 -27.6% |
| 2009 | $286 -62.9% | $14,718 -63.7% |
| 2008 | $772 +68.5% | $40,500 +64.2% |
| 2007 | $458 -13.6% | $24,671 |
| 2006 | $530 | $24,671 |
Find assessor info on the county website
Monthly payment
Est. payment
Payment breakdown
Explore the cost of this home by adjusting the details. Changes won't be saved.Climate risks
Neighborhood: 34736
Similar homes
- $625,0003 bd2 ba2.1k sqft193 BAYOU BEND ROAD, GROVELAND, FL 34736For Sale
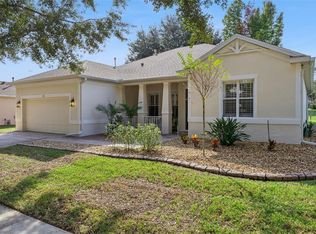
 MLS ID #O6456670, Gretchen Carlson, REAL ESTATE HOUSE FL INC. Stellar MLS
- $609,9003 bd3 ba2.7k sqft107 BALMY COAST ROAD, GROVELAND, FL 34736For Sale
 MLS ID #O6430958, Irma Yapor, REAL PROPERTY INTERNATIONAL. Stellar MLS
- $600,0003 bd3 ba2.5k sqft166 BAYOU BEND ROAD, GROVELAND, FL 34736For Sale
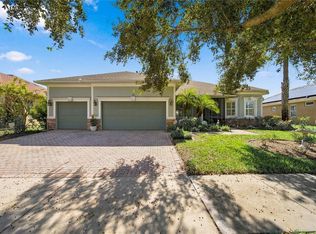 MLS ID #O6451658, Robert Aviles, FANNIE HILLMAN & ASSOCIATES. Stellar MLS
- $585,0003 bd2 ba2.8k sqft145 BAYOU BEND ROAD, GROVELAND, FL 34736For Sale
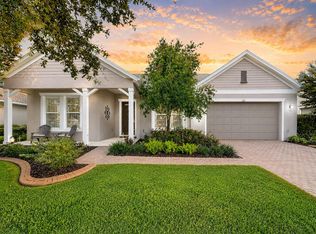 MLS ID #G5116827, Nancy Aitken, COMMUNITY ELITE REALTY. Stellar MLS
- $619,0003 bd3 ba2.2k sqft220 BAYOU BEND ROAD, GROVELAND, FL 34736For SaleMLS ID #O6428874, Dominick Florio, RE/MAX TOWN & COUNTRY REALTY. Stellar MLS
- $625,0002 bd3 ba2.3k sqft264 SILVER MAPLE ROAD, GROVELAND, FL 34736For SaleMLS ID #G5117435, Nancy Aitken, COMMUNITY ELITE REALTY. Stellar MLS
- $609,9004 bd3 ba2.8k sqft121 HARVEST GATE BOULEVARD, GROVELAND, FL 34736For SaleMLS ID #O6451381, Alejandra Nicholson PA, REDFIN CORPORATION. Stellar MLS
- $579,9002 bd3 ba2.3k sqft290 SILVER MAPLE ROAD, GROVELAND, FL 34736For SaleMLS ID #O6422616, Justin Watts, THE TEAM REAL ESTATE GROUP INC. Stellar MLS
- $625,0004 bd4 ba2.9k sqft178 PUMA LOOP, GROVELAND, FL 34736For SaleMLS ID #G5120000, Tony Stanley, OPTIMA ONE REALTY, INC.. Stellar MLS
- $539,9902 bd3 ba2k sqft771 ALCOVE DRIVE, GROVELAND, FL 34736For SaleMLS ID #O6446316, Nick Whitehouse, RE/MAX PRIME PROPERTIES. Stellar MLS
- $479,8882 bd3 ba2.1k sqft273 SILVER MAPLE ROAD, GROVELAND, FL 34736For SaleMLS ID #G5115284, Mary Mateo, FLORIDA PLUS REALTY, LLC. Stellar MLS
- $475,0003 bd3 ba2.5k sqft243 SILVER MAPLE ROAD, GROVELAND, FL 34736For SaleMLS ID #G5116634, Claire Brooks, FLORIDA PLUS REALTY, LLC. Stellar MLS
- $674,9004 bd4 ba3.1k sqft204 SHADY HEATHER LANE, GROVELAND, FL 34736For SaleMLS ID #O6447743, Ckrits Fontaine, ENGEL & VOLKERS NEW SMYRNA. Stellar MLS
- $485,0003 bd2 ba2.1k sqft217 CREPE MYRTLE DRIVE, GROVELAND, FL 34736For SaleMLS ID #G5117732, Natthan Birkett, KELLER WILLIAMS ELITE PARTNERS III REALTY. Stellar MLS
- $529,0004 bd3 ba2.8k sqft113 BLACKSTONE CREEK ROAD, GROVELAND, FL 34736For SaleMLS ID #O6442349, Lana Larrivee, PREFERRED RE BROKERS III. Stellar MLS
- $360,0003 bd2 ba1.8k sqft320 ANORAK STREET, GROVELAND, FL 34736For SaleMLS ID #G5120247, Dylan Cook, ELITE EVOLUTION PROPERTIES. Stellar MLS
- $475,0003 bd3 ba2k sqft174 SILVER MAPLE ROAD, GROVELAND, FL 34736For SaleMLS ID #G5115623, Nancy Aitken, COMMUNITY ELITE REALTY. Stellar MLS
- $417,9004 bd3 ba2.1k sqft795 KAPI DRIVE, GROVELAND, FL 34736For SaleMLS ID #O6452989, Christopher McMurray, NEXTHOME LOTT PREMIER REALTY. Stellar MLS
- $354,0002 bd2 ba1.5k sqft116 BAYOU BEND ROAD, GROVELAND, FL 34736For SaleMLS ID #G5119581, Natthan Birkett, KELLER WILLIAMS ELITE PARTNERS III REALTY. Stellar MLS
- $349,9002 bd2 ba1.5k sqft110 BAYOU BEND ROAD, GROVELAND, FL 34736For SaleMLS ID #G5119009, Dawn Giachetti, PREMIER SOTHEBYS INT'L REALTY. Stellar MLS
