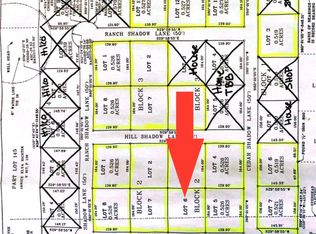
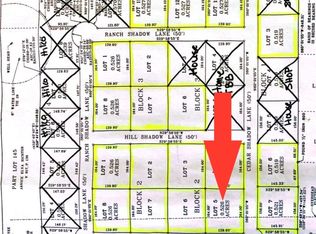
Beautifully situated on a spacious half-acre lot, this stunning 3-bedroom, 2-bath new construction home offers modern finishes with a relaxed country feel. Conveniently located just minutes from Whitney, Juniper Cove Marina, dining, shopping, and the recreational opportunities of Lake Whitney. The inviting open-concept floor plan features durable luxury vinyl plank flooring and a beautifully appointed kitchen with quartz countertops, stainless steel appliances, abundant cabinetry, and plenty of workspace for everyday living and entertaining. The generous primary suite provides a private retreat with an ensuite bath and walk-in closet. With quality finishes, a desirable location near the lake, and plenty of outdoor space, this beautiful new home offers the perfect opportunity to enjoy the Lake Whitney lifestyle. Seller and Builder is a Texas Realtor.
For sale
$285,000
103 Cedar Shadow Ln, Whitney, TX 76692
3beds
1,452sqft
Single Family Residence
Built in 2026
0.53 Acres Lot
$-- Zestimate®
$196/sqft
$-- HOA
What's special
Modern finishesSpacious half-acre lotStainless steel appliancesPlenty of outdoor spaceInviting open-concept floor planQuartz countertopsWalk-in closet
- 3 days
- 219
- 16
Zillow last checked:
Listing updated:
Listed by:
Allison Fox,
JPAR Cleburne
Source: NTREIS,MLS#: 21386721
Facts & features
Interior
Bedrooms & bathrooms
- Bedrooms: 3
- Bathrooms: 2
- Full bathrooms: 2
Primary bedroom
- Features: Closet Cabinetry, Ceiling Fan(s), Dual Sinks, En Suite Bathroom, Walk-In Closet(s)
- Level: First
- Dimensions: 17 x 12
Bedroom
- Features: Ceiling Fan(s)
- Level: First
- Dimensions: 12 x 11
Bedroom
- Features: Ceiling Fan(s)
- Level: First
- Dimensions: 12 x 11
Dining room
- Level: First
- Dimensions: 12 x 10
Kitchen
- Features: Built-in Features
- Level: First
- Dimensions: 12 x 12
Living room
- Features: Ceiling Fan(s)
- Level: First
- Dimensions: 17 x 17
Heating
- Central, Electric, Humidity Control, Heat Pump
Cooling
- Central Air, Ceiling Fan(s), Electric, Humidity Control, Heat Pump
Appliances
- Included: Dishwasher, Electric Range, Electric Water Heater, Disposal, Microwave
- Laundry: Washer Hookup, Dryer Hookup, ElectricDryer Hookup
Features
- Open Floorplan, Pantry, Walk-In Closet(s)
- Flooring: Carpet, Vinyl
- Has basement: No
- Has fireplace: No
Interior area
- Total interior livable area: 1,452 sqft
Video & virtual tour
Property
Parking
- Total spaces: 2
- Parking features: Concrete, Covered, Direct Access, Door-Single, Driveway, Garage Faces Front, Inside Entrance, Lighted
- Attached garage spaces: 2
Features
- Levels: One
- Stories: 1
- Patio & porch: Covered, Front Porch, Patio
- Pool features: None
- Fencing: None
Lot
- Size: 0.53 Acres
- Features: Interior Lot
Details
- Parcel number: 352953
Construction
Type & style
- Home type: SingleFamily
- Architectural style: Farmhouse,Modern,Detached
- Property subtype: Single Family Residence
Materials
- Board & Batten Siding
- Foundation: Slab
- Roof: Composition
Condition
- New Construction
- Year built: 2026
Utilities & green energy
- Sewer: Aerobic Septic
- Water: Rural
- Utilities for property: Electricity Available, Septic Available, Underground Utilities
Community & HOA
Community
- Security: Carbon Monoxide Detector(s), Smoke Detector(s)
- Subdivision: The Estates
HOA
- Has HOA: No
Location
- Region: Whitney
Financial & listing details
- Price per square foot: $196/sqft
- Annual tax amount: $224
- Date on market: 9/18/2026
- Cumulative days on market: 4 days
- Listing terms: Cash,Conventional,FHA,VA Loan
Estimated market value
Not available
Estimated sales range
Not available
Not available
Price history
| Date | Event | Price |
|---|---|---|
| 9/18/2026 | Listed for sale | $285,000$196/sqft |
Source: NTREIS #21386721 Report a problem | ||
Public tax history
Tax history is unavailable.
Monthly payment
Est. payment
Payment breakdown
Explore the cost of this home by adjusting the details. Changes won't be saved.Climate risks
Neighborhood: 76692
Nearby schools
Schools provided by the listing agent
- Elementary: Whitney
- Middle: Whitney
- High: Whitney
- District: Whitney ISD
Source: NTREIS. This data may not be complete. We recommend contacting the local school district to confirm school assignments for this home.
Similar homes
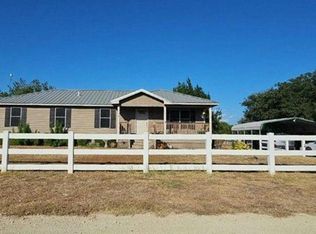
- $--4 bd2 ba1.4k sqft426 Quarter Horse Rd, Whitney, TX 76692Auction
 Auction.com 2
 - $225,0004 bd2 ba1.4k sqft603 S Brazos St, Whitney, TX 76692For Sale
 MLS ID #21391267, Lacey Whitehouse. NTREIS
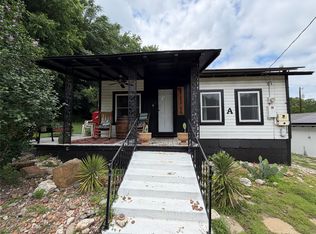
 - $255,0003 bd2 ba1.7k sqft111 Apache Trl, Whitney, TX 76692For Sale
 MLS ID #21268652, Caren Sanders. NTREIS
 - $--3 bd2 ba1.4k sqft254 Oak Hill Loop, Whitney, TX 76692Auction
 Xome
Xome
