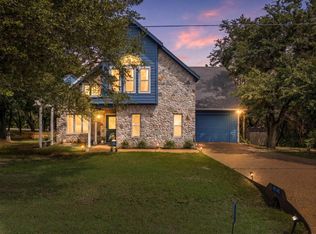
Welcome to 109 Yellowstone Drive, where relaxed Lake Whitney living meets comfort and outdoor enjoyment! This charming 2-bedroom, 2-bath home offers approximately 1,408 square feet and is a wonderful option for a full-time residence, weekend getaway, or lake retreat.
Inside, you'll find a comfortable and inviting floor plan with plenty of space to relax and make yourself at home. But the outdoor space is where this property really shines! Step out back to a large patio designed for entertaining and unwinding, complete with a pergola and hot tub—the perfect setting for weekend get-togethers, quiet evenings under the stars, or simply relaxing after a day at the lake.
A metal roof, covered front porch, and covered parking add to the home's appeal and functionality. Conveniently located near beautiful Lake Whitney and McCown Valley Park, you'll be close to boating, fishing, swimming, and all the recreation the area has to offer.
Whether you're looking for your next home or your own place to escape and enjoy the lake lifestyle, 109 Yellowstone Drive is ready to welcome you home!
For sale
$290,000
109 Yellowstone Dr, Whitney, TX 76692
2beds
1,408sqft
Single Family Residence
Built in 1994
5,924 Square Feet Lot
$-- Zestimate®
$206/sqft
$17/mo HOA
What's special
Hot tubCovered front porchCovered parkingMetal roof
- 63 days
- 94
- 3
Zillow last checked:
Listing updated:
Listed by:
Dobi Caldwell 0601211 972-400-7288,
Keller Williams Realty 972-938-2222
Source: NTREIS,MLS#: 21360867
Facts & features
Interior
Bedrooms & bathrooms
- Bedrooms: 2
- Bathrooms: 2
- Full bathrooms: 2
Primary bedroom
- Level: First
- Dimensions: 0 x 0
Living room
- Level: First
- Dimensions: 0 x 0
Appliances
- Included: Dishwasher, Electric Range, Disposal
Features
- High Speed Internet, Cable TV
- Has basement: No
- Has fireplace: No
Interior area
- Total interior livable area: 1,408 sqft
Video & virtual tour
Property
Parking
- Total spaces: 3
- Parking features: Additional Parking, Covered
- Carport spaces: 3
Features
- Levels: Two
- Stories: 2
- Pool features: None
Lot
- Size: 5,924 Square Feet
Details
- Parcel number: 353391
Construction
Type & style
- Home type: SingleFamily
- Architectural style: Barndominium,Detached
- Property subtype: Single Family Residence
Materials
- Aluminum Siding
Condition
- Year built: 1994
Utilities & green energy
- Water: Community/Coop
- Utilities for property: Electricity Available, Water Available, Cable Available
Community & HOA
Community
- Features: Community Mailbox
- Subdivision: Lake Whitney Rv Park #1
HOA
- Has HOA: Yes
- Services included: All Facilities, Association Management, Maintenance Grounds
- HOA fee: $200 annually
- HOA name: Lake Whitney Rv Community Poa
- HOA phone: 254-694-2241
Location
- Region: Whitney
Financial & listing details
- Price per square foot: $206/sqft
- Tax assessed value: $213,710
- Annual tax amount: $3,343
- Date on market: 8/20/2026
- Cumulative days on market: 69 days
Estimated market value
Not available
Estimated sales range
Not available
Not available
Price history
| Date | Event | Price |
|---|---|---|
| 8/20/2026 | Listed for sale | $290,000+41.5%$206/sqft |
Source: NTREIS #21360867 Report a problem | ||
| 3/2/2022 | Listing removed | -- |
Source: NTREIS #14362789 Report a problem | ||
| 6/11/2021 | Listing removed | $205,000$146/sqft |
Source: NTREIS #14362789 Report a problem | ||
| 4/24/2021 | Listed for sale | $205,000$146/sqft |
Source: NTREIS #14362789 Report a problem | ||
| 3/25/2021 | Pending sale | $205,000$146/sqft |
Source: NTREIS #14362789 Report a problem | ||
| 2/1/2021 | Listed for sale | $205,000+17.1%$146/sqft |
Source: NTREIS #14362789 Report a problem | ||
| 7/15/2020 | Listed for sale | $175,000+6.1%$124/sqft |
Source: Gillin Realty, LLC #14362789 Report a problem | ||
| 12/31/2019 | Listing removed | $165,000$117/sqft |
Source: Sauer & Associates, Inc. #14079927 Report a problem | ||
| 12/6/2019 | Pending sale | $165,000$117/sqft |
Source: Sauer & Associates, Inc. #14079927 Report a problem | ||
| 5/1/2019 | Listed for sale | $165,000$117/sqft |
Source: Sauer & Associates, Inc. #14079927 Report a problem | ||
Public tax history
| Year | Property taxes | Tax assessment |
|---|---|---|
| 2026 | -- | $213,710 -1.1% |
| 2025 | -- | $216,050 +6.8% |
| 2024 | $631 +0.3% | $202,365 +10% |
| 2023 | $629 -0.1% | $183,968 +10% |
| 2022 | $629 -0.2% | $167,244 +10% |
| 2021 | $631 -36.3% | $152,040 +4.7% |
| 2020 | $990 | $145,200 +16.5% |
| 2018 | -- | $124,630 +4.9% |
| 2017 | -- | $118,760 +9.4% |
| 2016 | -- | $108,530 +5.3% |
| 2015 | -- | $103,040 +4.2% |
| 2014 | -- | $98,900 +0.6% |
| 2013 | -- | $98,310 +1.3% |
| 2012 | -- | $97,010 |
| 2011 | -- | $97,010 |
| 2010 | -- | $97,010 +10% |
| 2009 | -- | $88,200 -1.2% |
| 2008 | -- | $89,260 +2% |
| 2007 | -- | $87,550 |
Find assessor info on the county website
Monthly payment
Est. payment
Payment breakdown
Explore the cost of this home by adjusting the details. Changes won't be saved.Climate risks
Neighborhood: 76692
Nearby schools
Schools provided by the listing agent
- Elementary: Whitney
- Middle: Whitney
- High: Whitney
- District: Whitney ISD
Source: NTREIS. This data may not be complete. We recommend contacting the local school district to confirm school assignments for this home.

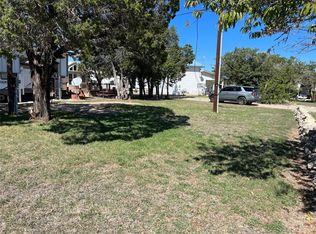

Similar homes
- $257,9002 bd2 ba1.1k sqft26035 Heartwood Dr #412, Whitney, TX 76692For Sale
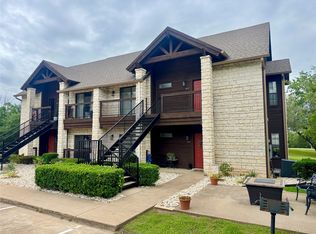 MLS ID #21415421, Chris Hicks. NTREIS
 - $345,0003 bd2 ba1.7k sqft23155 Whispering Meadow Dr, Whitney, TX 76692For Sale
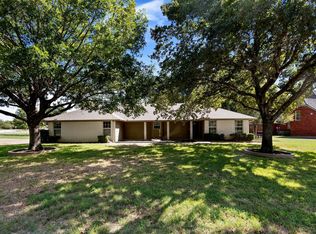 MLS ID #21416550, Jeff Robillard. NTREIS
 - $229,9003 bd2 ba1.4k sqft126 Post Oak Bnd, Whitney, TX 76692For Sale
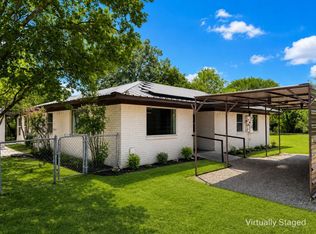 MLS ID #21351803, Antoinette Ratliff. NTREIS
 - $327,9003 bd2 ba1.6k sqft45145 Fringewood Dr, Whitney, TX 76692For Sale
 MLS ID #21376493, Karla Clift. NTREIS
